Warehouse R-Panel Wall and Roof Installation

R-Panel Roof and Wall Panels · Warehouse and Logistics · Texas

Discuss a Similar Project

R-Panel Roof and Wall Panels

Warehouse R-Panel Wall and Roof Installation

A warehouse project required a coordinated R-panel roof and wall enclosure with consistent panel layout, clean transitions, and defined responsibilities at openings and perimeter details.

FacilityWarehouse and Logistics
RegionTexas
SystemR-Panel Roof and Wall Panels
Project routeNew roof and wall enclosure
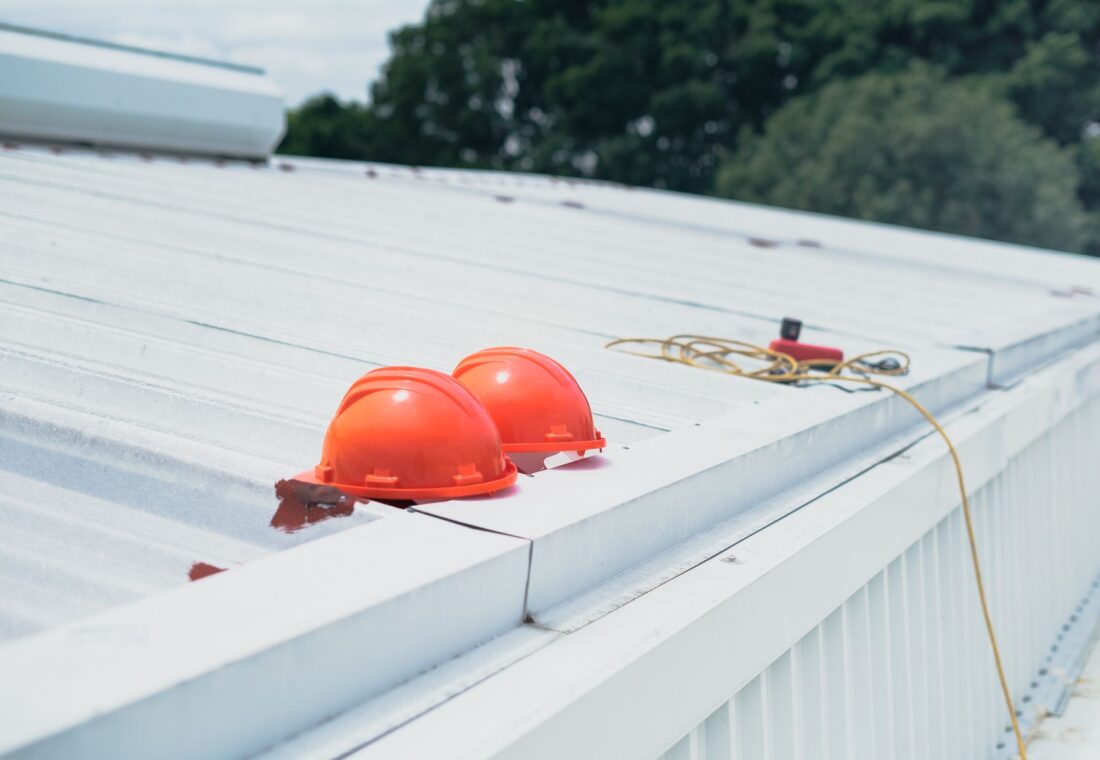
R-Panel Roof and Wall Panels project

Project detail

Project requirement

The warehouse enclosure combined exposed-fastener roof and wall panels across a simple but detail-intensive metal-building geometry. The project depended on accurate panel setting-out, coordinated framed openings, compatible trims and closures, positive drainage, and a sequence that allowed the structure to become weather-tight efficiently.

Project detail

Scope of work

  • Roof and wall panel layout coordinated with framing, elevations, and opening schedules
  • Installation of exposed-fastener roof sheets and vertical wall panels
  • Ridge, eave, rake, corner, base, head, jamb, and transition trims
  • Closures, sealants, fasteners, and details at doors, louvers, and service openings
  • Gutter and downspout interfaces coordinated with the roof perimeter

Project detail

Installation and coordination

The erection sequence moved from primary weathering areas into wall elevations and closure details. Field dimensions were checked where panels met structural openings and adjacent trades. Panel lines, fastener patterns, laps, sealant placement, and cut edges were managed to maintain a consistent appearance and dependable water-shedding details.

Project detail

Quality control and closeout

Final observations included panel alignment, fasteners, laps, closures, sealants, trims, openings, roof-to-wall interfaces, gutters, downspouts, surface condition, cleaning, and punch-list corrections. Handover information recorded the selected panel and finish alongside the completed project documentation.

Discuss the property and project requirements

Plan a commercial roofing or cladding project

Share the address, building use, current system, drawings, photographs, access constraints, and target schedule so the appropriate inspection, estimating, and preconstruction route can be defined.

Discuss Your Project

We offer our services throughout Texas, with project scope and scheduling confirmed for each facility

Trained and Certified Team

Our technicians are fully trained in advanced coating systems, ensuring your roof is protected with the latest application techniques.

Professional From Start to Finish

We treat every project with care, precision, and respect—delivering clean, efficient service with minimal disruption to your business.

Premium Coating Systems

We only use trusted, industrial-grade coating products tested for performance in Texas heat, UV, and storms—no cheap shortcuts.

Detailed Roof Assessments

Our expert assessors provide honest evaluations, thermal photos (if available), and clear proposals—so you know exactly what your roof needs.

Trusted in Texas

Trusted across Texas for high-performance roof coatings, weatherproofing, and energy-efficient building protection

Rustoleum Logo
Sika Logo
Kingspan Logo
Morin Logo
American WeatherStar Logo
GAF Logo
TAMKO Logo
PAC-CLAD Logo