
Commercial R-Panel Roofing and Wall Cladding in San Antonio and Austin

R-panel and PBR roofs and walls for metal buildings and warehouses

Commercial R-panel systems

R-panel roofs and walls for San Antonio and Austin buildings

We install commercial R-panel roofing and wall cladding in San Antonio and Austin for metal buildings, warehouses, workshops and industrial units. That covers new roofs and walls on new steel buildings, full replacement of worn-out panels on existing ones, and combined roof and wall packages where the whole envelope needs renewing.

R-panel, and the closely related PBR panel, is the workhorse exposed-fastener profile on commercial metal buildings. It is cost-effective, quick to install and tough when it is detailed properly. When it fails, it fails at the details: fasteners, laps, closures, trims and cut edges. We bring 20+ years of commercial roofing experience to those details. We are a certified installer for MBCI metal roof and wall systems and Morin metal wall and roof panels, and we also install our own specification R-panel systems.

We work from Bulverde, with typical drive times of about 30 minutes to central San Antonio and about an hour and 20 minutes to central Austin. See how we work on R-panel roofing in San Antonio and R-panel roofing in Austin, or find all five of our services on the San Antonio commercial roofing and Austin commercial roofing pages.
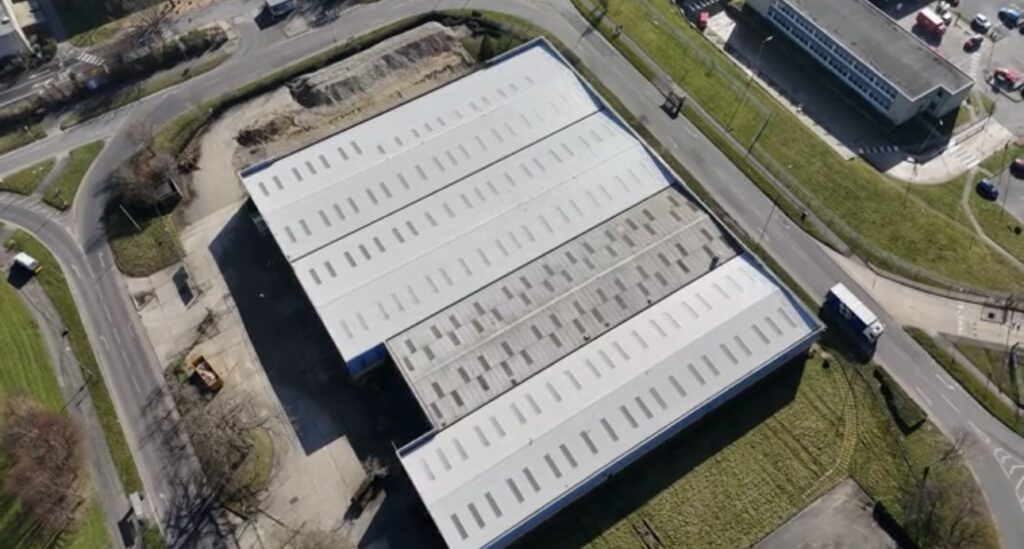

Industrial roof during replacement, with new profiled metal bays and skylights beside an older roof bay
Industrial metal roof replacement in progress.

R-panel roofing for commercial metal buildings

An R-panel roof is made of profiled steel panels fastened through the face into purlins, with sealed side laps and end laps, closures, and trims at the ridge, eave and rake. We choose the profile, gauge, finish, panel length and fastener pattern together for the roof slope, the purlin spacing and the wind exposure of the building. We specify the whole roof as one system, not a stack of sheets.

Existing buildings carry R-panel, PBR or another exposed-fastener profile that looks much the same from the ground. They are not interchangeable at the laps. We identify the existing profile on the roof before ordering anything that has to meet it, and on a full replacement we lay out the new panels across the whole roof so laps and fastener lines run true.

Warehouses and industrial buildings also carry rooftop units, skylights, vents and canopies over loading areas. We set those out with the panel layout so every opening lands in a sensible place and gets a proper curb or flashing. Tell us about planned equipment or alterations early and we build them into the roof from the start.

Metal wall cladding and the roof-to-wall junction

R-panel and PBR wall cladding fastens to girts, finished with base trims, corner trims and framed openings. We set out the walls from the building elevations: panel run, girt positions, doors, windows, louvers and the base detail. The eave, where wall meets roof, is the junction we detail most carefully, because it handles water from both.

Loading doors, personnel doors, windows and service penetrations all interrupt the wall. Each one gets head, jamb and sill flashings that throw water out and away from the opening. On refurbishment, we agree exactly where new panels stop against retained walls and how that edge is finished, so the boundary is clean and weathertight.

Some buildings combine a low-slope membrane roof with metal walls. There we coordinate the wall cladding with TPO roofing at the parapet and roof edge, so the two systems meet in one designed detail instead of two trades guessing at each other’s work.

New construction or refurbishment: setting the scope

On a new building, we work from the roof plans, elevations and steel drawings. Panel lengths, trims and openings are set out before fabrication, and our installation follows the steel and framing so the roof and walls go on in a logical order with the rest of the build.

On an existing building, the survey records the panels, purlins, girts, insulation and connections. We tell you what can stay and what has to go, and the proposal draws a clear line around the removal areas, with an agreed process for any hidden damage we find once the old panels come off.

Replacement is the right call when the old panels are perforated, the insulation is wet or the purlins need to be inspected and strengthened. Where the structure is sound and the old roof can stay as a lid, a metal roof retrofit puts a new roof over the old one without a tear-off. We tell you which route we recommend and why.

What an R-panel roof and wall project includes

Roof panels and trims

The chosen R-panel or PBR profile, gauge and finish, with fasteners, sealed laps, closures and ridge, eave and rake trims. Openings and drainage are set out with the panel layout so the roof is complete, not just covered.

Wall cladding

New wall panels on new or existing girts, with base, corner and opening trims. Doors, windows and louvers are flashed into the panel run, and the eave junction is detailed together with the roof above it.

Insulation and liner

An insulation build-up chosen for how the building is used, continuous at purlins, eaves and wall junctions, with air and vapor control on the correct side. We size it for the building, not by thickness alone.

Removal and site plan

Clear removal limits, retained construction, crane and lift positions, temporary protection and a work sequence. On occupied buildings, we plan the roof and wall work around people, vehicles, stock and equipment.

Panels, fasteners and structure specified together

Gauge, profile, finish and span work as a set with the purlin spacing and the fastening pattern. A heavier gauge or a better paint finish on its own does not make a better roof. We specify panels, fasteners and supports together for the building’s wind exposure and use.

On an exposed-fastener system, every fastener goes through the weather surface. We use the right fastener for the support material, with sealing washers, driven to the correct depth: overdriven fasteners crush the washer and underdriven ones never seal. Central Texas heat moves metal panels every day, and that thermal movement works fasteners and sealants loose over time. Correct fastener choice and placement is what keeps an R-panel roof tight.

On older buildings, we check purlins and girts for corrosion, damaged connections and undocumented alterations. Any structural work is priced separately from the panel replacement, so you can see exactly what each part of the project involves.

Insulation and condensation for the way the building is used

A storage workshop, an air-conditioned warehouse and a production floor need different roof and wall build-ups. We start with how the building is used now and how you plan to use it. Tell us about cooling, humidity, sensitive stock and any condensation you see on the underside of the roof.

Insulation has to run continuously past purlins, eaves, wall junctions and openings, and the liner and vapor control have to sit on the right side of it. Air leaks carry moisture into the cold parts of the assembly, so we detail those layers with the same care as the panels.

Where the building needs a higher-performing enclosure, compare the R-panel build-up with insulated metal panels, which combine both metal faces and the insulation in one factory-made panel. We recommend one or the other based on the building’s use, its supports and its details.

Openings, gutters and drainage

Skylights, curbs, vents and rooftop units each need their own support and flashing. We agree which equipment stays, moves or is replaced, and build each opening into the panel layout. New wall openings get the same treatment at the head, jamb and sill.

Gutters and downspouts are sized and set to the finished eave. We reuse old gutters only where they are sound and sit at the right height for the new roof edge. Spring downpours in San Antonio and Austin overwhelm undersized gutters quickly, so we check each gutter’s capacity against the roof area it serves.

Spring hail is part of the climate in both cities, and long summers fade and chalk weaker finishes. We discuss gauge and paint finish with that exposure in mind, so the panels you choose suit the building and how long you plan to own it.

Work planned around your operations

Replacing roof and wall panels on an occupied building means opening it up, so phasing matters. We open only as much roof as we can close the same day, protect stock and equipment below, and keep doors, loading docks and security in place while the walls are changed.

Panel deliveries, crane positions and storage need space. We agree them with your site team, along with routes for staff, trucks and visitors. Our industrial metal roof replacement case study, from our UK work, shows new profiled roof bays and skylights going on in phases.

For a quote, send the address, roof plans and elevations if you have them, photographs, how the building is used and your timetable. Send them through our project inquiry form or call us on (210) 775-0995.

Talk to our team

Request an R-panel roof and wall quote in San Antonio or Austin

Tell us about your new building or the roof and walls you need to replace. Call (210) 775-0995 or use the project inquiry form with your address, drawings and photographs.

Discuss your roof and wall project

Frequently asked questions

Commercial R-Panel Roofing and Wall Cladding in San Antonio and Austin FAQs

Do you install R-panel roofs and metal wall cladding?

Yes. We install R-panel and PBR roofs and wall cladding on commercial and industrial buildings in San Antonio and Austin, for new construction and full replacement. Panels, fasteners, trims, insulation and openings are specified together and installed as one system.

Are you commercial metal roofers near me in San Antonio?

Yes. Our office is in Bulverde, just north of San Antonio, and we work on warehouses and metal buildings throughout the city, including the industrial corridors along I-35 and Loop 410. Every proposal starts with a survey of your building.

What is the difference between R-panel and PBR?

Both are exposed-fastener metal panels with a similar rib profile. A PBR panel adds a purlin bearing leg at the side lap, which gives the lap more bearing on the purlin and a better fastening surface. We identify the existing panel before ordering anything that has to lap into it.

Are you a certified MBCI and Morin installer?

Yes. We are a certified installer for MBCI and Morin, and we also install our own specification R-panel systems. We choose the panel for the building's slope, purlin spacing, exposure and use, and specify the fasteners and trims to match.

Is R-panel the same as an insulated metal panel?

No. An R-panel roof is a single metal sheet, with the insulation and liner installed as separate layers below it. An insulated metal panel bonds two metal faces to an insulating core in the factory. They use different joints, supports and details, and suit different buildings.

Should we replace our metal roof or put a new roof over it?

Replace it when the old panels are perforated, the insulation is wet or the structure needs to be exposed. Choose a retrofit when the structure is sound and the old roof can stay in place under new framing. We survey first and tell you which we recommend.

Can you upgrade the insulation when you replace the panels?

Yes. Panel replacement is the natural time to upgrade the insulation and liner. We size the build-up for how the building is used, keep it continuous at purlins and eaves, and place the vapor control where the building's humidity requires it.

Is there an R-panel roofing contractor near me in Austin?

Yes. Austin and its suburbs are part of our regular working area from Bulverde, from flex and R&D buildings in Cedar Park to distribution space along SH 130. We plan the panel layout around the building's use, supports and access before we price the work.

Can the building stay in use while you replace the panels?

Usually, with the right phasing. We open only as much roof as we can close the same day, protect stock and equipment below and keep doors and loading docks working while walls change. We agree the sequence with your site team before work starts.

What should we send for an R-panel quote?

Send the address, roof plans and elevations if you have them, photographs, how the building is used and your timetable. Tell us which roof areas and walls you want to replace, and any access limits. Our number is (210) 775-0995, or use the contact form.

UK refurbishment experience, a Texas office

Metal roof retrofit

A new metal roof above a suitable existing covering, with subframing, insulation and details considered together.

TPO roofing

New TPO roof systems, TPO roof replacement and TPO recover for warehouses, retail, offices and industrial buildings.

R-panel and insulated panels

R-panel roofing and wall cladding, and insulated metal panels for roofs and walls on new builds and refurbishments.

Protective metal coatings

Preparation, rust and cut-edge treatment, and compatible protective finishes for metal roofs and cladding.

Roofing and cladding systems

Roofing systems and materials for Texas facilities

Rustoleum Logo
Sika Logo
Kingspan Logo
Morin Logo
American WeatherStar Logo
GAF Logo
TAMKO Logo
PAC-CLAD Logo
1

Tell us about the building

Start with the address and the roof or cladding problem. Photographs are helpful if you already have them.

2

Arrange a site visit

We review the affected areas and discuss how you use the building and what you want the work to achieve.

3

Review the quotation

Your quotation explains the proposed metal roof or cladding work, the areas included and the price.

4

Agree the work plan

We discuss timing, access, deliveries and protection with your site contact before work begins.

5

Complete the work

We carry out the agreed work and discuss any changes needed if opening the roof reveals additional damage.

6

Handover

We review the completed work and provide the care information and documents included in your project.