About Total Cladding and Roofing

Commercial roofing and building-envelope work built around clear scopes, practical planning, and the needs of the facility below.

Discuss Your Property

Total Cladding and Roofing

Commercial roofing decisions made clearer

Total Cladding and Roofing works with commercial and industrial property teams across Texas to inspect, repair, restore, recover, replace, and upgrade roofs and exterior wall systems. Our role is to turn a building condition or project requirement into a defined, buildable scope that owners, facility managers, consultants, general contractors, and procurement teams can review.

We focus on the complete building envelope and the way roofing work affects the facility below it. That means looking beyond an isolated leak or product name to understand the roof or wall assembly, supporting structure, insulation, drainage, penetrations, access, operating constraints, project documents, and the result the property team needs.

Commercial roof company

Commercial roofing and cladding services

Our work includes metal roof coating and restoration, flat roof coating and replacement, R-panel replacement, metal roof overlays, insulated metal panels, built-up insulated metal roof and wall systems, rainscreen and cladding work, and commercial roof surveys.

Each service page starts with the property decision and then explains the systems that may suit the existing construction and project requirements. A survey or scope review is used to separate localized repair, wider restoration, recover, and replacement routes before a proposal is developed.

A documented sequence

A practical approach to project scope

  1. Understand the building. We review the property use, roof and wall areas, known construction, current concerns, available records, and the decision the client needs to make.
  2. Document relevant conditions. The review may include visible defects, drainage, penetrations, interfaces, previous work, access, interior evidence, and areas that require testing or specialist input.
  3. Define the route. We compare repair, restoration, recover, replacement, or new-construction options against the actual assembly and the client’s operational and procurement requirements.
  4. Write a reviewable proposal. The proposal identifies the intended work, assumptions, exclusions, alternates, materials, responsibilities, access, protection, sequencing, and closeout requirements appropriate to the available information.
  5. Plan delivery around the facility. Weather, people, inventory, production, tenants, deliveries, air intakes, lifting, work hours, shutdowns, and daily handback are considered where they affect the work.

Metal roof and wall expertise

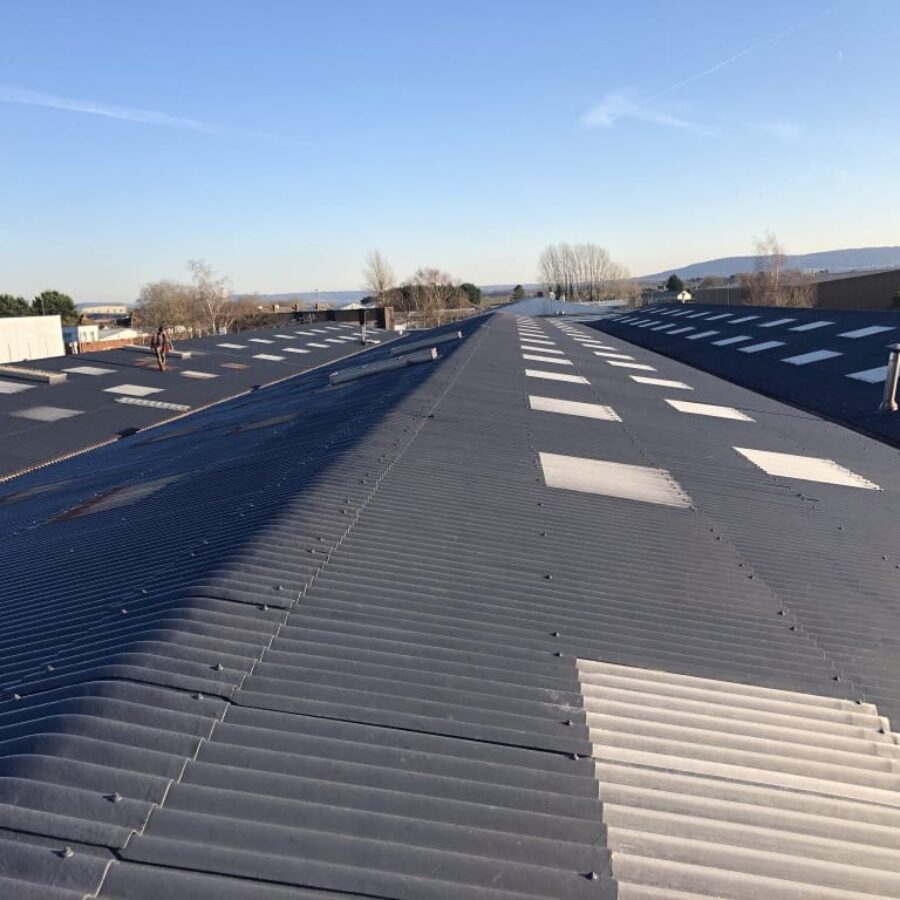
Metal building envelopes require coordination between panels, fasteners or clips, secondary steel, insulation, control layers, closures, sealants, flashings, openings, penetrations, gutters, and transitions. We work across exposed-fastener metal roofing, standing seam, insulated metal panels, metal wall panels, rainscreen, and site-assembled insulated metal roof and wall systems.

Existing systems can develop corrosion, open laps, loose or failed fasteners, coating breakdown, damaged panels, failed sealants, condensation concerns, or water entry at details. The correct scope depends on the extent and location of the condition, the materials that can responsibly remain, and the intended service life of the project.

Flat and low-slope roofing

Flat roof projects may involve liquid-applied coatings, TPO, PVC, EPDM, modified bitumen, asphalt built-up roofing, insulation, cover boards, flashings, drainage, repairs, recover, or complete replacement. The existing membrane, surfacing, moisture, deck, attachment, heights, drainage, penetrations, and compatibility affect which routes should be priced.

Our service structure keeps the property decision separate from the system selection. A flat roof replacement page can therefore compare suitable membrane and assembly options without turning the main navigation into a list of every product.

Commercial facilities remain part of the plan

Roofing and cladding work often takes place above active businesses. Warehouses, manufacturing facilities, retail properties, offices, agricultural buildings, and other commercial sites have different requirements for safety, access, interior protection, noise, odor, dust, deliveries, storage, production, public areas, and shutdowns.

Those constraints should be identified early enough to influence the scope, schedule, protection, and price. The objective is a plan that addresses the building envelope while recognizing what the property must continue doing during the work.

Working with owners and project teams

We support direct owners and facility teams as well as consultants, architects, engineers, general contractors, property managers, and procurement teams. The information needed depends on the project stage: an early budget may begin with drawings, photographs, and stated assumptions, while a construction proposal requires developed details, specifications, quantities, responsibilities, and site requirements.

Where engineering, architecture, hazardous-material services, code certification, windstorm certification, insurance adjustment, or another regulated discipline is required, that work remains with the responsible qualified party. Roofing observations and proposals can be coordinated with those professionals without being presented as a substitute for their services.

Qualifications and roofing-industry memberships

Total Cladding and Roofing maintains membership in the Roofing Contractors Association of Texas and the National Roofing Contractors Association. Our roofing qualifications and memberships page explains those memberships and the project information clients can request during contractor prequalification.

Relevant documents may include current company information, insurance documentation for the applicable project, product data, scope and exclusions, access and safety planning, warranty requirements where included, and agreed closeout records.

Information that helps us respond

  • Property address, building use, roof and wall areas, and the main concern or planned project
  • Known roof, wall, insulation, drainage, and structural information
  • Drawings, specifications, reports, photographs, leak history, repairs, and warranty records
  • Access, lifting, work-hour, shutdown, security, interior-protection, and operating restrictions
  • Desired timing, procurement route, budget stage, and the decision the proposal must support

Talk to us about your property

Contact Total Cladding and Roofing with the property information you have and the decision you need to make. We will identify the next useful step, whether that is a survey, scope review, budget, options comparison, or defined proposal.

Frequently asked questions

Total Cladding And Roofing FAQs

What commercial roofing services does Total Cladding and Roofing provide?

We provide metal roof coating and restoration, flat roof coating and replacement, R-panel replacement, metal roof overlays, insulated metal panel installation, built-up insulated metal roof and wall systems, rainscreen and cladding work, and commercial roof surveys.

Does TCR work on both metal and flat commercial roofs?

Yes. Our services cover metal roof and wall assemblies as well as low-slope and flat roofing systems. The recommended route depends on the existing construction, its condition, moisture, drainage, facility use, and the outcome the property team needs.

Can TCR survey a roof before recommending repairs or replacement?

Yes. A commercial roof survey can document the existing assembly, visible defects, drainage, penetrations, previous work, interior evidence, and areas where further testing may be useful before a repair, restoration, recover, or replacement scope is prepared.

How does TCR compare repair, restoration, recover, and replacement?

We compare the extent of defects, moisture, deck or support condition, material compatibility, drainage, roof details, facility operations, project timing, and the amount of the existing assembly that can responsibly remain.

Can roofing work be planned around an occupied building?

Yes. Project planning can account for people, inventory, production, tenants, entrances, air intakes, deliveries, interior protection, work hours, weather limits, and daily handback requirements.

Which types of commercial facilities does TCR work with?

We support warehouses and distribution centers, manufacturing facilities, retail and big-box properties, offices and business parks, agricultural and industrial buildings, and other commercial properties.

What information should I send when requesting a quote?

Send the property address, building use, known roof or wall system, photographs, drawings if available, leak and repair history, approximate dimensions, access restrictions, required timing, and the decision or scope you need help with.

Does TCR work with architects, engineers, consultants, and general contractors?

Yes. We can coordinate contractor scope, field information, system requirements, sequencing, submittals, and project interfaces with the wider project team.

Where can I review TCR qualifications and memberships?

Our Qualifications and Memberships page summarizes company information and relevant memberships, including RCAT and NRCA. Current project-specific documents can be requested during prequalification or procurement.

What happens after I contact Total Cladding and Roofing?

We review the property information and the decision you need to make, then identify the most useful next step. That may be a site survey, a scope discussion, budget guidance, comparison of suitable routes, or a project proposal.

We offer our services throughout Texas, with project scope and scheduling confirmed for each facility

Trained and Certified Team

Our technicians are fully trained in advanced coating systems, ensuring your roof is protected with the latest application techniques.

Professional From Start to Finish

We treat every project with care, precision, and respect—delivering clean, efficient service with minimal disruption to your business.

Premium Coating Systems

We only use trusted, industrial-grade coating products tested for performance in Texas heat, UV, and storms—no cheap shortcuts.

Detailed Roof Assessments

Our expert assessors provide honest evaluations, thermal photos (if available), and clear proposals—so you know exactly what your roof needs.

Trusted in Texas

Trusted across Texas for high-performance roof coatings, weatherproofing, and energy-efficient building protection

Rustoleum Logo
Sika Logo
Kingspan Logo
Morin Logo
American WeatherStar Logo
GAF Logo
TAMKO Logo
PAC-CLAD Logo
1

Get in touch

Take the first step to improving your building by contacting our professional team.

2

Arrange a site visit

Book a site visit with our team and we can fully assess your needs and listen to your requirements.

3

Receive your quote

We’ll then present you with a quote for all the work proposed so that you can see our recommendations and prices.

4

Plan your project

Work with our professional team to plan your project to meet your requirements.

5

Begin your project

Once approved, the work can begin to bring your roof or cladding up to standard.

6

Final Handover

Once your new roof or cladding is complete, we will do a final handover to bring the project to a close.