
Built-up insulated metal systems
A complete metal building-envelope assembly, built layer by layer
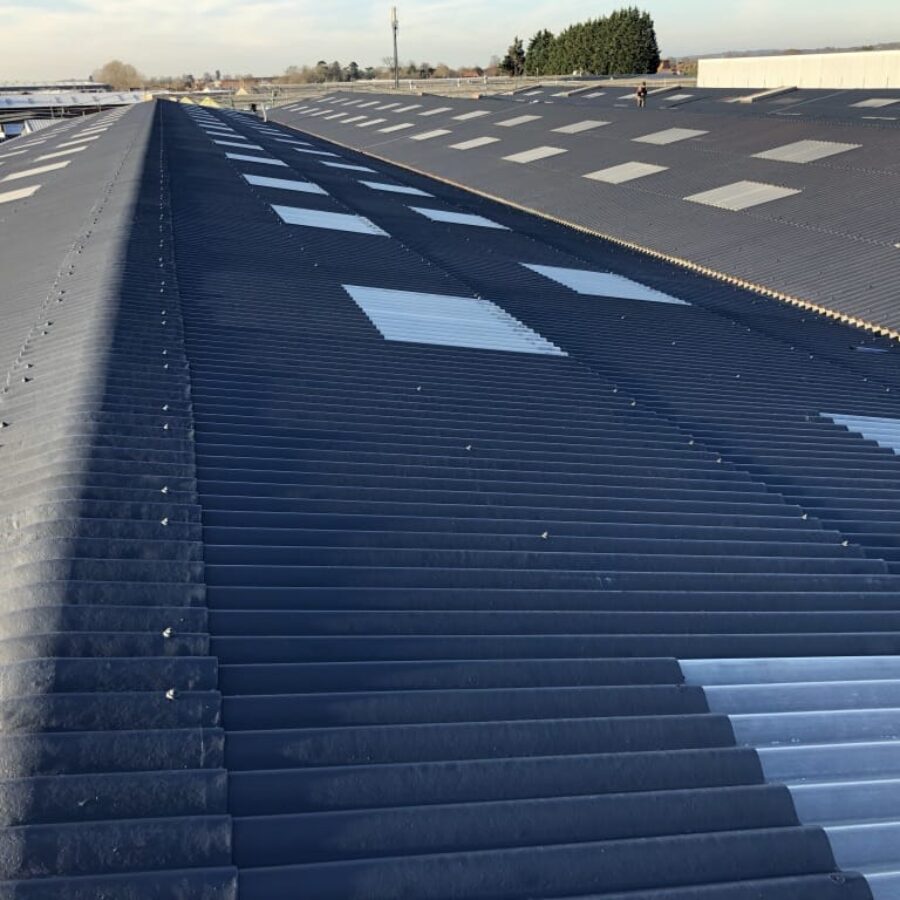
A built-up insulated metal roof or wall is assembled on the building from coordinated layers rather than supplied as one factory-laminated panel. The typical construction combines an internal metal liner, air and vapor-control provisions, a spacer or support system, insulation, and an external profiled metal sheet. This twin-skin approach is widely used on European commercial and industrial buildings and can provide a practical alternative for selected US projects.
Total Cladding and Roofing brings experience with this form of metal building-envelope construction to Texas projects. We can help owners, architects, engineers, general contractors, and metal-building teams develop a buildable roof or wall scope around the structure, required performance, interior finish, details, access, phasing, and facility operations.