Insulated Metal Panel Roofing in Texas

Replace aging roofing and improve insulation with panels selected for your commercial or industrial building.

Insulated metal panels

Roof replacement and insulation in one project

Insulated metal panels (IMPs) are factory-made roof and wall panels with a metal skin on each face and a rigid insulating core between them. One panel gives the weather surface, the insulation and a finished interior lining in a single layer. On an existing building, an IMP roof can replace a worn, poorly insulated roof and improve the building’s energy performance in the same project.

Total Cladding and Roofing installs, replaces and repairs insulated panel roofs on warehouses, factories, cold stores and other commercial buildings in Texas. Before recommending a panel, we look at the existing structure, the roof shape, what goes on below and the temperature the building needs to hold.

Discuss an insulated panel roof or call (210) 775-0995.

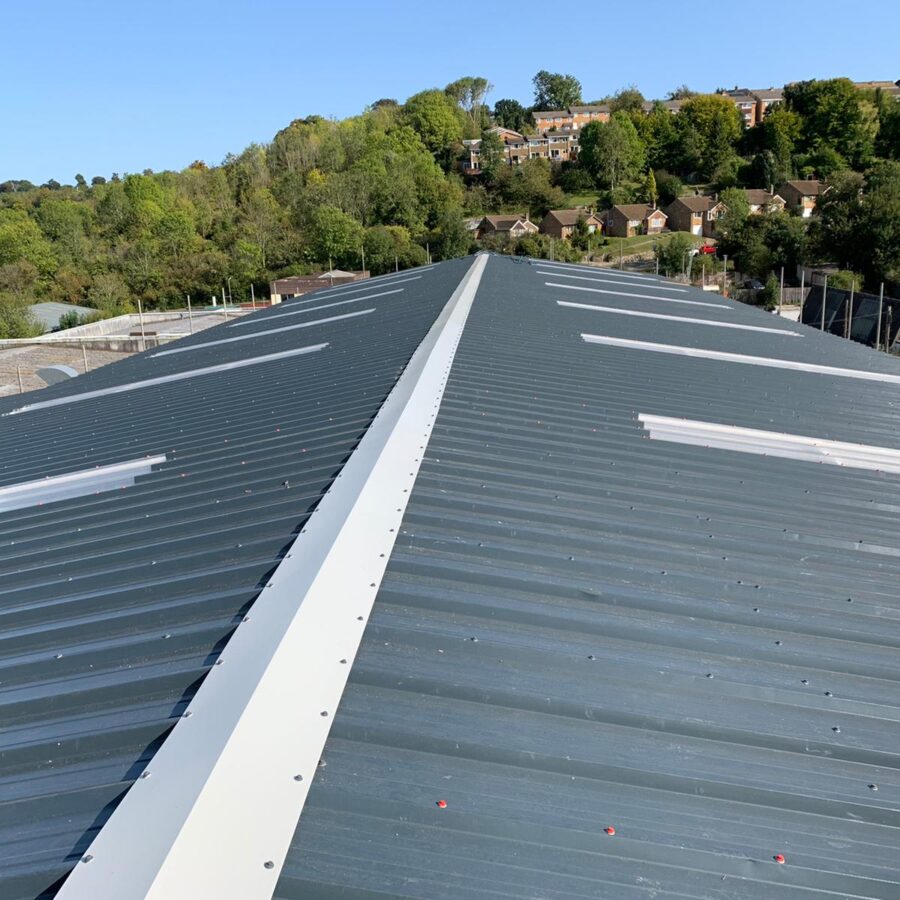
Foam composite roof installation and repair

What an insulated metal panel is

The outer and inner faces are usually painted steel. The core on most roof panels is polyisocyanurate foam, bonded to both skins in the factory so the panel acts as one stiff unit. Panels with a mineral wool core are made where a fire-resistance rating is needed. The panel edges are formed into interlocking side joints, so the insulation runs continuously from panel to panel.

This is different from a single-skin metal roof with fiberglass blanket draped over the purlins. Blanket insulation is squashed where it passes over each purlin, which leaves cold lines across the roof. An insulated panel keeps its full thickness of insulation across the supports.

Insulation and the energy code

Each manufacturer publishes the R-value for every panel thickness it makes. Roof panels come in a range of thicknesses, so the choice is a balance between the insulation the building needs, the span between supports and cost.

The energy code sets a minimum roof insulation level for each climate zone, and Texas spans zones 2 to 4, from the Gulf Coast and South Texas to the Panhandle. Depending on the type of roof and the code edition the city has adopted, replacing a roof can require the new roof to meet the current level for its zone, and an insulated panel is one of the more direct ways to meet it on a metal building. Cold stores and other temperature-controlled buildings usually need far more insulation than the code minimum, set by the temperature the building has to hold.

Condensation and airtight joints

The steel skins stop vapor passing through the face of the panel, so the risk is at the joints and edges. Side joints carry factory or field-applied sealant, and the details at the eave, ridge, walls and every opening need to keep the insulated, airtight layer continuous. A gap there lets warm, humid air reach a cold surface, where it condenses.

In cold stores, food processing and other humid or chilled buildings, these details decide whether the roof stays dry inside. The design should state the inside temperature and humidity, so the panel thickness, joint sealant and edge details can be chosen to suit them.

Insulated roof panel types

Manufacturers make several kinds of roof panel. The Technical Library holds product pages and data sheets for many of them.

Ribbed through-fastened panels

Exposed-fastener panels with a ribbed outer face, fixed through to the purlins. Examples include Kingspan KingRib and the AWIP HR series.

Insulated roof deck panels

Panels that form an insulated deck under a single-ply membrane on low-slope roofs, such as AWIP OneDek.

Cold stores and temperature-controlled buildings

Coolers, freezers, food processing and pharmaceutical storage are where insulated panels earn their place. These buildings need thicker panels, joints that stay vapor-tight for years, and interior faces that can be washed down. Manufacturers make interior skins and finishes for these uses, and the panel layout is planned with the doors, ceilings and refrigeration equipment, because every opening is a break in the insulated envelope.

A cold store roof that lets warm, moist air into its joints ices up inside and loses insulation value over time, so the joint sealant, the fixings and the details at walls and penetrations are specified with the inside temperature in mind rather than taken from a standard warehouse roof.

Panel thickness, color and size

A thicker panel insulates better and spans further between supports, but costs more and is heavier to handle. The thickness is chosen from the insulation the building needs, the purlin spacing and the loads in the manufacturer’s tables.

Outer face colors come from the manufacturer’s paint range. Lighter, reflective colors keep the roof surface cooler under the Texas sun, which reduces heat passing to the inner skin and the space below. Panels are made in long single lengths to cut down end laps, so the longest lengths that can be delivered and lifted onto the roof are worked out early.

Fire, wind and hail ratings

Insurers and building codes often ask for tested ratings, and manufacturers publish them for each panel. Common listings include FM Approvals to FM 4471 for Class 1 panel roofs, which covers fire, wind uplift and hail tests, and FM 4880 or FM 4881 for fire performance of building panels and wall systems. Wind uplift may also be tested to UL 580 or UL 1897. Where a fire-resistance-rated roof or wall is required, panels with a mineral wool core are tested as part of a rated assembly.

The panel, its fastener pattern and its clip spacing are chosen together to meet the wind loads in the building code for the building’s location, height and exposure. On the Texas coast, roofs in the Texas Department of Insurance designated catastrophe area also need windstorm compliance.

Replacing an old roof with insulated panels

An insulated panel roof is heavier and stiffer than a single-skin roof and spans differently, so the existing purlins are checked against the manufacturer’s span and load tables before panels are chosen. Where purlins are too far apart or too weak, extra supports may be added.

The old roof comes off in sections, and each section is closed in with new panels before the next is opened. Panels are made to length, often running eave to ridge in one piece, so delivery, storage and lifting are planned in advance, and each working day ends weather-tight.

Gutters, ridge and eave details, skylights and equipment curbs are all redesigned for the thicker panel. Insulated translucent panels are available for daylighting, and planned rooftop equipment or solar should be known early so supports are built in rather than cut through later.

Insulated panels over an existing roof

Where the old roof can stay in place, insulated panels can be installed over it on new framing fixed through to the original purlins. This avoids opening the building to the weather and keeps operations running below. See metal roof retrofit and overlays for how a roof-over is planned.

Repairing an existing insulated panel roof

Leaks on an IMP roof usually start at side joints, end laps, fasteners, flashings or roof openings. We inspect those details and the neighboring panels to decide whether a local repair is practical. A panel with water in its core or a face that has come away from the foam is normally replaced rather than patched.

A replacement panel has to match the profile, thickness, joint and color of the existing roof. Knowing the original manufacturer and product saves time, and the panel’s markings, drawings or purchase records often show it.

Working above occupied premises

Long panels need room for delivery, lifting and handling. We agree work areas, crane positions and the sequence with your site team, including protection below areas being opened. If a production area or loading route has to close for a time, that is part of the plan before work starts.

Talk to our team

Discuss an insulated panel roof project

Contact our Texas office with the property address, the roof problem or upgrade you are planning, and the temperature the building needs to hold. Existing drawings and photographs help if you have them.

Discuss an Insulated Panel Project

Frequently asked questions

Insulated Metal Panel Roofing FAQs

What is an insulated metal panel?

A factory-made panel with an insulating core bonded between metal faces. The specific product determines its intended roof or wall application.

Can a wall panel be used as a roof panel?

Not unless it is designed for that use. Roof slope, loads, support spacing and joint details must suit the selected roof panel.

Does a damaged panel always need replacement?

No. The choice depends on whether damage affects the finish, metal face, core or joint and whether a suitable repair can restore the affected component.

How do you match an existing panel?

Identify profile, cover width, thickness, joint geometry and finish using records, labels and measurements. Thickness alone is not enough.

Can panel joints cause condensation problems?

Air leakage through joints or openings can bring moisture to cold surfaces. Indoor conditions and seal continuity need consideration alongside insulation.

Can one panel be replaced without disturbing others?

It depends on the joint arrangement and installation sequence. Adjacent panels or trim may need to be released and reconnected.

Can panels be installed over occupied space?

The work may need isolation and temporary enclosure below. Removing a panel opens the building envelope and can affect temperature and humidity.

Are lifting and delivery included in the quotation?

They need to be identified in the installation proposal. Long panels require suitable handling and adequate access at the site.

Does panel thickness establish the whole roof's performance?

No. Joints, supports, openings and other components affect the finished assembly alongside the panel's own published values.

How do I request a panel project review?

Send the address, project type and available drawings or photos. State whether the need is new installation, replacement or investigation of a leak.

UK refurbishment experience, a Texas office

Refurbishment specialists

Our business grew through roof and cladding refurbishment in the UK. That experience shapes the work we now offer from our Texas office.

Repair what can be retained

We investigate the roof problem and explain what can be repaired, restored or replaced, so you can decide how to invest in the building.

Roofing and cladding together

We can coordinate roof, insulation, wall panel and drainage work, including the connections where separate repairs can leave problems behind.

A plan for your working building

We agree access, work areas and protection with your site team, including any restrictions needed while the roof is opened.

Roofing and cladding systems

Roofing systems and materials for Texas facilities

Rustoleum Logo
Sika Logo
Kingspan Logo
Morin Logo
American WeatherStar Logo
GAF Logo
TAMKO Logo
PAC-CLAD Logo
1

Tell us about the building

Start with the address and the roof or cladding problem. Photographs are helpful if you already have them.

2

Arrange a site visit

We review the affected areas and discuss how you use the building and what you want the work to achieve.

3

Review the quotation

Your quotation explains the proposed repairs or refurbishment, the areas included and the price.

4

Agree the work plan

We discuss timing, access, deliveries and protection with your site contact before work begins.

5

Complete the work

We carry out the agreed work and discuss any changes needed if opening the roof reveals additional damage.

6

Handover

We review the completed work and provide the care information and documents included in your project.