
KingRib
- Manufacturer
- Kingspan
- Product
- KingRib
- Status
- Current
- Market
- USA
- Latest file date
- July 27, 2023
- Last verified
- August 31, 2026
Overview
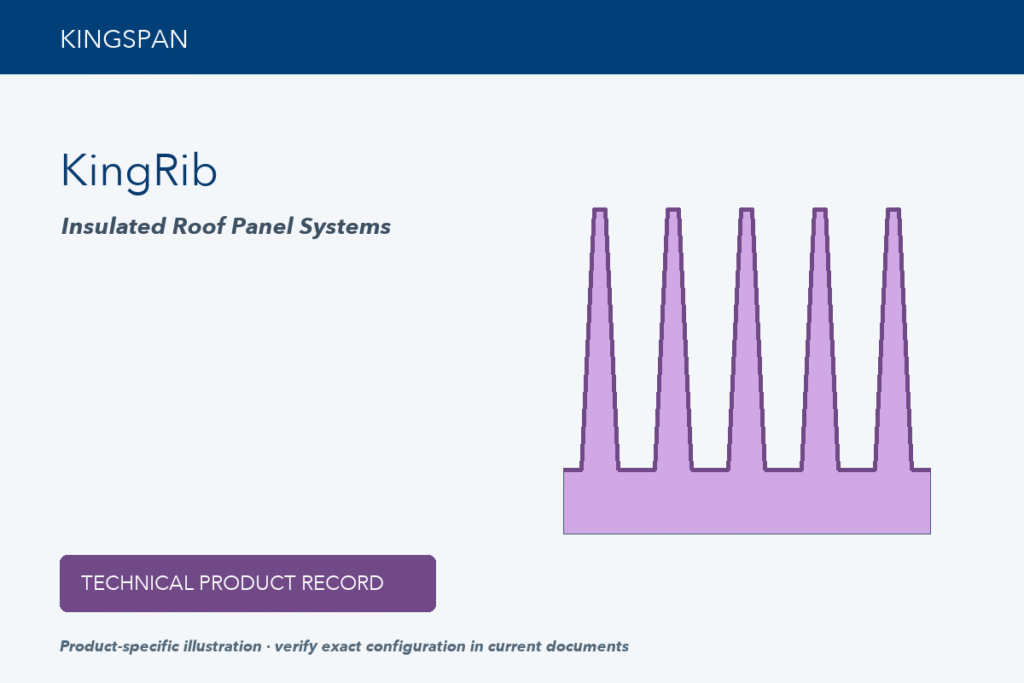
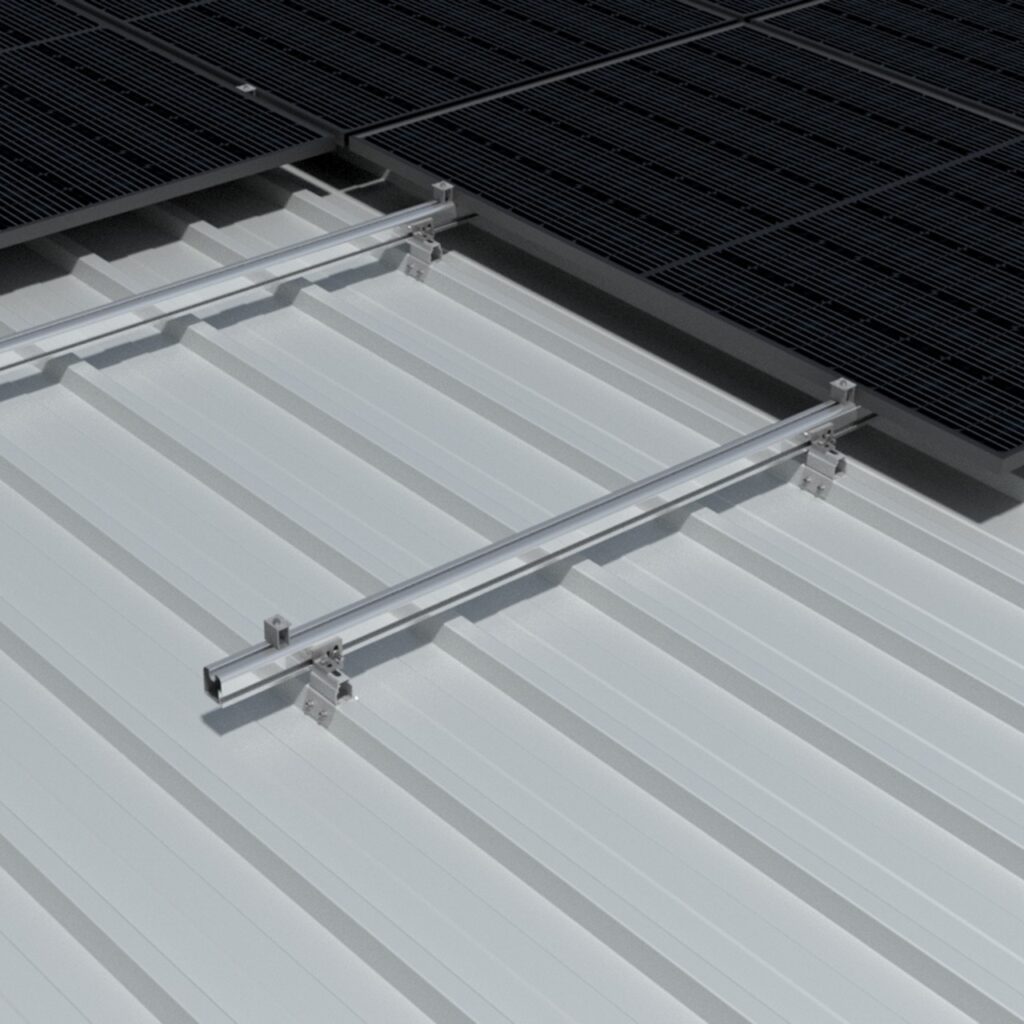
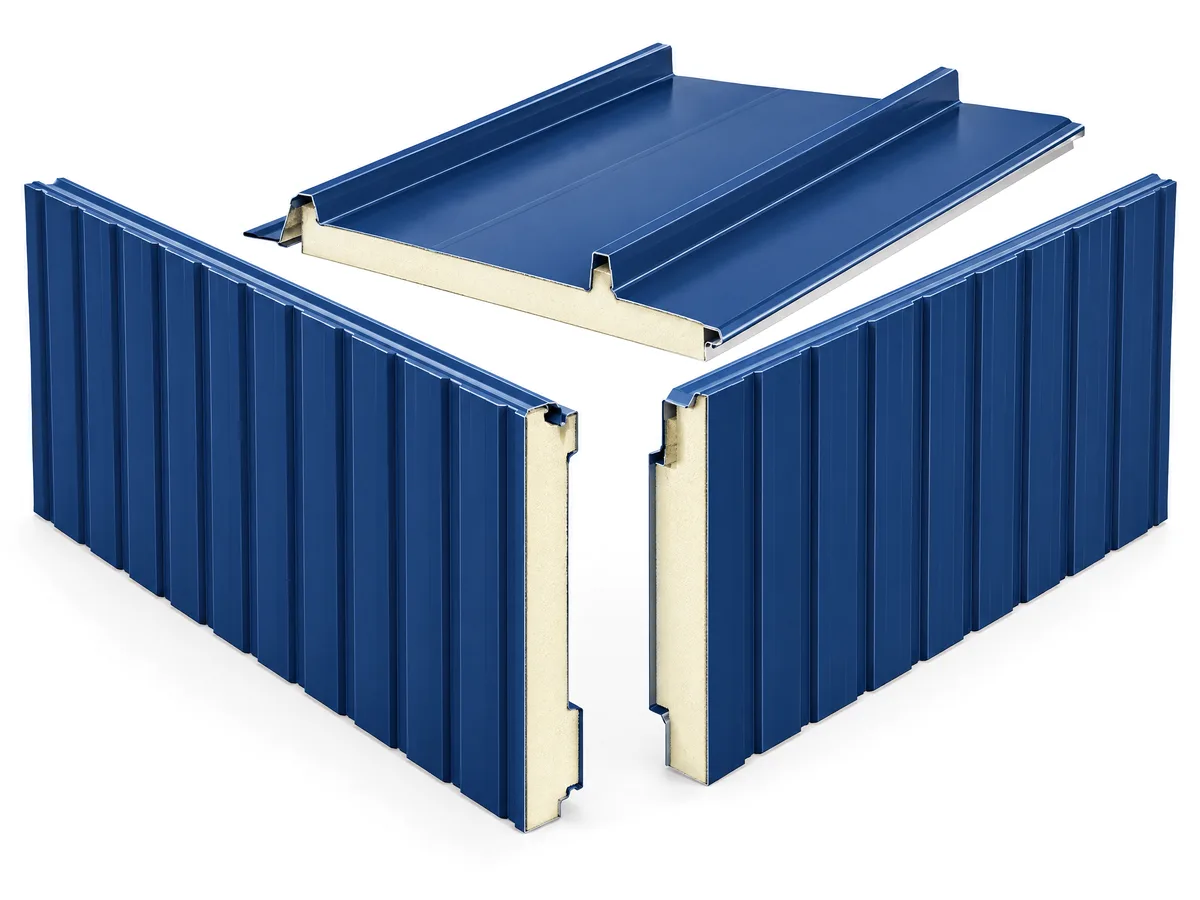
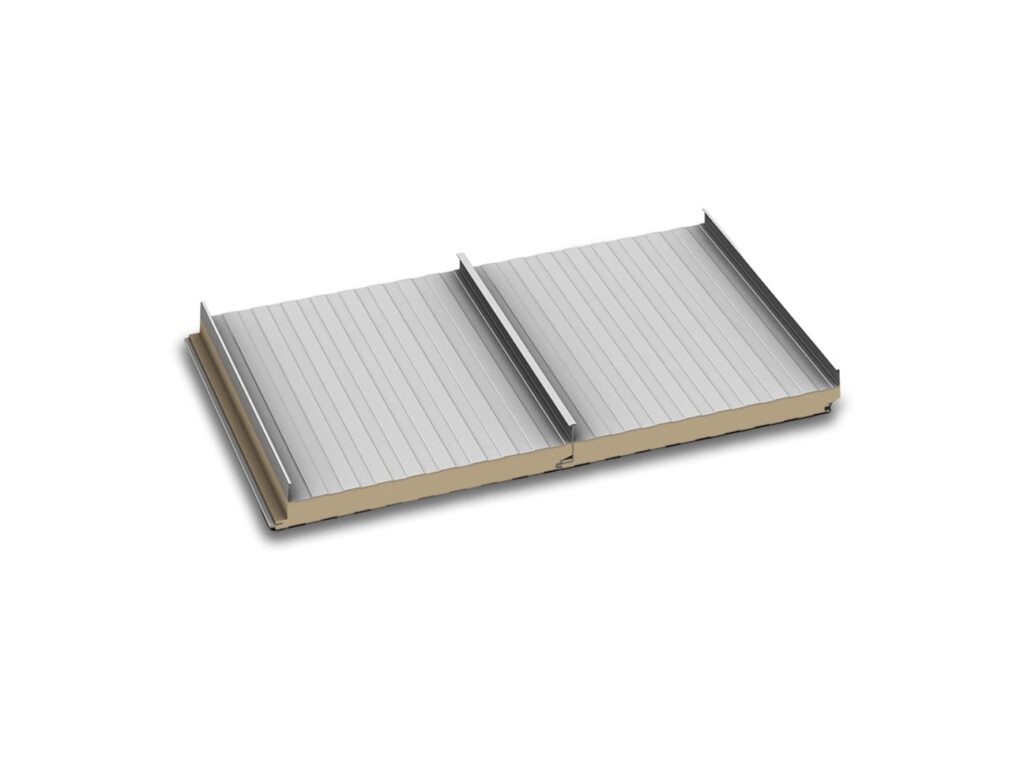
KingRib is an insulated high-rib roof panel from Kingspan, made in two versions, KingRib 3 and KingRib 5. A foamed-in-place polyisocyanurate (PIR) core sits between steel facers. The exterior face is Mesa with trapezoidal ribs and the interior face is Mesa. The panel arrives in one piece for installation, and it is used on commercial and industrial roofs, including long-span roof conditions.
The overlapping joint is self-aligning, which makes sealant placement at the joint straightforward. The high rib profile allows slopes as low as 1/2 in 12, or 1 in 12 where end laps are required. Factory cutbacks are available for selected eave and end-lap conditions.
Panel specification
- Core: PIR, foamed in place
- Exterior profile: Mesa with trapezoidal ribs, stucco embossed or non-embossed
- Interior profile: Mesa, stucco embossed or non-embossed
- Gauge: 26, 24 or 22 ga on each face
- Cover width: 40 inches
- Thickness: 1.5, 2.5, 4, 5 or 6 inches
- Length: 8 feet to 50 feet
- Rib height: 1 3/8 inches
- Post fabrication: cutbacks
The KingRib 3 section is drawn as two 20 inch modules across the 40 inch cover width, and the KingRib 5 section as four 10 inch modules. Non-embossed metal surfaces are standard on the roof panels.
Data sheets and technical documents
Current product files and retained historical revisions.
Current files
Archived files
No older reviewed revisions are archived for this product yet.
Thermal performance
The PIR core is rated about R-7.1 per inch at 75 degrees F mean temperature and about R-8.1 per inch at 35 degrees F, from ASTM C518.
- 1.5 inches: R-10.7 at 75 degrees F and R-12.2 at 35 degrees F
- 2.5 inches: R-17.8 and R-20.3
- 4 inches: R-28.4 and R-32.4
- 5 inches: R-35.5 and R-40.5
- 6 inches: R-42.6 and R-48.6
Weight
Weights are published in pounds per square foot at the 40 inch width, in separate tables for KingRib 3 and KingRib 5. Figures below run from 26 ga on both faces to 22 ga on both faces.
- 3, 1.5 inches: 2.18 with 26 ga on both faces, 2.74 with 24 ga on both faces and 3.31 with 22 ga on both faces
- 3, 6 inches: 3.08, 3.64 and 4.21
- 3, 4 inches, mixed gauges: 2.97 with a 24 ga exterior and 26 ga interior, 3.26 with a 22 ga exterior and 26 ga interior, and 3.53 with a 22 ga exterior and 24 ga interior
- 5, 1.5 inches: 2.25, 2.83 and 3.41
- 5, 6 inches: 3.15, 3.73 and 4.31
- 5, 4 inches, mixed gauges: 3.06, 3.36 and 3.64
At every thickness and gauge pairing, KingRib 5 is 0.07 to 0.11 lb/sq ft heavier than KingRib 3.
Fire, wind uplift and weather tests
- FM 4880: Class 1 fire rating of building panels or interior finish materials
- ASTM E84: flame spread 25 or less, smoke developed 450 or less
- ULC-S126: passed, fire spread under roof-deck assemblies
- ULC-S138: passed, fire growth of insulated building panels in a full-scale room configuration
- FM 4471 wind uplift: Class 1-60, RoofNav assembly 222746-0-0
- ASTM E1592: strength testing, with load, span and deflection tables available
- ASTM E1680 air infiltration: 0.04 CFM per square foot of panel area at 20 psf
- ASTM E1646 water penetration: no water penetration at 12.0 psf
The FM ratings refer to panels 2.5 to 6 inches thick and 40 inches wide. FM compliance follows the FM installation specifications on RoofNav.com.
Allowable load and span
Span tables are published separately for KingRib 3 and KingRib 5, each in six facer gauge pairings from 22/22 to 26/26, on 3/16 inch steel support and other support types. Values are for negative wind pressure from 20 psf to 90 psf in 5 psf steps, with an L/240 deflection limit and single, double and multiple span conditions.
For KingRib 3 with 26 ga on both faces, the 1.5 inch panel spans 8 feet 3 inches single span at 20 psf and 3 feet 6 inches at 90 psf. The 6 inch panel spans 15 feet 5 inches at 20 psf and 6 feet 10 inches at 90 psf, and in double span it spans 11 feet 11 inches at 20 psf.
For KingRib 5 with 22 ga on both faces, the 1.5 inch panel spans 11 feet 4 inches single span at 20 psf, and the 6 inch panel spans 20 feet 2 inches. Double spans for the 6 inch panel run from 19 feet 4 inches at 20 psf to 5 feet at 90 psf, and multiple spans from 20 feet at 20 psf to 5 feet 5 inches at 90 psf.
Installation and detailing
The KingRib 3/5 installation guide begins with delivery inspection, panel handling, on-site storage, handling of accessories and removal of the protective film, and goes on to structural steel framing and sealant placement. A Spanish-language edition is published.
The CAD detail set for the HR-3 and HR-5 roof panels includes panel profiles, the panel joint, intermediate supports, end laps and a four-way intersection with installation sequences, staggered and male-leg end laps, ridge assemblies, ridge and eave closures for HR-3 and HR-5, low and high eaves with northern and southern gutters, gutter hangers, rake fascias, valleys, and wall-to-roof conditions including concrete walls.
Colors and coatings
The KingSeam and KingRib color chart covers standard SMP colors, standard PVDF colors, a second tier of SMP and PVDF colors, and two-coat PVDF mica colors. Standard PVDF colors include Regal White (SR 0.72, E 0.87, SRI 88), Almond (0.63, 0.87, 75), Slate Gray (0.40, 0.87, 44) and Light French Gray (0.60, 0.87, 71). The second PVDF tier includes Snow White (0.67, 0.87, 81) and Pewter (0.44, 0.84, 48). Kingspan offers an optional warranty program for its roof panels.
KingRib is an insulated alternative to an exposed-fastener metal roof panel with a high-rib profile.
Related products
Contribution history
Published changes remain in this permanent record. Corrections create a new entry instead of deleting earlier history.
- September 1, 2026 at 5:52 pmLibrary Record
Technical Library first verified catalogue capture
First verified Technical Library capture of the current US catalogue record. This is not evidence of product launch or manufacturer change.
By TCR editorial team · Verified Primary Source