
Shadow-Lok
- Manufacturer
- PAC-CLAD | Petersen
- Product
- Shadow-Lok
- Status
- Current
- Market
- United States
- Last verified
- September 7, 2026
Overview
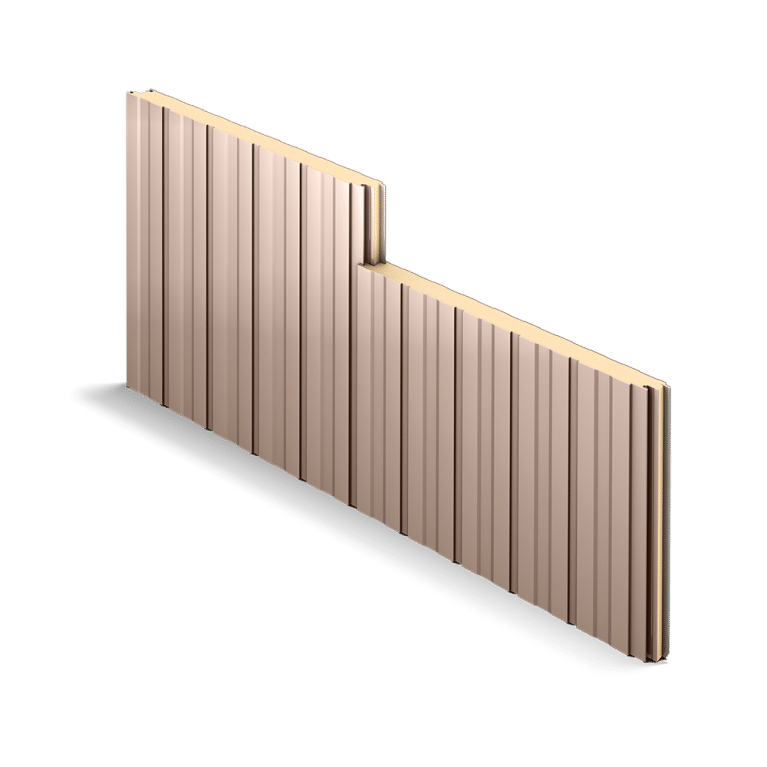
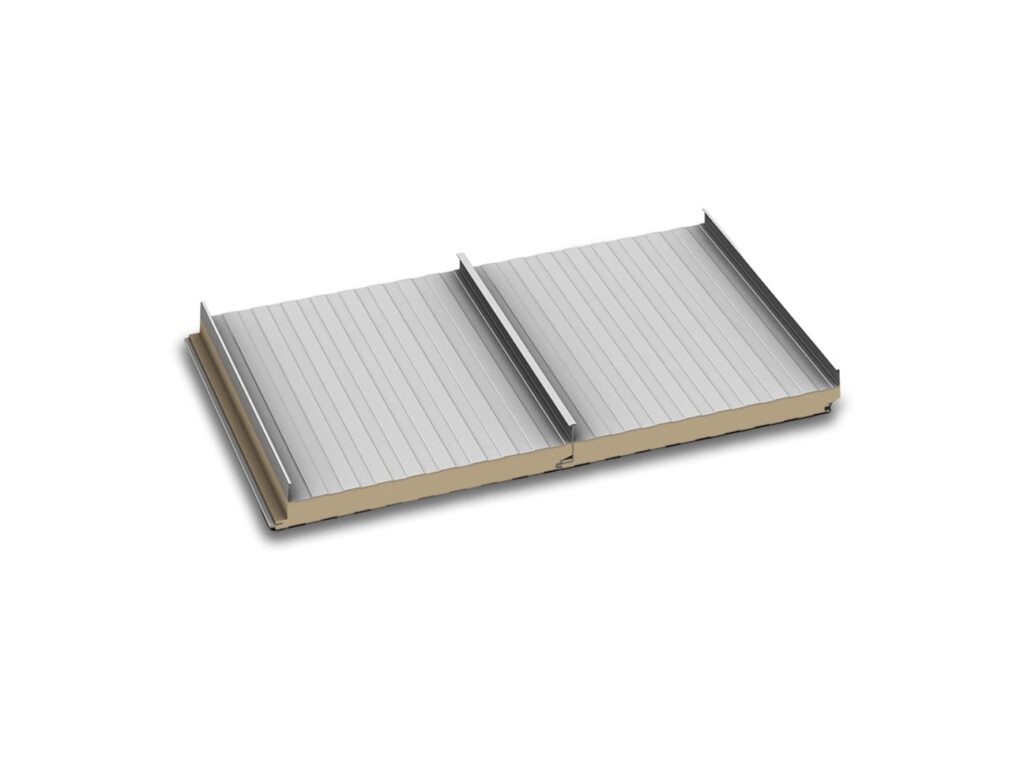
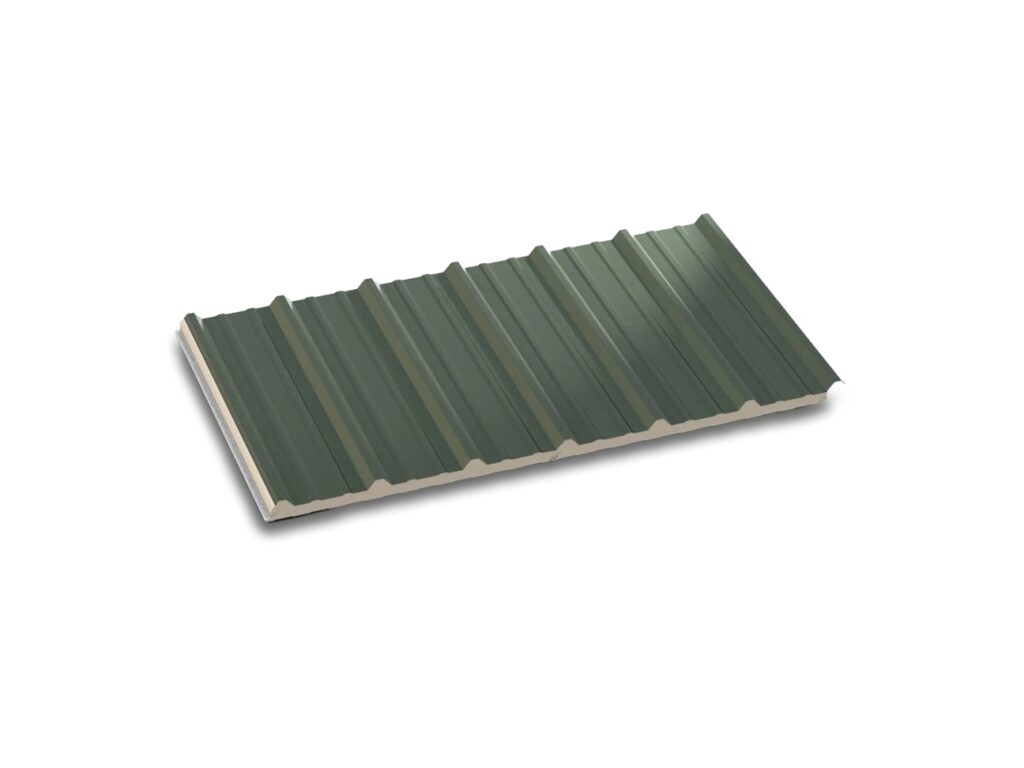
Shadow-Lok is a PAC-CLAD exterior wall insulated metal panel made by Petersen Aluminum Corporation. It belongs to the same wall panel group as Corr-Lok, Design-Lok, Max-Lok, Max-Lok HSE, Mesa-Lok, Mesa-Lok HSE and Ridge-Lok.
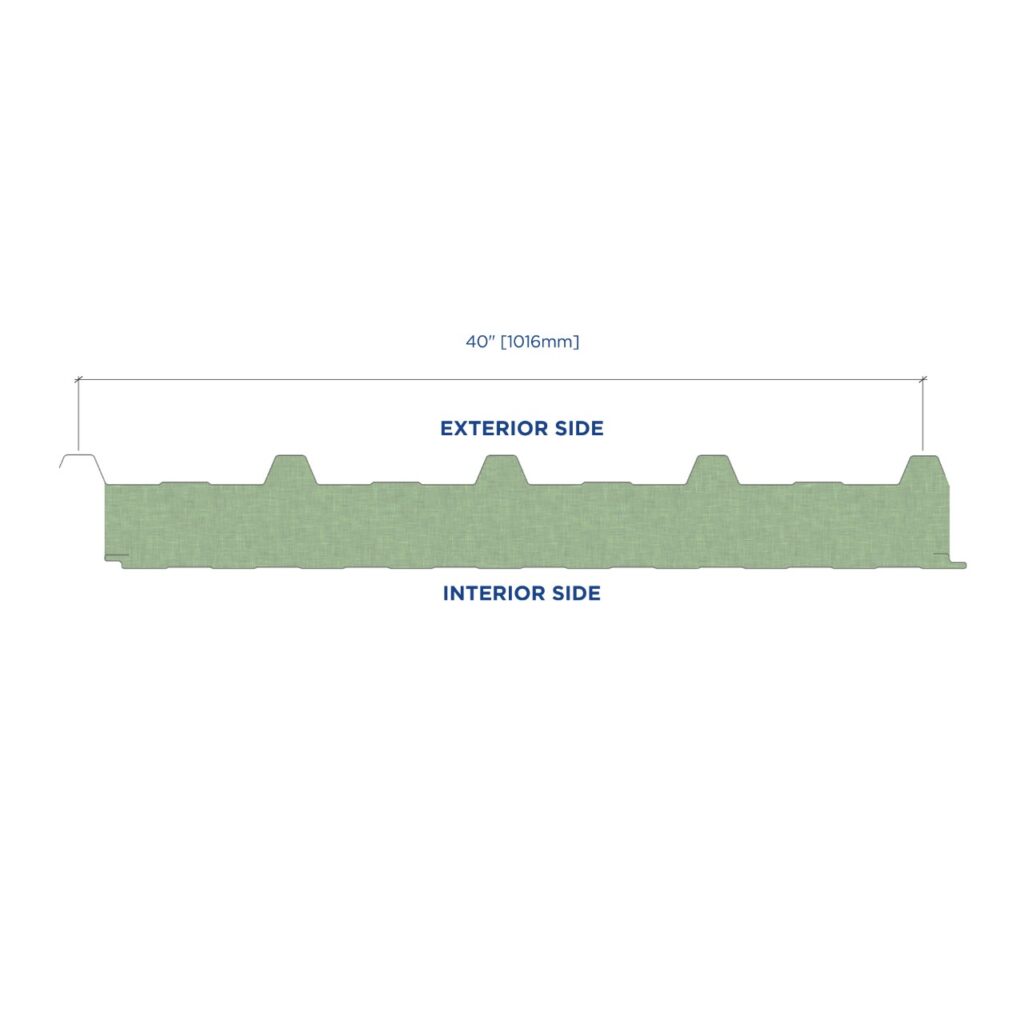
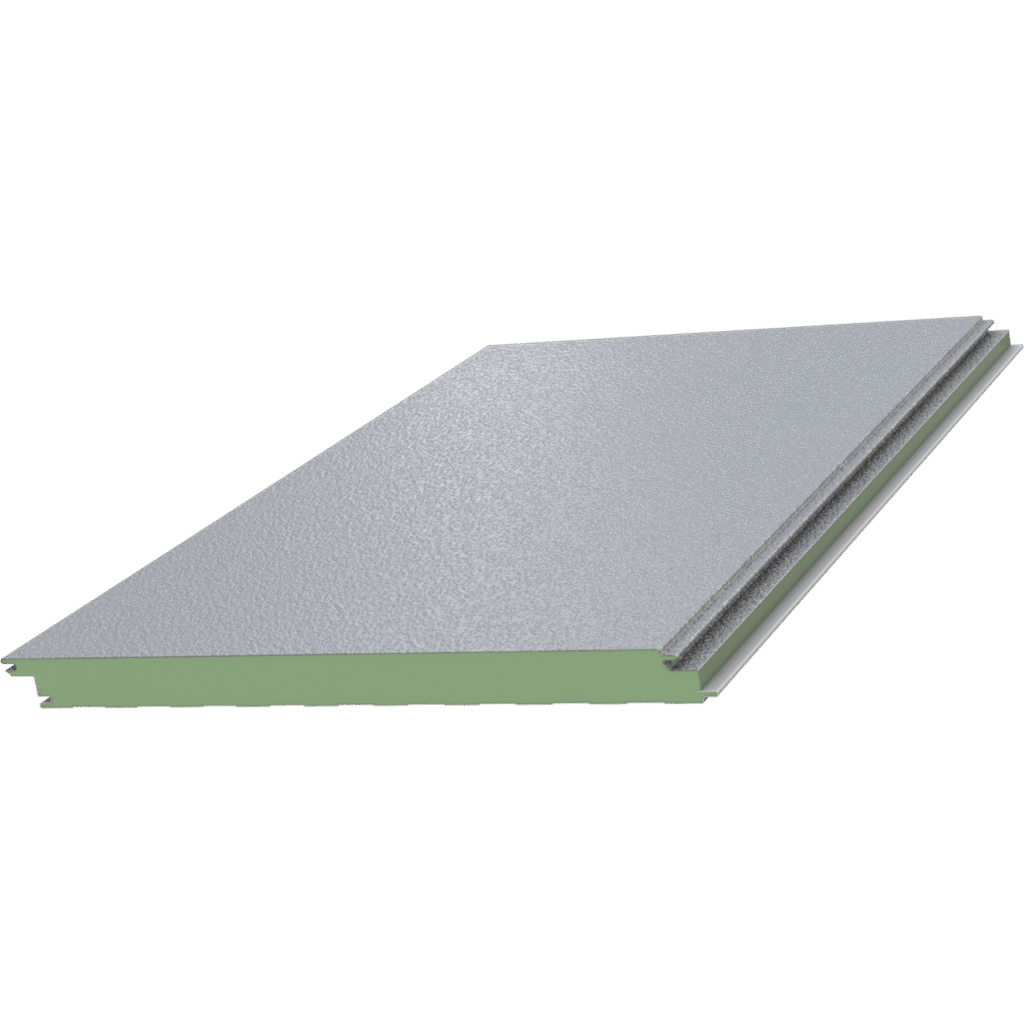
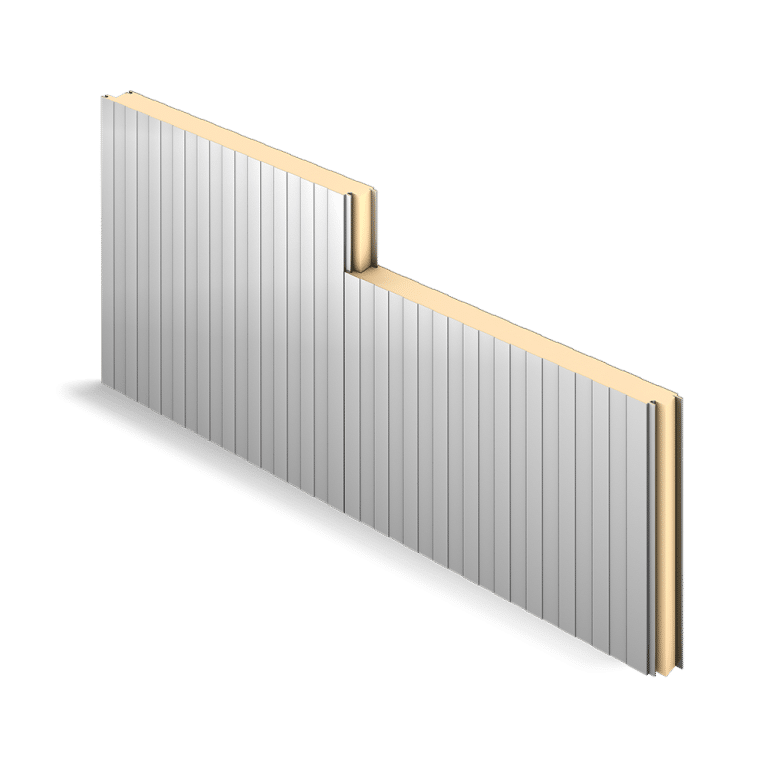
The face carries five flutes, each 1/4 inch deep, and a 1-1/4 inch reveal covers the side joint. The reveal gives the wall a monolithic appearance, and the profile produces deeper shadow lines than the other panels in the group.
Construction
The panel is a sandwich of a roll-formed exterior skin and a roll-formed interior skin chemically bonded to a continuously poured-in-place polyisocyanurate foam core.
The side joint is an offset double tongue-and-groove joint. The joint carries the trade name Green-Lock.
Data sheets and technical documents
Current product files and retained historical revisions.
Current files
Archived files
No older reviewed revisions are archived for this product yet.
Dimensions and gauges
- Panel use: exterior wall.
- Coverage width: 42 inches.
- Panel thickness comes in 2, 2.5, 3, 4, 5 and 6 inches.
- Panel lengths run from 8 feet 0 inches to 53 feet 0 inches.
- Exterior gauge: 26, 24 or 22. Interior gauge: 26.
- Nominal R-value: R-8 per inch of thickness.
Substrates, finishes and textures
The exterior skin is Galvalume or G90 galvanized steel. The interior skin is Galvalume, G90 galvanized steel or stainless steel.
Exterior finishes are siliconized polyester and low-gloss PVDF. Interior finishes are polyester, siliconized polyester and plastisol (PVC). Textures on both faces are embossed or smooth.
Thermal and air performance
Tested to ASTM C518, the panel shows a K-factor of 0.139 Btu-in/hr-ft2-F at a 75 degree F mean temperature, equal to R-7.20, and 0.129 at a 35 degree F mean temperature, equal to R-7.75.
Air leakage to ASTM E283 is 0.0011 cfm/sf at 20 psf. Water penetration to ASTM E331 is zero at 20 psf.
Foam core properties
- Shear strength, ASTM C273: 16 psi.
- Compressive strength, ASTM D1621: 18 psi.
- Apparent density, ASTM D1622: 2.25 pcf.
- Tensile strength, ASTM D1623: 21 psi.
- Open cell content, ASTM D6226: at least 90% closed cells.
Fire, impact and approvals
Surface burning to ASTM E84 gives a flame spread under 25 and smoke developed under 450. The panel passed NFPA 285 and is FM 4880 Class 1 fire rated. It is also a Class 1 approved exterior wall system under FM 4881.
Impact testing follows Florida Building Code procedure TAS 201 under Miami Dade County NOA No. 20-1202.02. Other listings are Florida Product Approval 16327.1 R3 and Texas Department of Insurance Product Evaluation ID EC-103.
FM approval documents are published for FM 4880, FM 4881, FM 4881 with the BAC-08 clip and FM 4881 back fastened.
Bond strength tests
- Fatigue: 2,000,000 alternating cycles of L/180 deflection with no facer or liner delamination, foam core fracture or permanent set.
- Freeze/heat: twenty-one eight-hour cycles from -20 F to 180 F with no delamination, blistering or permanent set.
- Humidity: 1,200 hours at 93% humidity and 158 F with no delamination, blistering or interface corrosion.
- Autoclave: 2-1/2 hours at 218 F and 2 psig with no delamination of facers or liners.
Installation components
Wall panel clips named for the panel group are a 14-gauge, 4 inch, 5-hole clip (AC-01), a 14-gauge, 8 inch, 3-hole clip (BAC-08) and a 12-gauge, 12 inch, 3-hole clip (BAC-12). Fasteners are self-drilling or self-tapping hex head screws. Sealants are non-skinning polyurethane tube sealant and butyl tape.
Structural substrate alignment is limited to plus or minus 3/16 inch from the control line, with a 1/8 inch maximum change over any 10 foot run of panel. Panels can be cut with a metal-cutting circular saw.
Drawings and load tables
The detail drawings come in PDF and CAD sets of 23 each. They cover horizontal and vertical details for door headers (with and without support), door jambs, inside and outside corners, installation, side joints, sills, window headers, window jambs and window sills. The vertical set also includes stack joints.
- Load tables: allowable uniform load table (wall); allowable uniform loads for the BAC-08 wall clip; allowable uniform loads for the BAC-12 wall clip; partition span table.
- Specification sections: 07 42 13 wall panel specification (October 2024) and 07 41 13 roof panel specification (October 2024).
- Technical bulletins: air and water infiltration, flame spread and smoke developed, K-factor, NFPA 285, panel weights and R-values.
Installing this in San Antonio or Austin?
We install R-panel roofs and wall cladding on commercial and industrial buildings from our Bulverde office.
Related products
Contribution history
Published changes remain in this permanent record. Corrections create a new entry instead of deleting earlier history.
- September 7, 2026 at 2:41 pmLibrary Record
Technical Library first verified catalogue capture
First verified capture of the current official product page. Website record update only; not evidence of product launch or manufacturer change.
By TCR editorial team · Verified Primary Source