HighLine Roof Insulated Panel
- Manufacturer
- Green Span Profiles
- Product
- HighLine Roof Insulated Panel
- Status
- Current
- Market
- United States
- Last verified
- October 15, 2026
What the HighLine Roof panel is
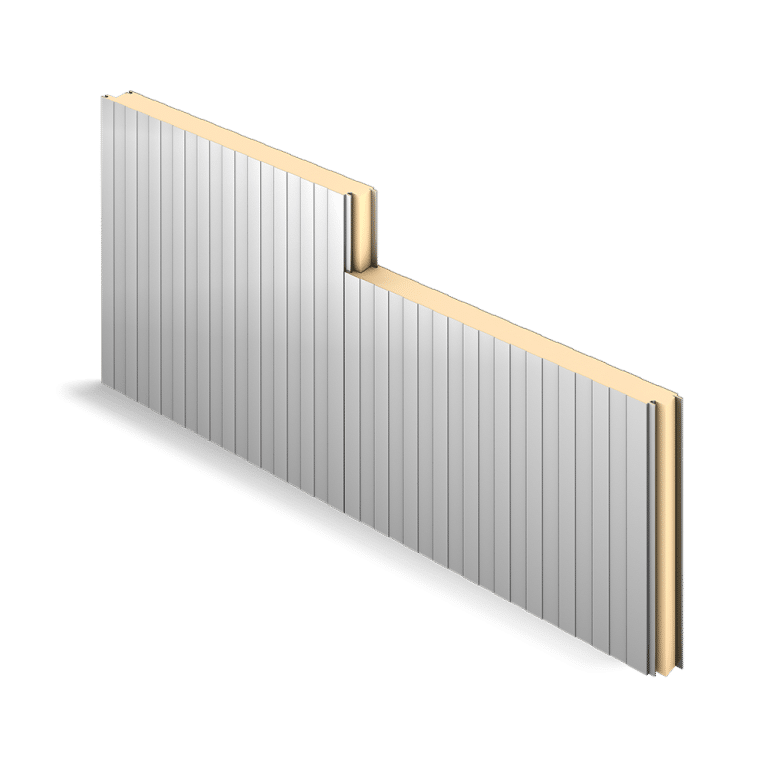
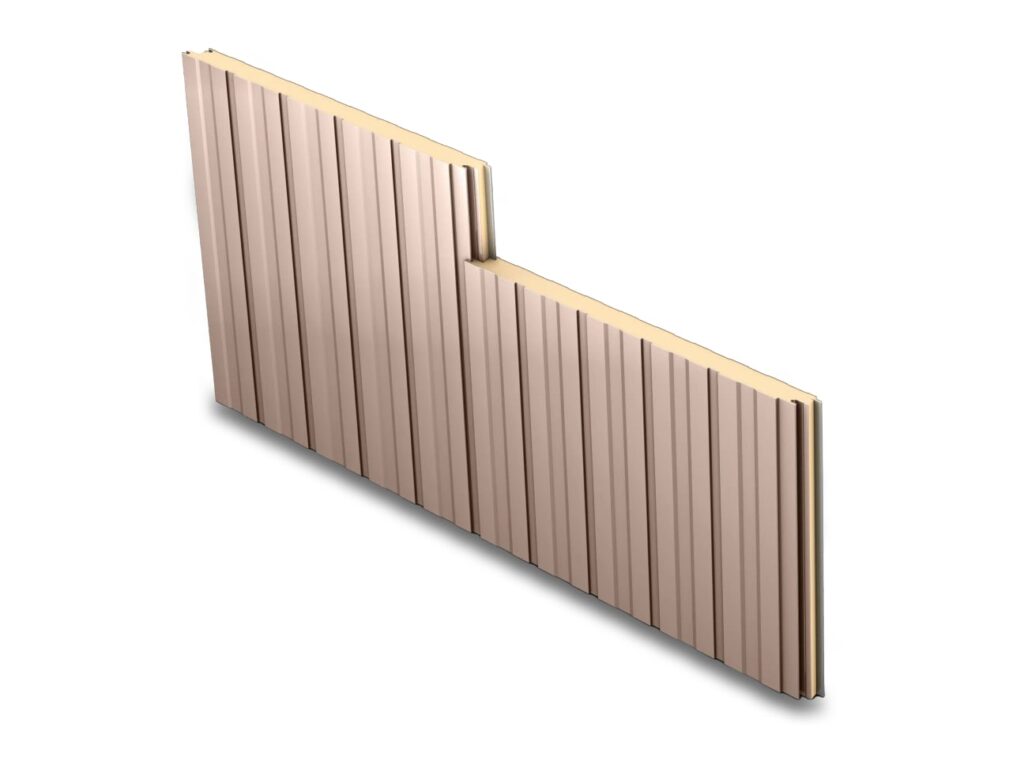
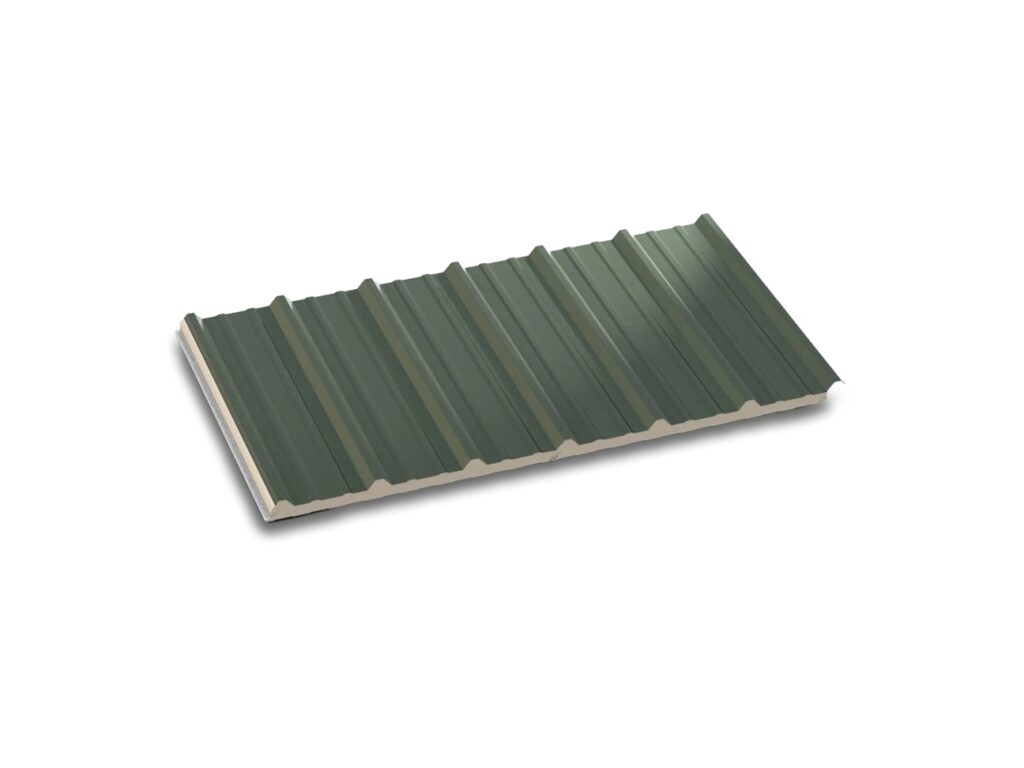
HighLine is an insulated metal panel from Green Span Profiles. It combines insulated metal technology with a through-fastened R-panel design. The roof version has an exterior roof use. The same panel family also serves exterior walls under the name HighLine Wall.
The panel is made for pre-engineered metal buildings and a wide range of commercial and industrial projects. Roofers and estimators who price insulated metal panel roofs and walls will find HighLine in the through-fastened group, which is built on the R-panel profile.
Coverage width is 36-inch. The wide coverage means fewer panels across a roof plane, and the panel installs quickly. HighLine is the lowest-cost insulated panel system in the Green Span range. Its everyday role is the building envelope of metal buildings where a through-fastened system fits the project.
Sizes and available versions
Every HighLine panel shares one coverage width. Thickness, length and gauge give the range of versions.
- Coverage width: 36-inch
- Thickness: 1.5, 2, 3 and 4-inch
- Length: 8'-0" to 75'-0"
- Exterior gauge: 26, 24 and 22
- Interior gauge: 26
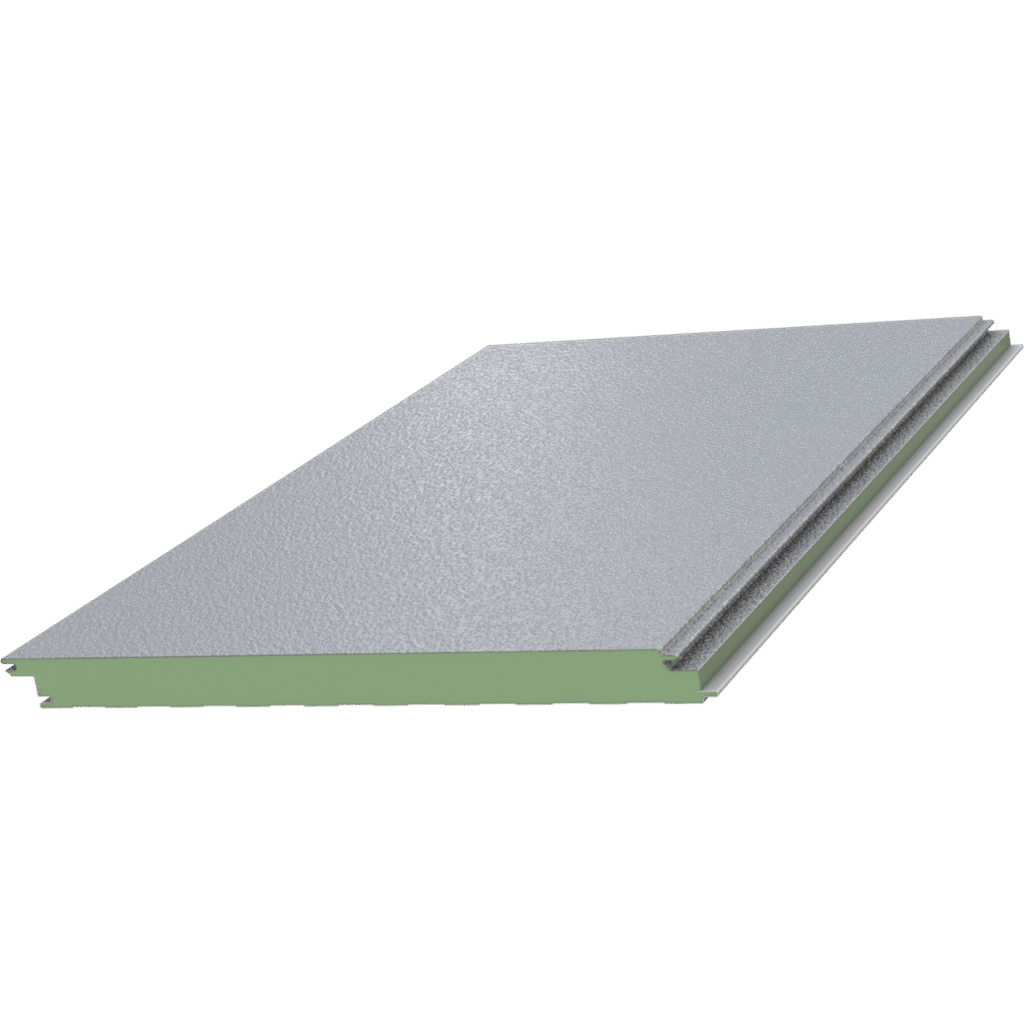
Four thicknesses are offered: 1.5, 2, 3 and 4-inch. The thickness runs from the exterior face to the interior face. The section is marked 1.5"–4" against the 36" coverage.
Panels are supplied in lengths from 8'-0" to 75'-0". A long panel can run from eave to ridge on many roof planes, which limits end laps. The exterior skin comes in 26, 24 or 22 gauge. The interior skin is 26 gauge in every version.
Data sheets and technical documents
Current files
Archived files
No older reviewed revisions are archived for this product yet.
Metals and finishes
Both faces of the panel are steel. The exterior substrate is Galvalume. The interior substrate is Galvalume or stainless steel. The choice of interior metal sets the version for spaces that need a different liner.
The exterior finish is siliconized polyester or PVDF. The interior finish is polyester, siliconized polyester or plastisol (PVC). Each face has its own finish list, so the exterior and interior can be specified separately.
Texture differs between the faces. The exterior texture is smooth. The interior texture is embossed or smooth. The embossed interior is one of the two interior options. The smooth interior matches the exterior texture.
- Exterior: Galvalume, siliconized polyester or PVDF, smooth
- Interior: Galvalume or stainless steel; polyester, siliconized polyester or plastisol (PVC); embossed or smooth
Insulating core and R-value
The core is continuously poured-in-place polyisocyanurate insulating foam. The foam is poured between the two steel faces, so the panel is one bonded sandwich.
The nominal R-value is R-8 per inch of thickness. A thicker panel carries more foam and a higher total R-value. The 1.5-inch panel is the thinnest version. The 4-inch panel is the thickest version.
The thermal performance is the reason to choose an insulated panel over a single skin of metal. The insulation, the roof metal and the interior liner arrive on the roof as one 36-inch panel.
Joint and fastening
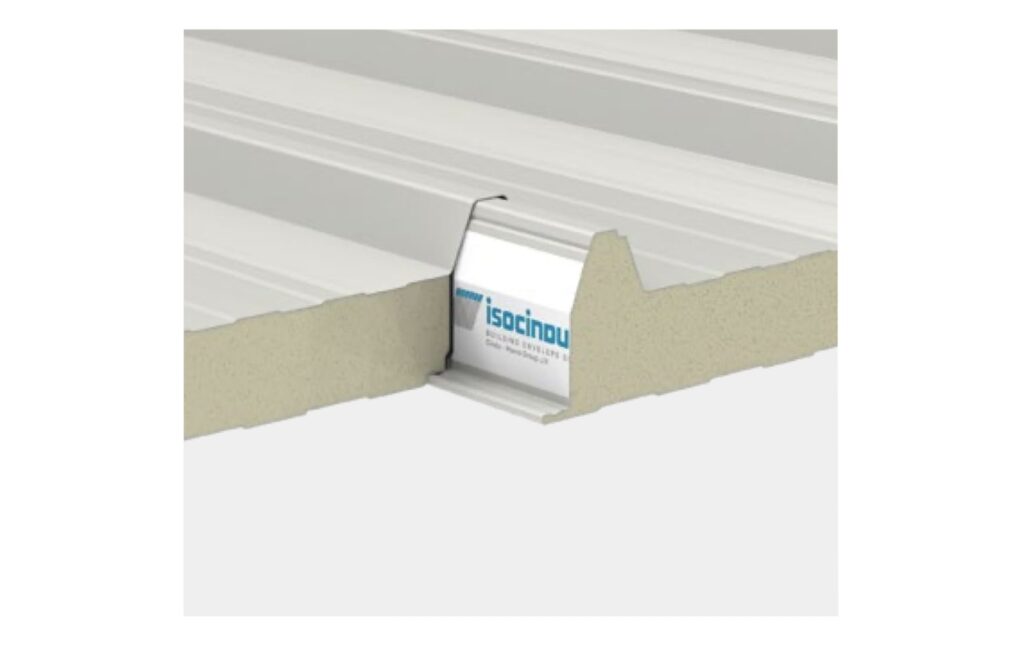
HighLine uses a high-lap, overlapping through-fastened joint. The edge of one panel laps over the edge of the next. Fasteners pass through the panel, which is the through-fastened method used on R-panel roofing.
The high-lap form raises the overlapping rib above the flat. The section has a trapezoidal rib near each panel edge and further ribs across the 36" coverage. The exterior face is on top and the interior face is below.
The through-fastened design is the simple option among insulated panels. It keeps the panel familiar to crews who already install R-panel on pre-engineered metal buildings.
Roof and wall versions
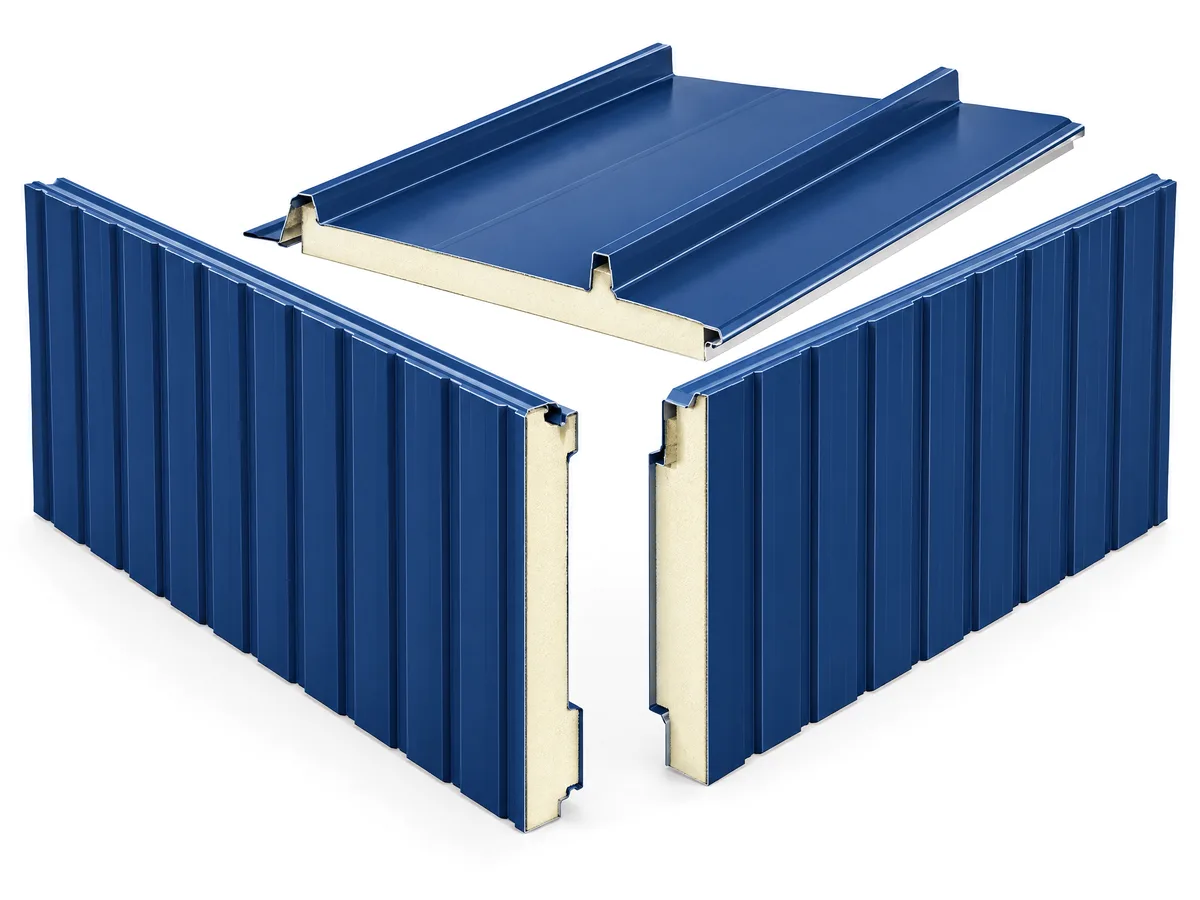
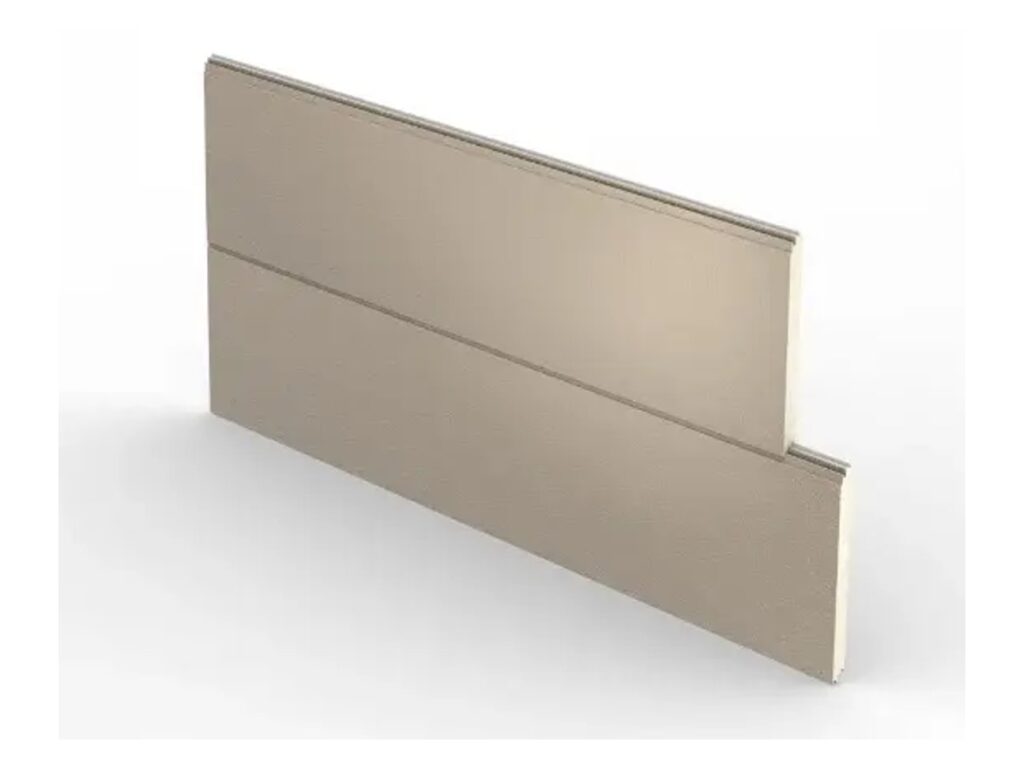
HighLine Roof and HighLine Wall are built on the same panel. Both are 36-inch coverage, both are through-fastened and both carry a polyisocyanurate core. The roof version lists exterior roof as its panel use. The wall version lists exterior wall and exterior roof.
A project with a roof and walls can use one panel family for both. The profile, the joint and the thickness choices carry across from roof to wall. A building envelope then has a single insulated system with one set of finishes and gauges.
The R-panel look comes from the ribbed exterior. The exterior is smooth between the ribs. Wall panels and roof panels share the same 36-inch coverage, so the module stays the same on every plane of the building.
Specification summary
- Panel use: exterior roof
- Coverage width: 36-inch
- Thickness: 1.5, 2, 3, 4-inch
- Length: 8'-0" to 75'-0"
- Exterior gauge: 26, 24, 22
- Interior gauge: 26
- Exterior substrate: Galvalume
- Interior substrate: Galvalume, stainless steel
- Exterior finish: siliconized polyester, PVDF
- Interior finish: polyester, siliconized polyester, plastisol (PVC)
- Exterior texture: smooth
- Interior texture: embossed, smooth
- Joint: high-lap, overlapping through-fastened joint
- Core: continuously poured-in-place polyisocyanurate insulating foam
- R-value: R-8 per inch of thickness (nominal)
Which version suits which use
The roof version is sold for exterior roof use. The wall version is sold for exterior wall use. Both share the data in the lists above.
- 1.5-inch and 2-inch: the thinner versions, with less polyisocyanurate foam per panel.
- 3-inch and 4-inch: the thicker versions, with more polyisocyanurate foam.
- 26 gauge exterior: the lightest exterior skin offered.
- 24 and 22 gauge exterior: heavier exterior skins offered.
- Stainless steel interior: the alternative to a Galvalume liner.
- PVDF exterior: the alternative to siliconized polyester.
Pre-engineered metal buildings are the main fit. Commercial and industrial projects are the wider range. In each case the panel provides thermal efficiency and strength in a 36-inch through-fastened format.