
R-Panel Roofing in Austin, TX

R-panel and PBR roofs and walls for commercial metal buildings

Metal building roofs and walls

Exposed-fastener panels, detailed properly

R-panel roofing in Austin covers the roofs and walls of the metal buildings that keep the region working: production halls, shop and maintenance buildings, flex shells and warehouse extensions. We install new R-panel and PBR roofs and wall cladding on new buildings, re-sheet tired metal buildings, and tie extensions into the panels already there.

Our office is in Bulverde, and central Austin is about an hour and 20 minutes away on a typical drive. Every package starts with the frame: purlin and girt spacing, panel lengths, trims, closures and insulation are worked out together, so the finished building sheds water and stays tight through Central Texas summers.
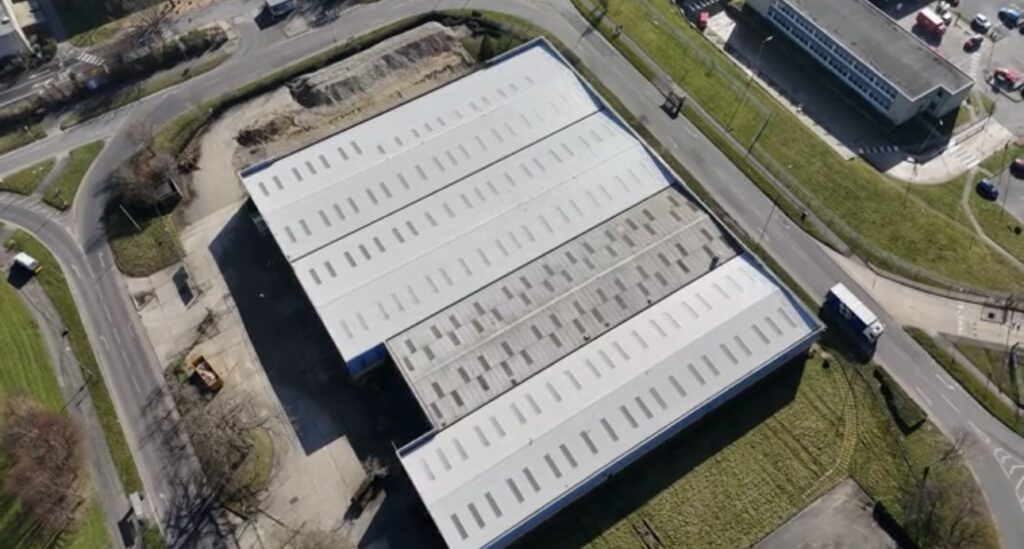

Industrial roof during replacement, with new profiled metal bays and skylights beside an older roof bay
TCR group project example. Industrial metal roof replacement in progress.

Where R-panel earns its place in Austin

R-panel is a ribbed, exposed-fastener steel panel, and it is the workhorse of the metal building. Around Austin we see it on manufacturing and tech support buildings, on R&D and flex shells that change tenants every few years, and on distribution buildings along I-35 and SH 130. Retail and office buildings use it too, on service yards, plant enclosures and rear elevations.

It suits buildings where a strong, quick, low-maintenance skin matters more than factory insulation. Where a building needs tight temperature control, we compare it with insulated metal panels in Austin before anyone orders steel.

Extensions that match the building you have

Growing businesses in Round Rock and Georgetown often add a bay, a mezzanine or a new production hall to an existing metal building. The new panels have to meet the old ones at the right rib spacing, slope and color, or the junction leaks and looks patched. We measure the existing profile, check whether it is still made, and design the transition when it is not.

Roof-to-wall junctions, the valley where a new roof meets the old one and any change in eave height each get their own detail. We show them on the drawings, so the general contractor, the steel erector and our team all know who builds what.

Certified for MBCI and Morin, plus our own systems

MBCI and Morin have both certified us to install their panels. Next to those manufacturer ranges sits a third option: our own specification R-panel systems. That gives an owner or general contractor a straight choice between a named manufacturer panel and our own package, both installed by TCR. Read more about MBCI metal roof and wall systems and the panel range we install.

Our Technical Library holds manufacturer data sheets for profiled metal panels, so you can check profiles, gauges and trims before we meet on site. If your architect has already named a panel, bring the specification to the survey and we will check it against the frame and the existing building.

What an R-panel package includes

Roof panels

R-panel or PBR profile, cut to lengths that suit the slope and purlin layout, with fasteners and lap sealant matched to the panel. Ridges, eaves and penetrations are part of the same roof scope.

Wall cladding

Wall panels on girts, run to clean lines around doors, windows and louvers. Base trims, corners and head flashings keep water out at every opening and along the slab edge.

Trims and closures

Profiled closures at eaves and ridges, rake trims, gutters and downspouts. These small parts decide whether a metal building stays dry, so we detail them instead of leaving them to the site.

Insulation and liner

Conditioned space below gets blanket insulation with a facing, or a full liner system. We keep it continuous at purlins, eaves and openings, where heat and condensation find the gaps.

Built for heat, UV, hail and heavy rain

Austin’s long summers move metal. Panels expand in the afternoon sun and contract at night, and over the years that works fasteners loose, cracks washers and splits the sealant at laps. Strong UV fades and chalks the paint, and once the finish wears thin, rust starts at laps and cut edges.

We size fasteners and washers for that movement, specify sealant at every side and end lap, and choose finishes made for strong sun. Heavy rain finds weak laps and undersized gutters first, so we check gutter and downspout capacity on every roof. Where hail is a concern, we discuss heavier gauges with you, because thicker steel dents less.

Re-sheet, retrofit or coat

When an existing R-panel roof in Cedar Park or Pflugerville is worn out, there are three honest options. We re-sheet it when the purlins are sound and the building can be opened up in sections. We recommend a metal roof retrofit when the building must stay closed or needs more insulation. We recommend a coating when the panels are still sound and only the finish has failed.

We tell you which one fits after we have walked the roof, checked the purlins and looked at the underside. Picking the wrong one means paying for the roof twice.

Working around tenants and production

Re-sheeting a roof means opening it, so the sequence matters. We strip and re-sheet one section at a time and close it in before the end of the working day, schedule work over sensitive areas for agreed hours, and keep laydown and crane positions clear of fire lanes and parking. On manufacturing and tech buildings, we agree with the facility manager which bays can be opened on which days, so production plans around a known schedule.

Flex buildings in Kyle and San Marcos often house several tenants under one roof. Each one gets a simple schedule showing when we will be above their unit, so nobody is surprised by noise or a crane in the lot.

Start your R-panel project

Send the address, drawings or photos of the roof and walls, the existing panel profile if you know it, and what you plan to change. Our R-panel roof and wall service page explains profiles, fasteners and insulation choices in more depth.

We also install R-panel roofing in San Antonio, and our commercial roofing in Austin page sets out all five services if your project reaches beyond the panels.

Talk to our team

Discuss your Austin project

Call (210) 775-0995 or send your building details and photos through our project inquiry form.

Request a project quote

Frequently asked questions

R-Panel Roofing in Austin, TX FAQs

What is R-panel?

R-panel is a ribbed steel panel attached with exposed fasteners through its flats into purlins or girts. It is the standard roof and wall panel on pre-engineered metal buildings because it is strong, quick to install and easy to replace in sections.

What is the difference between R-panel and PBR panel?

They share the same rib pattern. A PBR panel adds a purlin bearing leg on the overlapping edge, which gives the side lap more support on the purlin. We choose between them based on the building, the slope and the panels already installed.

Can you match the panels on our existing building?

Usually. We measure the rib spacing and profile and check the color. When the original panel is no longer made, we design a clean transition at a natural break, such as a change in roof height, instead of forcing a mismatched lap.

Do you install wall panels as well as roofs?

Yes. We install R-panel wall cladding on girts, with base trims, corners and flashings at doors, windows and louvers. Roof and walls are detailed together at the eave, which is where many metal buildings first let water in.

Which R-panel systems do you install?

Three routes. Two are manufacturer ranges we are certified to install, from MBCI and Morin. The third is our own specification R-panel systems. The survey, the profile already on the building and the finish you want decide which one we put forward.

Can R-panel be insulated?

Yes. Blanket insulation with a facing, or a liner system, goes between the panels and the frame. Keeping it unbroken at purlins, eaves and openings matters as much as the thickness. Where the space needs tight temperature control, we also price insulated metal panels for comparison.

How do Austin summers affect an R-panel roof?

Daily heating and cooling makes the panels expand and contract, which loosens fasteners and splits lap sealant over time. Strong UV fades and chalks the finish. We size fasteners, washers and sealant for that movement and use finishes made for strong sun.

We need commercial metal roofers near me in Georgetown. Do you cover it?

Yes. Georgetown sits within the Austin area we cover. We are based in Bulverde, about an hour and 20 minutes from central Austin on a typical drive, and every quote we give follows a survey on site.

Should I re-sheet my roof or retrofit over it?

Re-sheet when the purlins are sound and the building can be opened in sections. Retrofit when the building must stay closed or needs more insulation. We confirm which suits your building once we have checked the structure and the underside of the roof.

What do you need to quote an R-panel project?

The address, any drawings, photos of the roof and walls, the existing panel profile if known and a note of what you want to change. Our number is (210) 775-0995, or you can reach us through the contact form.

UK refurbishment experience, a Texas office

Metal roof retrofit

A new metal roof above a suitable existing covering, with subframing, insulation and details considered together.

TPO roofing

New TPO roof systems, TPO roof replacement and TPO recover for warehouses, retail, offices and industrial buildings.

R-panel and insulated panels

R-panel roofing and wall cladding, and insulated metal panels for roofs and walls on new builds and refurbishments.

Protective metal coatings

Preparation, rust and cut-edge treatment, and compatible protective finishes for metal roofs and cladding.

Roofing and cladding systems

Roofing systems and materials for Texas facilities

Rustoleum Logo
Sika Logo
Kingspan Logo
Morin Logo
American WeatherStar Logo
GAF Logo
TAMKO Logo
PAC-CLAD Logo
1

Tell us about the building

Start with the address and the roof or cladding problem. Photographs are helpful if you already have them.

2

Arrange a site visit

We review the affected areas and discuss how you use the building and what you want the work to achieve.

3

Review the quotation

Your quotation explains the proposed metal roof or cladding work, the areas included and the price.

4

Agree the work plan

We discuss timing, access, deliveries and protection with your site contact before work begins.

5

Complete the work

We carry out the agreed work and discuss any changes needed if opening the roof reveals additional damage.

6

Handover

We review the completed work and provide the care information and documents included in your project.