
Insulated Metal Panels in Austin, TX

Kingspan and AWIP roof and wall panels for commercial buildings

Insulated roof and wall panels

Skin, insulation and finish in one panel

We install insulated metal panels in Austin on the roofs and walls of new commercial buildings and on refurbishments of existing ones. Each panel combines an outer steel skin, a rigid insulating core and an inner metal face, so one installation closes the building, insulates it and finishes the interior.

Total Cladding and Roofing is a certified installer for Kingspan and AWIP panels. Austin projects are run from our Bulverde office, which is about an hour and 20 minutes from the city center on a typical drive. We plan panels, joints, openings and roof-to-wall connections as one enclosure, the way European building envelopes are specified.
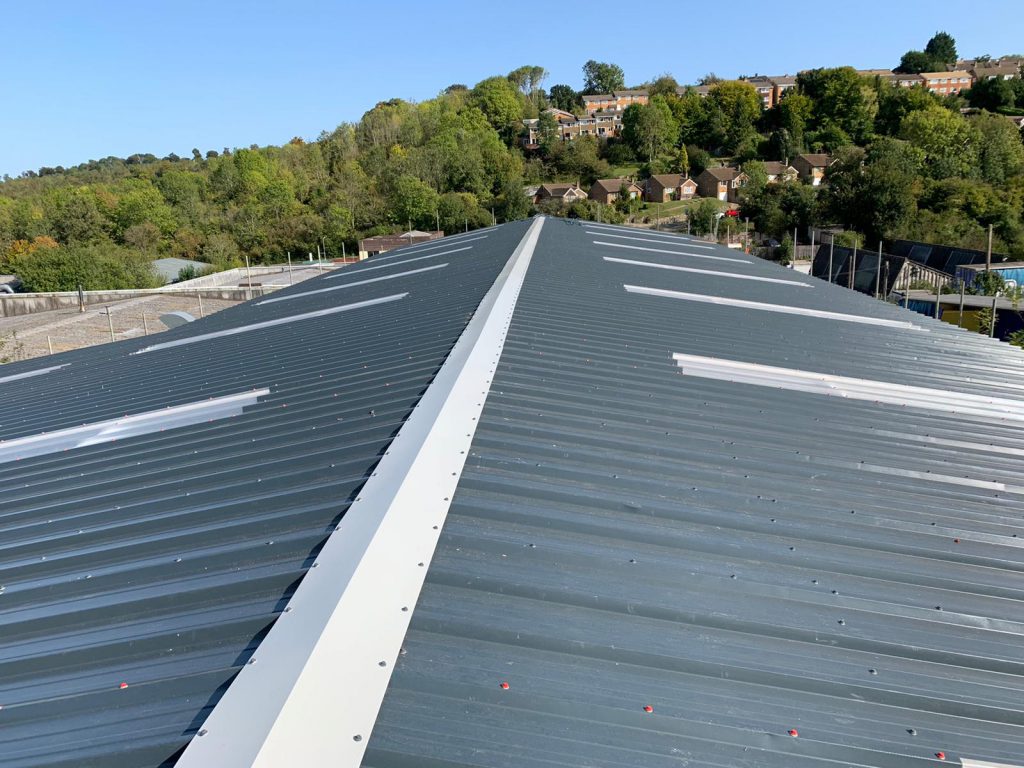

Gray insulated metal roof panels with a central ridge cap and translucent skylights
TCR group project example. Insulated panel roof from the TCR group's UK project work.

Why Austin buildings choose insulated panels

The Austin buildings that suit insulated panels are the ones with controlled interiors: manufacturing and tech buildings with temperature-sensitive processes, R&D and flex space built out as labs and offices, temperature-controlled distribution along I-35 and SH 130, and retail and office buildings that want a clean, modern facade. Insulated panels give each of them continuous insulation and an airtight skin in one product.

Compared with a field-assembled wall of R-panel, blanket insulation and liner, an insulated panel means fewer layers, fewer trades and a finished metal face inside. Where a building does not need that level of control, R-panel roofing and walls in Austin are often the better spend, and we will say so.

New builds on the general contractor's schedule

On a new build, panels go up once the steel frame is plumb and the girts and purlins are set. We review the panel layout against the frame drawings early, check girt spacing, opening sizes and panel lengths, and plan crane positions and laydown with the general contractor. Getting the panel module right on paper saves cutting on site.

Projects around Round Rock and Georgetown often combine panels with tilt-up concrete, masonry or glazing. We detail those junctions, the panel-to-roof connection and the base of wall before submittals go in. More than 20 years of commercial roofing experience has taught us that panel jobs go wrong at the edges, not in the middle of the wall.

Refurbishment and change of use

Refurbishment work often starts with a change of use, for example a warehouse in Pflugerville becoming conditioned R&D space or an older shop building in Cedar Park converted for production. New insulated wall panels replace tired single-skin cladding on the existing frame, and an extension can be built in panels that tie into the retained building.

We check the existing girts and purlins for spacing, straightness and rust, decide what stays and what goes, and agree temporary weather protection so the building stays dry and secure while walls are open.

What we coordinate on every panel project

Wall panels

Vertical or horizontal panels on girts, laid out to suit openings, corners and the look of the building. Panel joints are engaged and sealed to keep the air and water lines continuous.

Roof panels

Insulated roof panels on purlins, with side laps, end laps and ridge details that suit the slope. Roof and wall panels meet at an eave detail we design, not one we improvise on site.

Openings and penetrations

Doors, windows, louvers, ducts and roof curbs, each framed and flashed into the panel system. We list them all before the panel layout is set, so nothing is cut in later.

Interfaces

Junctions with concrete, masonry, glazing and retained cladding on refurbishments. Each one gets a flashing and seal detail, so insulation and the air seal carry on across the change in material.

Kingspan and AWIP certified installer

TCR holds installer certification from Kingspan and from All Weather Insulated Panels (AWIP). We install each system to its manufacturer’s published details, with the fasteners, sealants and trims specified for that panel, and we recommend a panel after reviewing the drawings and how the building will be used.

Our Technical Library holds data sheets for Kingspan, AWIP, Metl-Span and other insulated panels, including the Kingspan panel records, so architects and owners can compare profiles and core thicknesses before the survey.

Heat, UV, hail and heavy rain

In a long Austin summer, a south or west wall in full sun runs far hotter than the air around it. Dark colors run hotter still and move more, so we check each manufacturer’s color guidance for long panels on exposed elevations. Strong UV fades and chalks finishes over time, which makes the finish choice as important as the color.

Hail dents thin outer skins, so on exposed roofs we discuss face gauge and profile with you before ordering. Heavy rain tests roof panel laps, ridge closures and the eave, and it finds any wall joint left unsealed. We detail those points for wind-driven rain, not a light shower.

Keeping occupied buildings running

Replacing panels on an occupied building opens walls and roof areas for a time. We agree the sequence with the facility manager, keep production, labs and offices weathertight with temporary sheeting where needed, and keep cranes and panel deliveries away from staff entrances and parking. On retail and office buildings in Kyle, work near entrances is scheduled outside business hours.

Tech and R&D buildings often have clean or sensitive rooms behind the wall being replaced. We agree with your team where dust and noise are acceptable and when, and we seal each opening off from the space behind it before the old cladding comes off.

Plan your panel project

Send drawings, the panel specification if one exists, the building’s use and the temperatures you need to hold. For a refurbishment in San Marcos, add photos of the existing walls and roof and the frame behind them. Our insulated metal panel service page explains roof and wall systems in more depth.

We also install insulated metal panels in San Antonio, and our commercial roofing in Austin page covers the other four services when the panels are one part of a larger project.

Talk to our team

Discuss your Austin project

Call (210) 775-0995 or send your building details and photos through our project inquiry form.

Request a project quote

Frequently asked questions

Insulated Metal Panels in Austin, TX FAQs

What is an insulated metal panel?

It is a roof or wall panel that arrives on site already insulated. The steel outer skin, the rigid core and the metal inner face are bonded in the factory, so one installation closes, insulates and finishes the wall or roof, with engineered joints between panels.

Are you a certified Kingspan installer?

Yes. Kingspan has certified us as an installer, and so has All Weather Insulated Panels. Each system goes in to its manufacturer's published details, and we pick the panel once we have seen the drawings and know how the building will be used.

Can insulated panels be used on roofs as well as walls?

Yes. On a roof, the panels span between purlins and lap at the sides and ends, with sealant in every lap. Where roof meets wall, a designed eave detail keeps the insulation and air seal unbroken around the building.

Do you work on new builds or only refurbishments?

Both. On new builds we work with the general contractor from frame drawings to closing in. On refurbishments we replace old cladding, add panels to extensions and tie new panels into the building that stays.

How do insulated panels compare with R-panel and blanket insulation?

Insulated panels give continuous insulation, an airtight skin and a finished interior face in one product. R-panel with blanket insulation is a simpler skin for buildings that do not need tight temperature control. When the choice is close, we price both.

What panel colors work in Austin heat?

Lighter colors stay cooler and move less in full sun. Dark colors work, but long panels on south and west walls need checking against the manufacturer's color guidance. We review color, finish and panel length together before ordering.

Can you turn an existing warehouse into conditioned space with panels?

Yes, if the frame suits it. We check girt and purlin spacing and condition, replace single-skin cladding with insulated wall panels, and detail the roof and openings so the building holds the temperatures the new use needs.

We searched for insulated metal panel installers near me in San Marcos. Do you work there?

Yes. We work in San Marcos and throughout the Austin area from our Bulverde office, and we survey every panel project in person before we propose a system or a price.

How do you handle hail on insulated roof panels?

Hail dents thin outer skins. On exposed roofs we discuss face gauge and profile with you before ordering, because a heavier skin dents less. No panel is hail-proof, and we do not present any panel that way.

What do you need to price an insulated panel project?

Drawings, the panel specification if there is one, the building's use and target temperatures, and photos of any existing walls and roof. Email them to info@totalcladdingandroofing.com or call (210) 775-0995 to talk the project through.

UK refurbishment experience, a Texas office

Metal roof retrofit

A new metal roof above a suitable existing covering, with subframing, insulation and details considered together.

TPO roofing

New TPO roof systems, TPO roof replacement and TPO recover for warehouses, retail, offices and industrial buildings.

R-panel and insulated panels

R-panel roofing and wall cladding, and insulated metal panels for roofs and walls on new builds and refurbishments.

Protective metal coatings

Preparation, rust and cut-edge treatment, and compatible protective finishes for metal roofs and cladding.

Roofing and cladding systems

Roofing systems and materials for Texas facilities

Rustoleum Logo
Sika Logo
Kingspan Logo
Morin Logo
American WeatherStar Logo
GAF Logo
TAMKO Logo
PAC-CLAD Logo
1

Tell us about the building

Start with the address and the roof or cladding problem. Photographs are helpful if you already have them.

2

Arrange a site visit

We review the affected areas and discuss how you use the building and what you want the work to achieve.

3

Review the quotation

Your quotation explains the proposed metal roof or cladding work, the areas included and the price.

4

Agree the work plan

We discuss timing, access, deliveries and protection with your site contact before work begins.

5

Complete the work

We carry out the agreed work and discuss any changes needed if opening the roof reveals additional damage.

6

Handover

We review the completed work and provide the care information and documents included in your project.