
Insulated Metal Panels in San Antonio, TX

Kingspan and AWIP roof and wall panels for commercial buildings

Insulated metal panels

Skin, insulation and liner in one panel

Insulated metal panels give a San Antonio building its weather skin, its insulation and its interior finish in one installation. We install IMP roofs and walls on warehouses, distribution centers, temperature-controlled buildings, retail and office buildings, on new builds and on refurbishments. In a climate this hot, the envelope does a lot of work, and IMPs give you a continuous one.

We are a Kingspan and AWIP certified installer, with more than 20 years of commercial roofing experience behind our advice. We plan the panel layout, the joints and the openings around the steel and the way the building is used, so the finished envelope keeps the heat out and the conditioned air in.
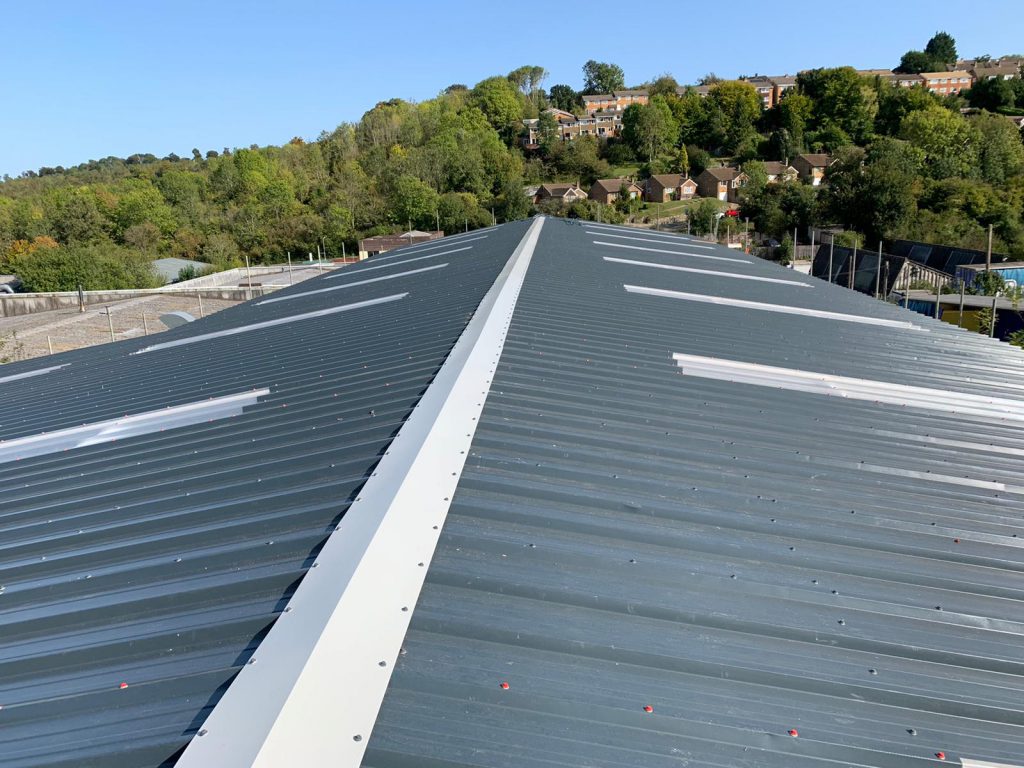

Gray insulated metal roof panels with a central ridge cap and translucent skylights
TCR group project example. Insulated panel roof from the TCR group's UK project work.

Why IMPs suit San Antonio buildings

An IMP is a factory-made sandwich of two metal skins bonded to a rigid insulating core. Each panel goes up in one lift and is finished inside and out once it is fastened. Compared with a site-built wall of sheet, blanket insulation and liner, there are fewer layers to get wrong, fewer trades on site and far fewer gaps for hot air to find.

That matters most where the inside temperature matters most. Temperature-controlled distribution along I-35 and I-10, food and beverage space and conditioned warehouses all depend on an envelope that holds its performance through a South Central Texas summer.

Kingspan and AWIP certified installer

We are certified to install Kingspan insulated metal panels and All Weather Insulated Panels (AWIP). Both make roof and wall panels in a range of thicknesses, profiles and finishes, from plain warehouse walls to architectural facades for offices. We pick the panel to suit the building, not the other way around.

Our Technical Library holds data sheets for Kingspan, AWIP, Metl-Span and other insulated panels, so your design team can compare joints, spans and finishes before anything is ordered.

Heat, UV, hail and rain on an IMP envelope

San Antonio summers push a lot of heat at a building’s walls and roof. An IMP’s continuous core slows that heat without the compressed insulation at every girt and purlin that a site-built wall has. Color matters too: dark panels in direct sun run hotter and move more, so we steer long, sunny elevations toward lighter finishes or shorter panel runs.

UV chalks and fades exterior finishes over time, so we specify paint systems made for strong sun. Roofs take the brunt of spring hail, and a roof panel with a heavier exterior skin takes it better. Sudden heavy rain tests the joints, which is why side laps, end laps and sealants go in exactly to the manufacturer’s details.

What an IMP project includes

Wall panels

Vertical or horizontal panels on girts, with concealed fasteners and factory-formed joints. We set out panel widths and joint lines around doors, windows and louvers so every elevation reads cleanly from the parking lot.

Roof panels

Insulated roof panels on purlins, with sealed side laps and a continuous core from ridge to eave. We plan curbs and penetrations before layout so the panel runs are interrupted as little as possible.

Joints and air seal

The insulation only works if the joints are tight. We seal panel joints, perimeters, the base of the wall and the eave so conditioned air stays in and hot, humid air stays out of the building.

Openings and docks

Dock doors, personnel doors and louvers get framed openings and matching trims. On a temperature-controlled building, the seal around each dock door is part of the envelope, so we detail it with the walls.

New builds and refurbishments

On a new building, we work from the steel drawings with the general contractor so girt and purlin spacing, panel lengths and openings line up before anything is ordered. That is how a new warehouse or flex building on the Loop 1604 corridor gets a clean, tight envelope.

On an existing building, IMPs can replace worn R-panel walls, give a dated retail or office building along Loop 410 a new face, or upgrade a warehouse that is being converted to conditioned space. We survey the frame and girts first, add sub-girts where the spacing or alignment needs it and plan the transition to any walls that stay.

Conditioned and temperature-controlled space

When a warehouse holds chilled or conditioned goods, the envelope is part of the operation. Gaps at the eave, the wall base and the dock doors let in heat and humid air, and humid air brings condensation. We treat every junction as part of one sealed box, from the base detail at the slab to the ridge.

Tell us the temperature zones inside the building, how often the doors open and whether any rooms run colder than the rest. The panel thickness and joint type follow from those answers, not from a catalog default.

Installing on a working site

IMPs install from the outside, panel by panel, and each panel closes the wall as it goes. On an occupied building that means short exposure and a small working zone. We agree crane positions, laydown and truck routes with your site team, so a distribution center in Schertz or a plant out toward Seguin keeps shipping while the work moves around it.

Our Bulverde office is a typical 30-minute drive from central San Antonio via US 281, with New Braunfels and Boerne in the same working area, so surveys and site meetings are routine rather than a special trip.

Start your San Antonio IMP project

Send us the address, any drawings, the roof and wall areas and how the building is used, including temperature zones. If you are weighing IMPs against site-built metal, our R-panel roofing in San Antonio page sets out the alternative.

Read more on our insulated metal panel service page, see insulated metal panels in Austin, or compare all five services on the San Antonio commercial roofing hub.

Talk to our team

Discuss your San Antonio IMP project

Call (210) 775-0995 or send your drawings and building details through our project inquiry form, and we will arrange a survey.

Request a project quote

Frequently asked questions

Insulated Metal Panels in San Antonio, TX FAQs

What are insulated metal panels?

Insulated metal panels are factory-made panels with two metal skins bonded to a rigid insulating core. One panel provides the exterior finish, the insulation and the interior face. They are used for commercial roofs and walls on new buildings and refurbishments.

Is TCR a Kingspan certified installer?

Yes. TCR holds certified installer status with Kingspan and with AWIP. We install both brands' roof and wall panels on commercial and industrial buildings in the San Antonio area and recommend the panel that fits each building.

How do I find insulated metal panel installers near me in San Antonio?

Start with us in Bulverde. Central San Antonio is about 30 minutes away via US 281 on a typical drive. We install IMP roofs and walls on commercial and industrial buildings across the San Antonio area, from distribution centers on I-35 and I-10 to flex buildings on Loop 1604.

Can IMPs go on an existing building?

Yes. IMPs can replace worn metal walls, re-skin a dated facade or upgrade a warehouse being converted to conditioned space. We survey the frame first and add sub-girts where the spacing or alignment needs correcting before any panels go up.

Are IMPs suitable for temperature-controlled warehouses?

Yes, that is one of their main uses. A continuous core and sealed joints keep conditioned space stable. Tell us the temperature zones and how often the doors open, and we will recommend the panel thickness and joint details to suit.

How do IMPs compare with R-panel and blanket insulation?

A site-built R-panel wall uses separate sheets, blanket insulation and liner, and the insulation compresses at every girt. An IMP arrives as one finished unit with a continuous core. R-panel suits unconditioned storage. IMPs suit conditioned and temperature-controlled space.

Does panel color matter in San Antonio sun?

Yes. Dark panels absorb more heat, run hotter and move more than light ones. On long, sun-facing elevations we recommend lighter finishes or shorter panel runs, and we check every color choice against the manufacturer's guidance.

How do IMPs handle hail and heavy rain?

Roofs take the brunt of hail, so roof panels with a heavier exterior skin are worth considering. Heavy rain tests the joints rather than the panel faces. We install side laps, end laps and sealants exactly to the manufacturer's details.

Can you install while the building is in use?

Yes. IMPs install from the outside and each panel closes the wall as it goes, so exposure is short. We phase the work and agree crane positions, laydown and truck routes with your site team to keep the docks running.

What do you need to price an IMP roof or wall?

Send the address, drawings, roof and wall areas, building use and any temperature zones. Tell us about dock and door changes. Call (210) 775-0995 or use our contact form, and we will arrange a survey of the building.

UK refurbishment experience, a Texas office

Metal roof retrofit

A new metal roof above a suitable existing covering, with subframing, insulation and details considered together.

TPO roofing

New TPO roof systems, TPO roof replacement and TPO recover for warehouses, retail, offices and industrial buildings.

R-panel and insulated panels

R-panel roofing and wall cladding, and insulated metal panels for roofs and walls on new builds and refurbishments.

Protective metal coatings

Preparation, rust and cut-edge treatment, and compatible protective finishes for metal roofs and cladding.

Roofing and cladding systems

Roofing systems and materials for Texas facilities

Rustoleum Logo
Sika Logo
Kingspan Logo
Morin Logo
American WeatherStar Logo
GAF Logo
TAMKO Logo
PAC-CLAD Logo
1

Tell us about the building

Start with the address and the roof or cladding problem. Photographs are helpful if you already have them.

2

Arrange a site visit

We review the affected areas and discuss how you use the building and what you want the work to achieve.

3

Review the quotation

Your quotation explains the proposed metal roof or cladding work, the areas included and the price.

4

Agree the work plan

We discuss timing, access, deliveries and protection with your site contact before work begins.

5

Complete the work

We carry out the agreed work and discuss any changes needed if opening the roof reveals additional damage.

6

Handover

We review the completed work and provide the care information and documents included in your project.