R-Panel Roofing in San Antonio, TX

R-panel roofs and wall cladding for metal buildings

R-panel roofs and walls

Metal roofs and walls for working buildings

R-panel roofing is the workhorse of San Antonio’s metal buildings. We install R-panel and PBR roofs and wall cladding on warehouses, distribution centers, shops and industrial units, from new buildings to full reclads of tired ones. The panel itself is simple. The result depends on fasteners, laps, trim and the junction between roof and wall, and that is where we put our attention.

We are a certified installer for MBCI and Morin panels, and we also install our own specification R-panel systems. You get one crew and one scope for the roof and the walls, so the eave, the corners and the dock openings are detailed by the people who install them.
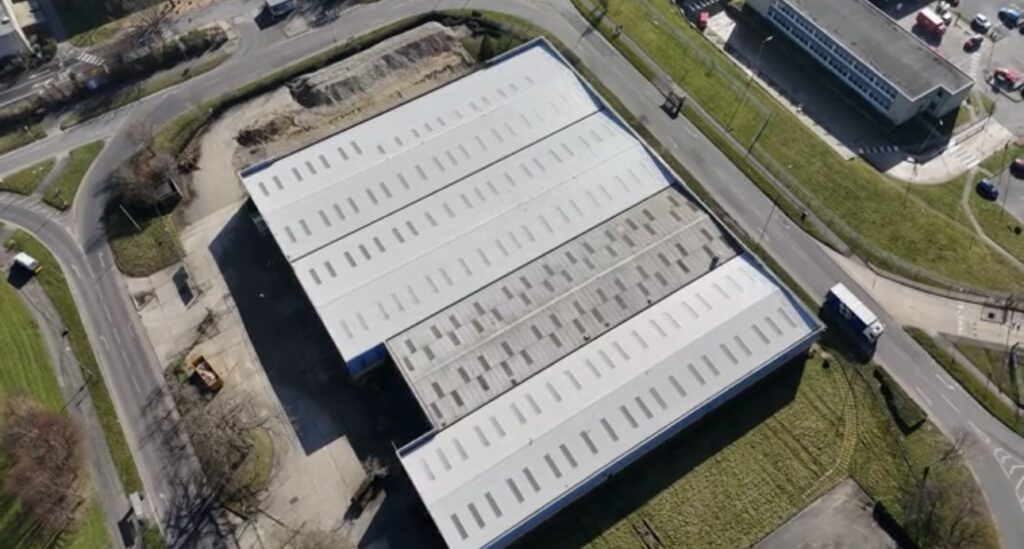

Industrial roof during replacement, with new profiled metal bays and skylights beside an older roof bay
TCR group project example. Industrial metal roof replacement in progress.

R-panel and PBR, explained

R-panel is an exposed-fastener steel panel with raised trapezoidal ribs, fastened through the face into purlins on the roof and girts on the walls. PBR is the same profile with a purlin bearing leg, an extended flat at the side lap that rests on the purlin. We specify PBR on most roofs, because that leg supports the lap where water tries hardest to get in.

Gauge and finish matter as much as profile. A heavier gauge resists hail dents better than a lighter one, and a quality paint system holds its color under strong UV far longer than a basic finish. We recommend both against how the building is used and how long you plan to keep it.

Certified on the panels we install

We are certified to install MBCI metal roof and wall systems and Morin panels, and we install our own specification R-panel systems. That gives you a choice of panel, gauge and color without changing contractor, and the installation follows the manufacturer’s details for laps, fasteners and trim.

Data sheets for the profiled metal panels we work with are in our Technical Library, so your architect or general contractor can check profiles and trims before we settle the scope. We bring more than 20 years of commercial roofing experience to choosing between them.

What San Antonio weather does to exposed fasteners

An exposed-fastener roof lives or dies by its screws. In a long Central Texas summer the panels expand in the afternoon heat and contract overnight, and every cycle works on the fastener holes. UV hardens the rubber washers until they crack. Once those seals go, heavy rain gets in at every failed washer at once.

We fight that with the right fastener for the panel and the support, a washer made for UV exposure, correct driving so the washer seals without crushing, and sealant at laps and trim. Hail is the other threat. A heavier gauge takes a hail strike with less denting, and we choose the gauge with that in mind.

What an R-panel project includes

Roof sheets

PBR or R-panel profile in the agreed gauge and finish, with ridge, eave, rake and penetration trim. We plan panel lengths and lap positions around the building so end laps fall on supports, not between them.

Wall cladding

Wall panels on girts with base trim, corner trim and framed openings. Lower wall panels beside busy dock aprons take knocks from trucks and forklifts, so we discuss a heavier gauge or an interior liner there.

Insulation and liner

Faced blanket insulation or a liner system, chosen for whether the building is conditioned. In San Antonio heat, continuous insulation at the eave and around openings keeps the inside cooler and cuts condensation on the underside of the panels.

Trim and closures

Eave, gable, corner, door and window trim formed to the panel profile and color. Foam closures seal the ribs at eaves and ridges against wind-driven rain, dust and nesting birds.

Reclad an existing metal building

Many metal buildings around San Antonio have sound frames under worn-out skins. A reclad strips the old roof or wall panels, lets us inspect the purlins and girts directly, and replaces the panels, insulation and trim on the existing frame. Rusted base girts are a common find, and we replace them as part of the scope rather than cover them up.

If the roof can stay in place, a roof-over is often faster and less disruptive. Compare it on our metal roof retrofit in San Antonio page. We recommend a full reclad when the frame needs inspection, the insulation is wet or the walls are failing along with the roof.

New metal buildings and extensions

On new construction we work with the general contractor and the building supplier from the drawing stage, so panel layouts, trim and openings match the steel. That applies to new warehouses on I-35 toward New Braunfels, flex buildings on the Loop 1604 corridor, metal-clad service buildings behind retail centers on Loop 410, and extensions to existing units.

Extensions are where detail shows. Matching the panel profile, color and rib line across the joint keeps the building weathertight and makes it read as one building, not two.

Keeping docks and yards working

A distribution building in Schertz cannot close its loading doors for a reclad. We work elevation by elevation, keep one dock in service while its neighbor is being clad, and plan lifts and deliveries around your truck schedule. On the roof, we only open what we can close the same day.

From our Bulverde office, central San Antonio is a typical 30-minute drive via US 281. Buildings on I-10 toward Seguin and Boerne are within the same working area, so site visits stay part of the routine.

Plan your San Antonio R-panel project

Send us the address, the roof and wall areas in scope, photos of the existing panels and any drawings. Tell us whether the building is conditioned, which doors and openings change, and when the docks are busiest. We will survey the building and recommend a panel, gauge and scope.

Read more on our R-panel roofing and wall cladding service page, see R-panel roofing in Austin, or compare all five services on the San Antonio commercial roofing hub.

Talk to our team

Discuss your San Antonio R-panel project

Call (210) 775-0995 or send your building details through our project inquiry form, and we will arrange a survey.

Request a project quote

Frequently asked questions

R-Panel Roofing in San Antonio, TX FAQs

What is R-panel roofing?

R-panel is a ribbed, exposed-fastener steel panel used on commercial roofs and walls. It fastens through the face into purlins and girts. It is quick to install, strong for its weight and the standard skin for metal buildings, warehouses and industrial units around San Antonio.

What is the difference between R-panel and PBR?

PBR has a purlin bearing leg, an extended flat at the side lap that rests on the purlin. That extra support makes the lap stiffer and easier to seal. We specify PBR on most roofs and use either profile on walls, depending on the girt layout.

Do you install R-panel on walls as well as roofs?

Yes. We clad roofs and walls, and we prefer to do both on the same building, because the eave, corners and openings are where roof and wall details meet. One crew detailing both closes the gaps that open up between separate trades.

Which panel brands do you install?

MBCI and Morin, both as a certified installer, plus our own specification R-panel systems. We recommend the panel, gauge and finish for each building, and data sheets for the profiled metal panels are in our Technical Library.

What gauge should I choose for a San Antonio building?

Heavier gauges resist hail denting better and stand up to knocks on dock walls. Lighter gauges suit sheltered elevations, liner panels and some storage buildings. We recommend a gauge for each roof and wall area after the survey, not as a blanket rule.

Why do exposed-fastener roofs start leaking?

Heat cycling works the fasteners loose, UV hardens the washers and sealant at the laps dries out. Once those seals fail, rain gets in at the fastener holes. A reclad with correctly driven fasteners, UV-rated washers and sealed laps starts that roof over.

Can you reclad a building while we stay in it?

Yes, in most cases. We work in sections, only open what we can close the same day and keep loading docks in service by phasing the walls. Lifts, deliveries and laydown areas are agreed with your site team before work starts.

Should I replace my R-panel roof or do a roof-over?

If the frame and insulation are sound, a roof-over keeps the building closed and avoids tear-off. If the purlins need inspection, the insulation is wet or the walls are failing too, a full reclad is the better call. The survey decides it.

I'm searching for commercial metal roofers near me for a building in Schertz. How close are you?

We work from Bulverde, north of the city, about 30 minutes from central San Antonio via US 281 on a typical drive. We clad and roof commercial and industrial buildings across the San Antonio area, including warehouses on I-35 and I-10 and flex buildings on Loop 410 and Loop 1604.

What information helps you quote an R-panel project?

Send the address, roof and wall areas, photos and any drawings. Tell us whether the building is conditioned, which openings change and when the docks are busiest. Call (210) 775-0995 or use our contact form to book a survey of the building.

UK refurbishment experience, a Texas office

Metal roof retrofit

A new metal roof above a suitable existing covering, with subframing, insulation and details considered together.

TPO roofing

New TPO roof systems, TPO roof replacement and TPO recover for warehouses, retail, offices and industrial buildings.

R-panel and insulated panels

R-panel roofing and wall cladding, and insulated metal panels for roofs and walls on new builds and refurbishments.

Protective metal coatings

Preparation, rust and cut-edge treatment, and compatible protective finishes for metal roofs and cladding.

Roofing and cladding systems

Roofing systems and materials for Texas facilities

Rustoleum Logo
Sika Logo
Kingspan Logo
Morin Logo
American WeatherStar Logo
GAF Logo
TAMKO Logo
PAC-CLAD Logo
1

Tell us about the building

Start with the address and the roof or cladding problem. Photographs are helpful if you already have them.

2

Arrange a site visit

We review the affected areas and discuss how you use the building and what you want the work to achieve.

3

Review the quotation

Your quotation explains the proposed metal roof or cladding work, the areas included and the price.

4

Agree the work plan

We discuss timing, access, deliveries and protection with your site contact before work begins.

5

Complete the work

We carry out the agreed work and discuss any changes needed if opening the roof reveals additional damage.

6

Handover

We review the completed work and provide the care information and documents included in your project.