
Accent Fin
- Manufacturer
- Kingspan
- Product
- Accent Fin
- Status
- Current
- Market
- USA
- Latest revision
- Issue 2
- Last verified
- August 31, 2026
Overview
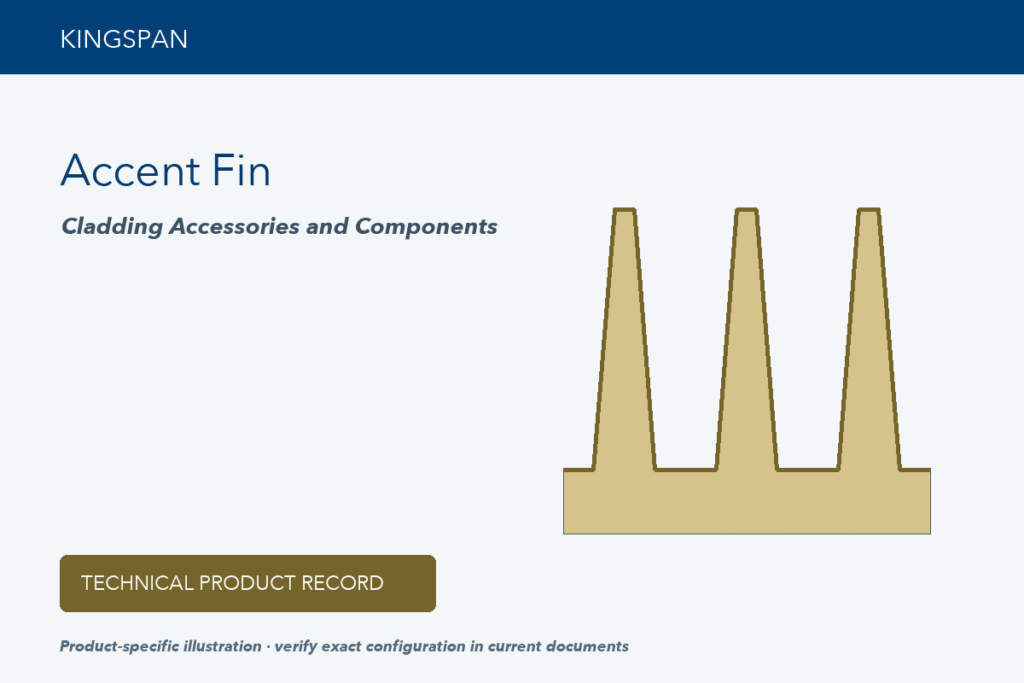
Accent Fin is a family of extruded aluminum fins that project from the face of a Kingspan insulated metal wall. Each fin sits in the joint between two panels. It is compatible with the KS Series and Optimo insulated metal panel ranges, and it is a component of the Cladding Accessories and Components family rather than a complete wall system. Accent Fin is a trademark of the Kingspan Group plc, and the US data sheet and product guide are Issue 2, dated 11/2024.
Six fin shapes are offered: Blade, Mini-blade, Triangle, A-Frame, Rectangle and Flat Box. The recorded applications are architectural wall accents and the panel joints of KS Series and Optimo walls.
Fin profiles and dimensions
Protrusion depth is measured perpendicular to the wall. Base width is given for the four fins that have a base.
- Blade: protrusion 6 inches; no base width listed.
- Mini-blade: protrusion 3 inches; no base width listed.
- Triangle: protrusion 6 inches; base width 2 inches.
- A-Frame: protrusion 6 inches; base width 2 inches.
- Rectangle: protrusion 6 inches; base width 2 inches.
- Flat Box: protrusion 2 inches; base width 6 inches.
The maximum length of every fin is 12 feet. Hollow fin designs can be extended beyond 12 feet by joining lengths with an Accent Fin splice accessory. Installation orientation is vertical or horizontal, and it must be in line with the orientation of the insulated metal panels.
Data sheets and technical documents
Current product files and retained historical revisions.
Current files
Archived files
No older reviewed revisions are archived for this product yet.
Materials and finish
The fins are extruded aluminum, and the alloy and temper depend on the shape.
- Blade and Mini-blade: 6063-T6 aluminum.
- Triangle, A-Frame, Rectangle and Flat Box: 6061-T5 aluminum.
The finish is painted with a wet PVDF coating. Colors available are all colors in the Kingspan color chart, and custom colors can be matched, with additional lead times that may apply.
The Kingspan color chart is built on two coating families: Sherwin-Williams WeatherXL siliconized modified polyester (SMP) and Sherwin-Williams Fluropon PVDF with 70% PVDF resins. Fluropon Category 1 colors include Regal White (SR 0.70, E 0.86, SRI 85), Ascot White (SR 0.69, E 0.85, SRI 83), Bone White (SR 0.69, E 0.84, SRI 83), Driftwood (SR 0.45, E 0.86, SRI 50), Sandstone (SR 0.61, E 0.85, SRI 72) and Surrey Beige (SR 0.48, E 0.86, SRI 54). Solar reflectance is shown as SR, emissivity as E and Solar Reflectance Index as SRI.
Components
Listed Accent Fin components are as follows.
- The fin itself, in any of the six shapes.
- End caps, such as the A-Frame end cap, with a gasket pre-assembled to the end cap.
- Pop rivets.
- Splice plates for joining hollow fins to create sections greater than 12 feet.
Horizontal and vertical supports in the construction drawings are not supplied by Kingspan.
Installation as drawn
On a vertical installation, the fin flange is set in butyl sealant at the fastener locations and fixed to the horizontal support with 1/4-14 hex head fasteners with washers. The drawings show continuous butyl sealant, with a second continuous bead marked optional, and a female joint and male joint relative to the direction of lay. Horizontal installation is the same arrangement rotated, with the fins fixed to the vertical support. These construction details are drawn for the A-Frame and the Blade fins.
The vertical detail set, edition 2021 R1, lists Accent Fin profiles, joining Accent Fins, installation of the Accent Fin cap, expanded and engaged panel joints at 3/8 inch and 1/8 inch reveals, fastening at an intermediate support, flush base, base at notched concrete, overhangs with a base support, base angle or base J extrusion, framed opening head and sill with trim or extrusion, overhead door heads, three stack joint conditions, parapets with trim or extrusion, and trim and extrusion notching for base, sill and profiled base.
The horizontal detail set covers the same profiles, joining and cap details and the same four expanded and engaged joints at 3/8 inch and 1/8 inch reveals. It adds vertical joints with trim, trim above and below an Accent Fin, an Accent Fin bypass and an extrusion version, outside and inside corners in trim or extrusion, and framed opening jambs in trim or extrusion.
Both detail packages cover the Accent Fin only. Typical panel installation is shown in the KS Series vertical and horizontal details.
Use with panel systems
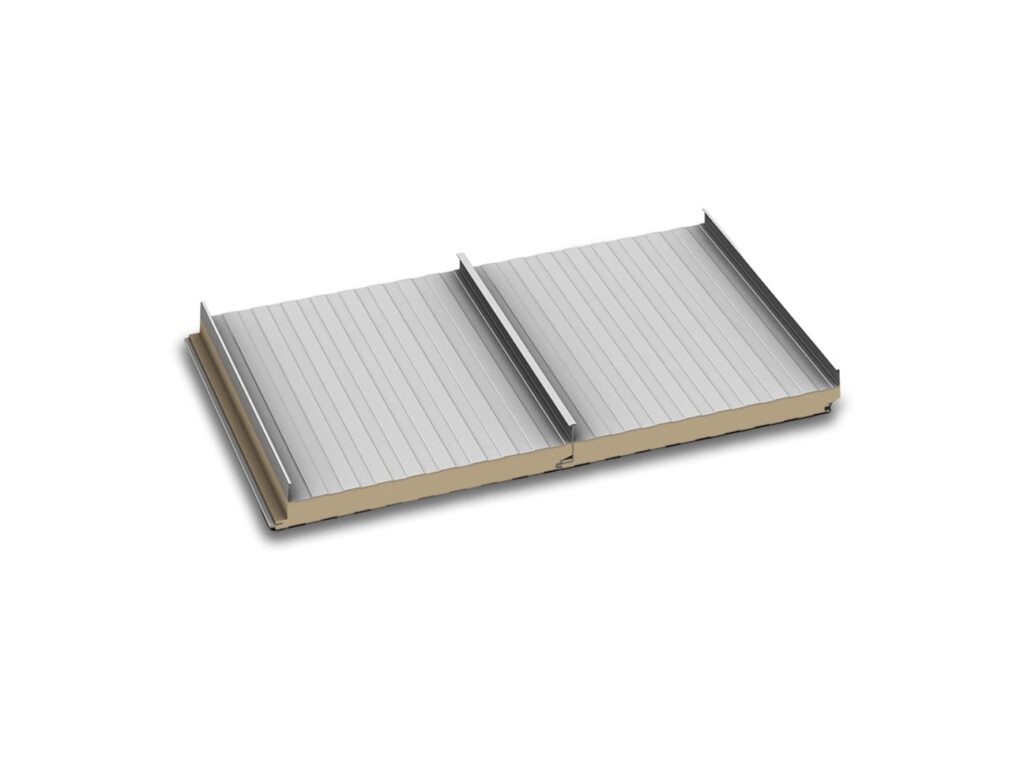
The fins are made to fit in the joinery between panels of the KS Series and Optimo insulated metal panel ranges. The details place the primary vapor barrier on the warm side in winter, and the structural supports are shown for clarification only.
Accent Fin is one of the accessories used with insulated metal wall panels on commercial and industrial buildings.
Related products
Contribution history
Published changes remain in this permanent record. Corrections create a new entry instead of deleting earlier history.
- September 1, 2026 at 5:51 pmLibrary Record
Technical Library first verified catalogue capture
First verified Technical Library capture of the current US catalogue record. This is not evidence of product launch or manufacturer change.
By TCR editorial team · Verified Primary Source