Morin Metal Wall and Roof Panel Installers in San Antonio & Austin

Certified Morin installer for architectural metal wall cladding

Architectural metal cladding

Morin panels for facades that need to look sharp

Total Cladding and Roofing is certified to install Morin architectural metal wall and roof panels. We use Morin panels for metal wall cladding on commercial and industrial buildings in San Antonio and Austin, where an owner wants a facade with crisp lines, concealed fasteners and real design options, and on roofs where a standing seam or batten seam finish suits the building.

Morin was established in the early 1960s in Bristol, Connecticut, and has been a Kingspan Group company since 2008. It roll-forms architectural, heavy-gauge, single-skin metal wall and roof systems. Single-skin means the panel is the weather face only: insulation, air and vapor control sit behind it in the wall build-up, and we design that build-up with the panel rather than after it.
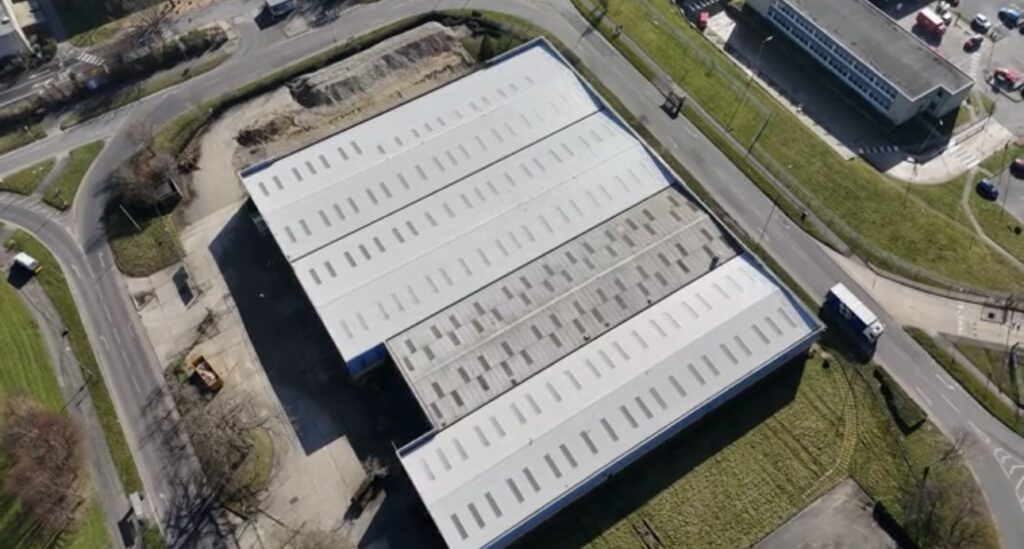

Industrial roof during replacement, with new profiled metal bays and skylights beside an older roof bay
TCR group project example. Industrial metal roof replacement in progress.

Morin wall panel series

Morin’s wall range is built around three concealed-fastener series that can be combined on one elevation. The Matrix Series is a rainscreen wall panel system with bold box-rib profiles and flat panels with varying reveal widths. The Integrity Series is a concealed-fastener rainscreen panel with a consistent 7/8-inch depth, in corrugated and asymmetrical box-rib profiles. The Pulse Series uses triangular ribs for a sharper shadow line.

For industrial elevations and screens, Morin’s Exposed Fastener Series offers bold profiles such as BR-28, BR-35 and C-29. Morin designs its Profile B panels for walls and its Profile A panels for roofs, where a high cell lap helps drainage. These are the Morin panels closest to the R-panel walls found on most metal buildings, with more choice of rib depth and width.

Morin roof systems

On roofs, Morin’s SLR Series is a standing seam panel with a 2-inch seam that is mechanically seamed and can turn down from the roof onto the wall. SWL is a snap-lock seam panel for slopes greater than 2 in 12. The SymmeTry system uses a batten seam with identical T-shaped joints that allow for thermal movement, and MorZip suits tapered and curved roofs at slopes as low as 1/2 in 12. Several of these can be roll-formed on site for long runs.

We recommend a Morin roof when the roof is part of the architecture: a curved entrance canopy, a visible low-slope roof over a showroom, or a building where the wall panel wraps up into the roof. On a plain warehouse roof that nobody sees, an R-panel or insulated panel roof usually makes more sense.

Design options that set Morin apart

Morin’s value lies in the details an architect can draw. Perforated panels make screens for equipment yards and rooftop plant. Panels can be curved and tapered, corners can be hand-made mitered seams for a continuous look, and trimless ends on several concealed-fastener profiles give a composite-panel appearance. Custom extrusions, cosmetic louvers and natural metals round out the range.

Materials include Galvalume steel, aluminum, stainless steel, zinc and copper in a range of gauges. We help you choose the metal for the job: aluminum or stainless steel where corrosion risk is high, painted Galvalume steel where it is the sensible budget.

How we install Morin cladding

Survey and setting out

We survey the existing frame or new structure, check wall lines for straightness and record every opening. Concealed-fastener panels show every bump in the substrate, so we correct the line before panels go up.

Coordinating the design team

We review Morin’s details and shop drawings with the architect and general contractor, settle sub-framing, rainscreen cavity, trims and corners on paper, and order panels to measured lengths.

Sequencing on a live site

Facade work often runs while other trades or tenants are active. We agree scaffold or lift positions, exclusion zones and delivery slots with the site team, and keep entrances usable throughout.

Openings and edges

The finish of a Morin facade is decided at windows, doors, corners, parapets and base trims. We set out reveals so panel joints line up with openings, and we close the rainscreen at every edge.

Where Morin cladding fits in San Antonio and Austin

In San Antonio, Morin panels suit frontages that face the street: offices and showrooms along Loop 1604, retail centers, and the office end of distribution buildings on I-10 toward Seguin. A sensible pairing is a Morin feature panel at the entrance with an R-panel side wall on the long elevations; our R-panel roofing and cladding in San Antonio covers that half of the job.

Austin’s tech campuses, R&D buildings and light manufacturing sites in Cedar Park and Round Rock suit architectural metal facades. Morin’s Matrix and Integrity profiles give those buildings a precise, modern face. Where the rest of the building is a working metal shed, see R-panel roofing in Austin.

Why panel choice matters in Central Texas heat

A dark metal facade in a Central Texas summer gets very hot, and long panels move as they heat and cool. Concealed-fastener systems handle this with clips and slotted connections, so we follow Morin’s fastening details exactly and never pin a panel that is designed to float. Width and gauge matter too: wide, thin flat panels show oil-canning more in strong sun, which is why we settle profile and gauge early.

Intense UV and sudden heavy rain finish the test. Paint systems and natural metals weather differently, and a rainscreen only works when the cavity drains and vents at the base and head. We detail both on every Morin wall.

Morin cladding as part of the whole envelope

Morin cladding is often one part of a bigger envelope. We coordinate the wall panels with the roof, insulation, gutters and drainage, so one contractor carries responsibility for how they meet. Our R-panel roof and wall cladding work covers the exposed-fastener side of that work, including our own specification R-panel systems.

Our cladding approach is European and highly specified, learned in the UK before we opened our Bulverde office, and it rests on 20+ years of commercial roofing.

Planning a Morin project

Morin publishes a Product Selector, span charts, 3D details and BIM files for its panels, and our Technical Library carries data sheets for the other wall cladding and metal panel systems we work with. Send us the architect’s drawings or your idea for the elevation, and we will advise on series, profile, material and sub-framing before we price the installation.

Talk to our team

Discuss your Morin facade

Call (210) 775-0995 or use our contact form to send elevations and photos. We will advise on the Morin series and price the installation in San Antonio or Austin.

Request a project quote

Frequently asked questions

Morin Metal Wall and Roof Panel Installers in San Antonio & Austin FAQs

Is TCR certified for Morin wall and roof panels?

Yes. We hold Morin certification for its architectural wall and roof panels. Morin facade details leave little room for error, so on each job we set out every reveal, corner and opening from the shop drawings before a panel goes up.

Is Morin part of Kingspan?

Yes. Morin became part of the Kingspan Group in 2008. It keeps its own name and its own range of single-skin architectural wall and roof panels, which sit alongside Kingspan's insulated panels in the group.

What is the difference between Morin panels and insulated metal panels?

Morin panels are single-skin: the metal panel is the weather face, with insulation, air and vapor control built up behind it. An insulated metal panel combines facer, core and liner in one piece. We recommend Morin where design freedom matters most.

Which Morin series should we use on an office frontage?

For a flat, precise face, look at the Matrix Series flat panels with reveals. For texture and shadow, the Integrity and Pulse Series ribbed profiles work well. The architect's intent and the wall's sub-framing decide the final choice.

Can Morin panels be used on a warehouse?

Yes. The Exposed Fastener Series suits long industrial elevations, and a concealed-fastener series can dress the office end or entrance. Combining them on one building gives a clean frontage without paying for architectural panels on every wall.

Do you install Morin roof panels?

Yes. We install Morin's SLR standing seam, SWL snap-lock, SymmeTry batten seam and MorZip roof systems. The roof pitch, its shape and the look you want decide which one fits, and curved or tapered roofs usually point to MorZip.

Can Morin panels be perforated or curved?

Yes. Morin offers perforated panels for screens, curved and tapered panels, mitered corners and trimless ends. Each profile has its own limits, so we check what is possible with Morin before the design is fixed.

We searched for metal wall cladding contractors near me in Boerne. Do you work there?

Yes. Boerne is on I-10 west of San Antonio, within easy reach of our Bulverde office. We survey the building in person and price Morin cladding from measured drawings rather than estimates.

How do you avoid oil-canning on flat panels?

We start with a straight, true substrate, choose a gauge and width that suit the panel and its exposure, and follow Morin's clip and fastening details so panels can move. Some waviness is a property of flat metal; good choices keep it to a minimum.

What should we send you for a Morin quote?

Elevations or the architect's drawings, the address, any Morin series already specified, current photos and your program. We then survey wall lines and openings in person before giving a firm price.

UK refurbishment experience, a Texas office

Metal roof retrofit

A new metal roof above a suitable existing covering, with subframing, insulation and details considered together.

TPO roofing

New TPO roof systems, TPO roof replacement and TPO recover for warehouses, retail, offices and industrial buildings.

R-panel and insulated panels

R-panel roofing and wall cladding, and insulated metal panels for roofs and walls on new builds and refurbishments.

Protective metal coatings

Preparation, rust and cut-edge treatment, and compatible protective finishes for metal roofs and cladding.

Roofing and cladding systems

Roofing systems and materials for Texas facilities

Rustoleum Logo
Sika Logo
Kingspan Logo
Morin Logo
American WeatherStar Logo
GAF Logo
TAMKO Logo
PAC-CLAD Logo
1

Tell us about the building

Start with the address and the roof or cladding problem. Photographs are helpful if you already have them.

2

Arrange a site visit

We review the affected areas and discuss how you use the building and what you want the work to achieve.

3

Review the quotation

Your quotation explains the proposed metal roof or cladding work, the areas included and the price.

4

Agree the work plan

We discuss timing, access, deliveries and protection with your site contact before work begins.

5

Complete the work

We carry out the agreed work and discuss any changes needed if opening the roof reveals additional damage.

6

Handover

We review the completed work and provide the care information and documents included in your project.