Cold-Storage IMP Roof and Wall Installation

Insulated Metal Panels (IMP) · Cold Storage and Food Distribution · Texas

Discuss a Similar Project

Insulated Metal Panels (IMP)

Cold-Storage IMP Roof and Wall Installation

A temperature-controlled facility required a coordinated insulated roof and wall enclosure with carefully planned joints, openings, transitions, and interior protection.

FacilityCold Storage and Food Distribution
RegionTexas
SystemInsulated Metal Panels (IMP)
Project routeNew roof and wall installation
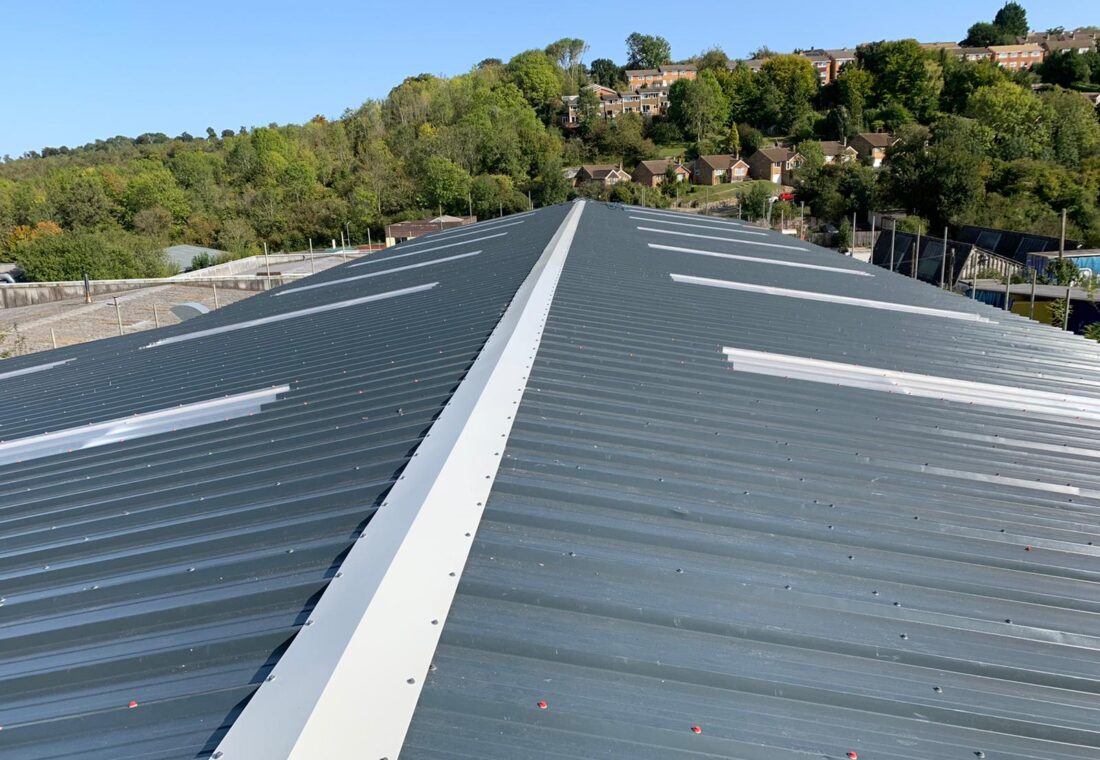
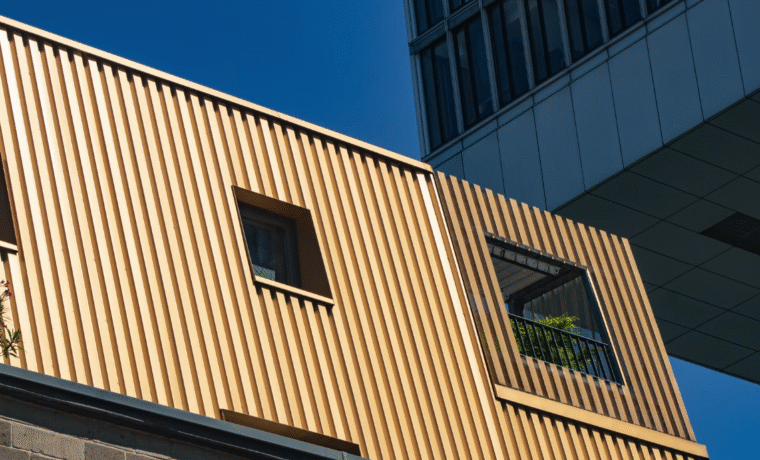
Insulated Metal Panels (IMP) project

Project detail

Project requirement

The facility needed a continuous insulated enclosure capable of supporting temperature control while allowing structural, mechanical, electrical, refrigeration, and interior trades to work to a coordinated sequence. Panel orientation, support tolerances, vapor-control continuity, openings, and roof-to-wall transitions were central to the project plan.

Project detail

Scope of work

  • Review of roof plans, elevations, panel schedules, specifications, and interface details
  • Coordination of roof and wall IMP layouts with structural supports and framed openings
  • Installation of insulated roof panels, wall panels, fasteners, sealants, trims, closures, and transition pieces
  • Weatherproofing at corners, eaves, ridges, curbs, doors, louvers, and service penetrations
  • Daily protection and work-area handback coordinated with the wider construction schedule

Project detail

Installation and coordination

Panel deliveries and lifting were sequenced around available laydown space and the order in which the building could be enclosed. Support conditions and opening dimensions were checked before installation moved through each elevation. Joint engagement, fastener placement, sealant continuity, trim laps, and transitions were reviewed as work progressed so corrections could be completed before access moved to the next area.

Project detail

Quality control and closeout

The closeout route centered on installed-panel condition, joint and sealant observations, trims, openings, penetrations, transitions, completed corrections, cleaning, and project records. The resulting enclosure provided a coordinated roof and wall package ready for the remaining building-services and interior work.

Discuss the property and project requirements

Plan a commercial roofing or cladding project

Share the address, building use, current system, drawings, photographs, access constraints, and target schedule so the appropriate inspection, estimating, and preconstruction route can be defined.

Discuss Your Project

We offer our services throughout Texas, with project scope and scheduling confirmed for each facility

Trained and Certified Team

Our technicians are fully trained in advanced coating systems, ensuring your roof is protected with the latest application techniques.

Professional From Start to Finish

We treat every project with care, precision, and respect—delivering clean, efficient service with minimal disruption to your business.

Premium Coating Systems

We only use trusted, industrial-grade coating products tested for performance in Texas heat, UV, and storms—no cheap shortcuts.

Detailed Roof Assessments

Our expert assessors provide honest evaluations, thermal photos (if available), and clear proposals—so you know exactly what your roof needs.

Trusted in Texas

Trusted across Texas for high-performance roof coatings, weatherproofing, and energy-efficient building protection

Rustoleum Logo
Sika Logo
Kingspan Logo
Morin Logo
American WeatherStar Logo
GAF Logo
TAMKO Logo
PAC-CLAD Logo