Distribution Center IMP Wall Installation

Insulated Metal Panels (IMP) · Warehouse and Distribution · Texas

Discuss a Similar Project

Insulated Metal Panels (IMP)

Distribution Center IMP Wall Installation

A distribution-center expansion required insulated wall panels, coordinated loading-bay openings, and a phased installation plan around an active logistics site.

FacilityWarehouse and Distribution
RegionTexas
SystemInsulated Metal Panels (IMP)
Project routeWall enclosure and expansion
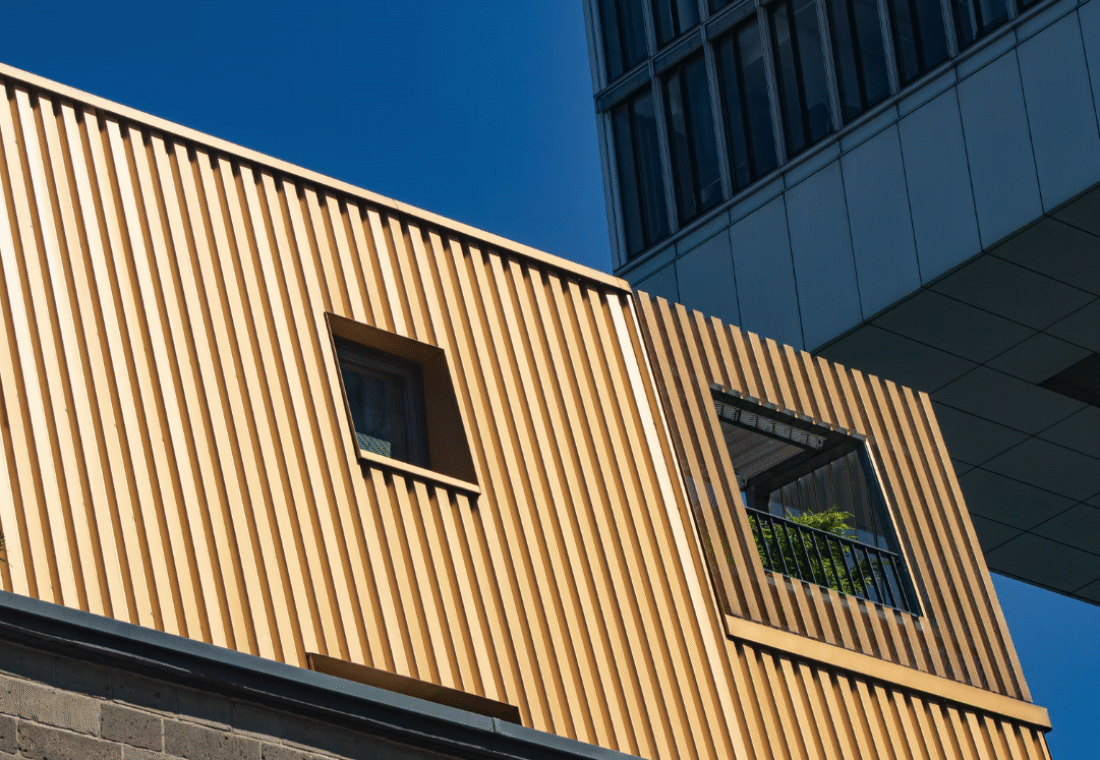
Insulated Metal Panels (IMP) project

Project detail

Project requirement

The building expansion called for an insulated wall system that could enclose new warehouse space while the adjoining distribution operation remained active. The project team needed a clear division of responsibility for supports, openings, trims, sealants, equipment interfaces, temporary protection, and the connection to the existing building.

Project detail

Scope of work

  • Wall-panel layout review against elevations, structural supports, and opening schedules
  • Installation of insulated wall panels across the expansion elevations
  • Coordination at dock doors, personnel doors, louvers, service penetrations, corners, and parapets
  • Base, head, jamb, corner, and transition trims with compatible sealant details
  • Phased access, lifting, exclusion zones, and daily coordination with site traffic

Project detail

Installation and coordination

Work areas were released in sequence so panel lifting and installation could proceed without blocking essential delivery routes. Field dimensions at major openings and the existing-building interface were checked before adjacent panels and trims were finalized. The panel sequence maintained consistent joint engagement and alignment while allowing follow-on trades to complete doors, louvers, and services.

Project detail

Quality control and closeout

Review points covered panel alignment, surface condition, fastening, joint engagement, sealant placement, trims, openings, base details, and the transition to existing construction. Completed work areas were cleared, corrections tracked, and closeout information organized by elevation.

Discuss the property and project requirements

Plan a commercial roofing or cladding project

Share the address, building use, current system, drawings, photographs, access constraints, and target schedule so the appropriate inspection, estimating, and preconstruction route can be defined.

Discuss Your Project

We offer our services throughout Texas, with project scope and scheduling confirmed for each facility

Trained and Certified Team

Our technicians are fully trained in advanced coating systems, ensuring your roof is protected with the latest application techniques.

Professional From Start to Finish

We treat every project with care, precision, and respect—delivering clean, efficient service with minimal disruption to your business.

Premium Coating Systems

We only use trusted, industrial-grade coating products tested for performance in Texas heat, UV, and storms—no cheap shortcuts.

Detailed Roof Assessments

Our expert assessors provide honest evaluations, thermal photos (if available), and clear proposals—so you know exactly what your roof needs.

Trusted in Texas

Trusted across Texas for high-performance roof coatings, weatherproofing, and energy-efficient building protection

Rustoleum Logo
Sika Logo
Kingspan Logo
Morin Logo
American WeatherStar Logo
GAF Logo
TAMKO Logo
PAC-CLAD Logo