

Last Updated: November 5, 2026
Quick Summary
Yes, insulated metal panels are a common and well-suited choice for cold storage buildings. Their factory-made foam or mineral wool cores provide continuous insulation, interlocking joints create a sealed envelope, and they install quickly on schedule.
- Insulated metal panels provide continuous thermal resistance and interlocking joints that create a sealed envelope.
- Panel thickness should follow the specific facility’s operating temperature and insulation requirements, not a rule of thumb.
- The vapor retarder belongs on the warm side of the insulation to keep moisture out of the core.
- Moisture failures cluster at the base of walls, roof-to-wall transitions, penetrations and panel joints.
- Verify the R-value from the manufacturer’s technical data for the exact panel you specify.
Table of Contents
- Why Insulated Metal Panels Dominate Cold Storage Construction
- Insulated Metal Panel Construction and Core Materials
- How Thick Should Insulated Metal Panels Be for Cold Storage?
- Cold Storage Vapor Barrier and Moisture Control
- Insulated Metal Panel Installation Details and Quality Checks
- Cold Storage Wall Panels: Interior, Exterior and Roof Applications
- Scheduling Your Cold Storage Panel Project With Total Cladding and Roofing
- Frequently Asked Questions
Insulated metal panels are a common wall and roof system for cold storage buildings, and for good reason. Total Cladding and Roofing LLC works with facility managers, developers and general contractors across Texas who need cold storage enclosures that hold temperature, resist moisture and go up on a schedule. Choosing the right panel is the first decision that shapes the rest of the project.
Why Insulated Metal Panels Dominate Cold Storage Construction
Insulated metal panels are factory-made sandwich panels: two metal facings bonded to a rigid insulating core. For cold storage, the appeal comes down to three things. The core provides continuous thermal resistance, the interlocking joints create a sealed envelope, and the panels arrive ready to erect. Facilities that need to control temperature tightly tend to favor this system over built-up insulation, because the insulation sits in the panel rather than being fitted in the field.
Insulated Metal Panel Construction and Core Materials
The core material decides much of how a panel performs. Polyurethane and polyisocyanurate foam cores and mineral wool cores are two common core options for insulated metal panels. Panel facing gauge and finish affect durability, cleanability and corrosion resistance.
Panel joints are where many field problems start. Tongue-and-groove and concealed-fastener connections keep the panels airtight when installed correctly.
For readers comparing products, our Panel product range page lists foam and mineral wool options by application. Our insulated metal panel product overview also explains how core types differ in practice.
How Thick Should Insulated Metal Panels Be for Cold Storage?
Panel thickness is set by the design temperature of the room and the insulation value the wall or roof needs to reach. Thicker panels reduce heat gain and energy use, but they also raise material cost and change how the structure is detailed. Thickness should be selected from the energy and temperature requirements of the specific facility rather than from a rule of thumb.
Thermal Performance and Insulation Continuity
Thermal performance depends on the R-value of the core and on keeping the insulation continuous across the building. A panel with a high R-value loses much of its benefit if steel framing, fasteners or poorly sealed joints interrupt the insulation layer. Thermal bridging at these points can account for significant heat loss, so the design should identify and reduce them. Verify the R-value from the manufacturer’s technical data for the exact panel being specified.
Panel Thickness by Operating Temperature
Freezer rooms generally call for thicker panels than cooler rooms held above freezing. The right thickness depends on the setpoint, the outdoor design temperature, the number of door openings and the expected traffic. A reach-in or staging cooler needs different assumptions than a deep freezer. Ask the panel manufacturer and your mechanical engineer to confirm the thickness against the actual operating temperature before ordering.
Cold Storage Vapor Barrier and Moisture Control
Moisture is the most common reason cold storage enclosures underperform, and the mechanism is predictable. Warm, humid air moves from higher vapor pressure toward lower vapor pressure, in a freezer, that means from the outside or from adjacent warm rooms toward the cold interior. When that air reaches a surface below its dew point, it condenses; when it reaches the insulation core, it can freeze, and repeated freeze-thaw cycles degrade foam and mineral wool alike. The vapor control strategy must be designed with the panel system, not added afterward.
Air leakage versus vapor diffusion
Air leakage through joints, fasteners and penetrations is a common route for moisture into the envelope. Sealing the air barrier, verifying the vapor retarder is continuous and confirming the insulation is dry before close-in are sound practice.
Where failures concentrate
A common pattern is that moisture damage clusters at a small number of details:
- Base of wall: the panel-to-foundation or panel-to-curb connection, where flashing, sealant, and the vapor retarder must overlap in the correct sequence.
- Roof-to-wall transitions: the intersection where roof panels, wall panels, and flashing meet; this is the single most common leak location on cold storage buildings.
- Penetrations: pipe boots, conduit, door frames, and refrigeration line penetrations, each of which interrupts the facing and must be flashed and sealed on the warm side.
- Panel joints: tongue-and-groove connections that are not fully engaged, or where sealant was omitted or applied to a wet or dirty surface.
- Interior partitions between temperature zones: the warm-side face of a freezer partition, where humid air from a cooler corridor contacts a cold surface.
Vapor direction and warm-side placement
The vapor retarder belongs on the warm side of the insulation. In a freezer, the warm side is the exterior face (or the face toward the warmer adjacent space), so the panel facing and the sealed joints on that side do the vapor work. On interior partitions between a freezer and a cooler, the warm side is the cooler side. Getting this orientation wrong, for example, relying on the cold-side facing as the vapor barrier, traps moisture in the core rather than keeping it out.
Diagnosing a problem in the field
Frost, staining, or soft insulation on the interior face can signal air leakage rather than a failed facing. A practical diagnostic sequence is to look for frost patterns first (they trace the leak path), then check joint engagement and sealant continuity at the suspect detail, then confirm fastener spacing and penetration flashing. Thermal imaging during cold weather can reveal cold spots that correspond to air paths, and a blower-door test before interior fit-out can confirm the enclosure is tight.
Design details that prevent callbacks
Specify continuous sealant at every joint and penetration, require flashing details that shed water away from the panel rather than trapping it, and sequence the vapor retarder so it is continuous across transitions rather than terminated at each trade’s scope. On freezers, confirm that the warm-side facing is the vapor retarder and that all penetrations are sealed from the warm side.
The table below summarises the common moisture failure points and their fixes, as described in this section.
| Failure point | Why it fails | Fix |
|---|---|---|
| Base of wall | Flashing, sealant and vapor retarder overlap in the wrong sequence | Correct overlap sequence at panel-to-foundation connection |
| Roof-to-wall transitions | Intersection of roof panels, wall panels and flashing | Detail flashing at this junction; most common leak location |
| Penetrations | Pipe boots, conduit and frames interrupt the facing | Flash and seal on the warm side of every penetration |
| Panel joints | Joints not fully engaged, or sealant omitted or applied to a wet surface | Confirm full engagement and clean, dry sealant application |
| Partitions between zones | Humid air from a cooler corridor contacts a cold surface | Keep the vapor retarder on the warm side of the partition |
Insulated Metal Panel Installation Details and Quality Checks
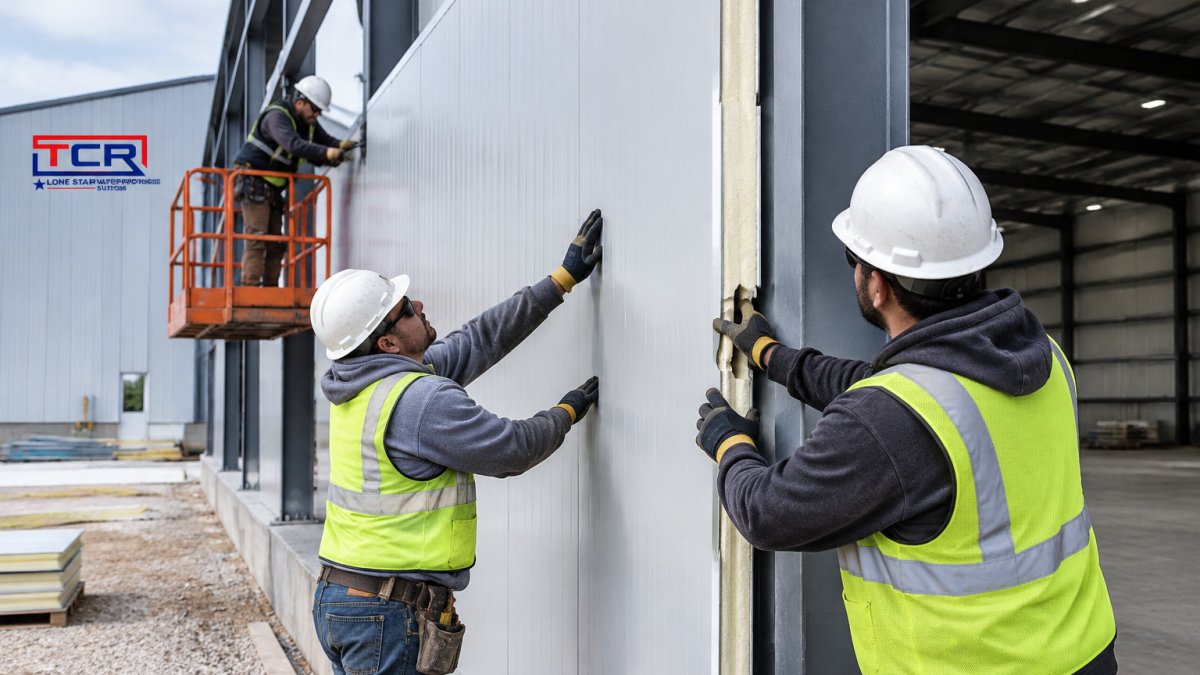
Installation quality determines whether the design performs, and most installation defects are visible before close-in if the crew knows what to check. To discuss a project in Austin, see insulated metal panels in Austin.
Before panels arrive: substrate and layout
Confirm that the structural substrate, girts, purlins, or framing, is straight, plumb, and set to the tolerances the panel manufacturer requires. Out-of-plane framing forces panels to bridge, which distorts joints and opens sealant lines. Verify that the substrate is dry and free of debris, that the vapor retarder (where separate from the panel) is continuous, and that openings for doors, windows, and penetrations are framed and flashed before panels go up.
Handling and staging
Store panels flat, dry, and off the ground, with blocking at the manufacturer’s recommended spacing to prevent bowing. Lift with spreader bars or vacuum lifters as specified; lifting from a single point or dragging panels across the substrate damages facings and compromises the vapor retarder. Install panels in the sequence the manufacturer publishes, and keep protective film on until the adjacent work is complete.
Fasteners and sealant: the mechanics
Fasteners must engage the structural substrate, not just the panel facing, and must be set to the manufacturer’s torque and spacing. Overdriven fasteners crush the panel and create a path for air and moisture; underdriven fasteners leave the joint loose. Sealant must be applied to clean, dry surfaces, in the specified bead size, and at the specified location within the joint, not smeared across the face. At tongue-and-groove joints, confirm full engagement before fastening; a partially engaged joint will not seal regardless of how much sealant is applied.
Penetrations and flashing sequence
Watch out: penetrations are where most installation-related leaks originate, and the flashing sequence matters more than the sealant. Flash penetrations from the low side up, lap flashing shingle-style so water sheds away from the panel, and seal the warm side of every penetration on freezers. Door and window frames should be set and flashed before adjacent panels close in, because retrofitting a frame after close-in almost always damages the vapor retarder.
Inspection hold points
A practical quality program uses hold points where work cannot proceed until the prior step is verified:
- Pre-panel: substrate tolerance, dryness, framing of openings, and vapor retarder continuity confirmed.
- Joint engagement: each joint checked for full engagement and continuous sealant before the next panel is set.
- Fasteners: spacing and torque spot-checked against the manufacturer’s instructions on each elevation.
- Penetrations and flashing: every penetration and transition inspected before adjacent panels close in.
- Enclosure test: air-leakage test (blower door or equivalent) completed before interior fit-out begins.
Documentation and close-out
Photograph each hold point, record fastener spacing and sealant product lot numbers, and retain the manufacturer’s installation instructions with the project record. Errors caught at a hold point are inexpensive to fix; the same error discovered after the freezer is at temperature is a repair project. A crew that verifies joint engagement on day one avoids a moisture problem in year three.
Cold Storage Wall Panels: Interior, Exterior and Roof Applications
Insulated metal panels can serve as exterior walls, interior partitions and roof decks in cold storage buildings. Exterior wall panels form the thermal envelope, interior panels can separate temperature zones, and roof panels carry the insulation over the top of the building.
Each application has its own detailing. Roof-to-wall transitions, base connections and interior finishes need careful design, because these are where leaks and condensation most often appear. Our Insulated Metal Panels for Commercial Buildings resources cover these applications in more detail.
Scheduling Your Cold Storage Panel Project With Total Cladding and Roofing
A cold storage panel project benefits from early coordination among the designer, the panel supplier and the installer. Lead times for custom panels, the sequence of roofing and wall work, and the timing of mechanical installation all affect the schedule.
Pricing depends on panel type, thickness, quantity, delivery and site conditions, so there is no standard figure to quote here. To discuss your facility and get a current quote, contact Total Cladding and Roofing LLC directly.
Frequently Asked Questions
How thick should insulated metal panels be for a cold storage building?
Thickness depends on the target temperature, the climate outside the building and the R-value required by the design. Freezer rooms typically need thicker panels than cooler rooms, and the exact specification should come from a thermal calculation for your facility. Total Cladding and Roofing LLC can review your project requirements, or you can request a quote through the company website for current pricing based on quantity, dates and delivery.
Do insulated metal panels need a vapor barrier in cold storage?
Yes, in most cold storage designs the warm side of the insulation needs a continuous vapor control layer. Moisture from humid outside air can condense inside the panel if the vapor barrier is missing, damaged or poorly sealed at joints, penetrations and corners. Proper sealing of panel joints and fasteners is as important as the barrier material itself.
Are insulated metal panels suitable for freezer buildings?
Insulated metal panels are widely used for freezer buildings because their continuous insulation core limits heat gain and their sealed joints help control air and moisture movement. Freezer applications require careful attention to thickness, joint detailing and door penetrations. Building codes, fire performance and food-safety requirements should be confirmed for your specific facility before design is finalized.

To upload drawings, specs and plans please go to the form on our contact page.
Get in Touch