

Last Updated: October 26, 2026
Quick Summary
Minimizing roof replacement disruption starts with a written disruption plan built before the crew arrives, naming one owner and backup on each side and mapping critical areas. Phased, section-by-section scheduling and off-hours work for noisy tear-off keep operations running, while daily updates and a weekly disruption scorecard hold the contractor accountable.
- Confirm scope, phasing zones, and blackout dates six weeks out with a signed phasing map.
- Never open more roof area than the crew can close before weather arrives.
- Send occupant notices two weeks out, one week out, daily, and same day for unexpected impacts.
- Agree that more than two unplanned schedule days in a week triggers a recovery plan within 24 hours.
- Hold a 15-minute weekly scorecard review with the facility manager, contractor project manager, and continuity lead.
Table of Contents
- Start With a Pre-Project Disruption Plan
- Commercial Roof Replacement While Business Is Open: What Actually Changes
- Commercial Roofing Project Phasing That Follows Your Operations
- Build a Roof Replacement Safety Plan for Occupied Buildings
- Your Roofing Project Communication Plan for Tenants and Staff
- Protect Interiors, Inventory, and Daily Access
- Weather, Water Intrusion, and Emergency Response
- Measure Disruption and Hold Your Contractor to It
- Frequently Asked Questions
Start With a Pre-Project Disruption Plan
Minimizing roof replacement disruption starts before a single crew member arrives. A written disruption plan can help organize a roof project. At Total Cladding and Roofing LLC, we assess project requirements and plan around site operations to help clients coordinate construction and manage disruption.
A disruption plan can address who decides, when things happen, and what happens if they go wrong.
Roles, Timeline, and the One-Page Checklist
Assign one owner for each side. Your facility manager runs internal communication, access, and continuity. The roofing contractor runs sequencing, safety, and site logistics. A single point of contact on each side stops the “I thought you told them” problem cold.
Use this checklist to open the project:
- Name the owner and backup on both sides
- Set the work window and any blackout dates
- Map critical areas: server rooms, inventory zones, production lines
- Confirm roof condition assessment and damage documentation
- Agree on daily project updates and their timing
- Write the contingency plan for weather delays
- Schedule a pre-project walkthrough with all trades
- Set the escalation path for water intrusion
Pre-Project Disruption Plan: Roles, Timeline, and Checklist
A checklist can help organize a disruption plan. Use the table below to build your plan before the pre-construction meeting. Adapt the timing to your project size.
| Timing | Task | Owner | Deliverable |
|---|---|---|---|
| 6 weeks out | Confirm scope, phasing zones, and blackout dates | Facility manager + contractor | Signed phasing map |
| 5 weeks out | Identify critical operations and continuity needs | Facility manager | Critical-operations list |
| 4 weeks out | Draft occupant notification schedule and templates | Facility manager | Communication calendar |
| 4 weeks out | Confirm staging, parking, and delivery routing | Contractor + facility manager | Site logistics map |
| 3 weeks out | Review safety plan and emergency egress routes | Contractor safety lead | Approved safety plan |
| 2 weeks out | Send first occupant notice | Facility manager | Notice sent |
| 1 week out | Hold pre-project walkthrough with all trades | Contractor | Walkthrough sign-off |
| Daily | Send next-day work and impact update | Contractor | Daily update log |
| Weekly | Review disruption metrics | Facility manager + contractor | Weekly scorecard |
Business Continuity for Critical Operations
Temporary relocation is often mentioned, but critical operations need a written continuity plan. For each critical area under an open roof zone, document:
- The operation: what happens there, who runs it, and what downtime costs per hour.
- The exposure: whether the area is directly under tear-off, adjacent, or on a dry path.
- The protection: covers, containment, negative air, or temporary relocation.
- The trigger: the condition that forces relocation or shutdown (for example, water intrusion or loss of power).
- The relocation plan: where the operation moves, who moves it, and how long it takes.
- The return plan: what must be true before the operation returns.
For healthcare, manufacturing, data rooms, and retail, consider assigning a continuity lead separate from the facility manager. That person can own the trigger decision and the relocation drill. A walkthrough of the relocation route can help review the plan before the roof opens.
The OSHA guidance on workplace safety and health programs gives a sound framework for the safety side of this plan. For the deeper project-management walkthrough, our guide on commercial and industrial roofing project management in Texas covers scope, roles, submittals, and closeout.
Commercial Roof Replacement While Business Is Open: What Actually Changes
Commercial roof replacement while business is open involves both construction and logistics. Keeping forklifts moving, deliveries landing, and staff safe underneath requires planning.
Here is what actually shifts:
- Access rules tighten. Staging areas, ladders, and hoists compete with parking and loading docks.
- Noise and dust travel. Tear-off sends debris and sound into occupied space below.
- Schedules bend around operations. Low-occupancy periods and off-hours work become the default, not the exception.
- Communication load rises. Occupant communication moves from a nice-to-have to a daily requirement.
Phased and off-hours work can affect the project timeline and cost. Consider the potential operational impacts when evaluating options.
Our commercial roofing project management services are built around occupied buildings, with phased work planned around your operations rather than the crew’s convenience.
Commercial Roofing Project Phasing That Follows Your Operations
Commercial roofing project phasing can involve dividing the roof into work zones that match building operations. Consider how the schedule may affect the activities in each area.
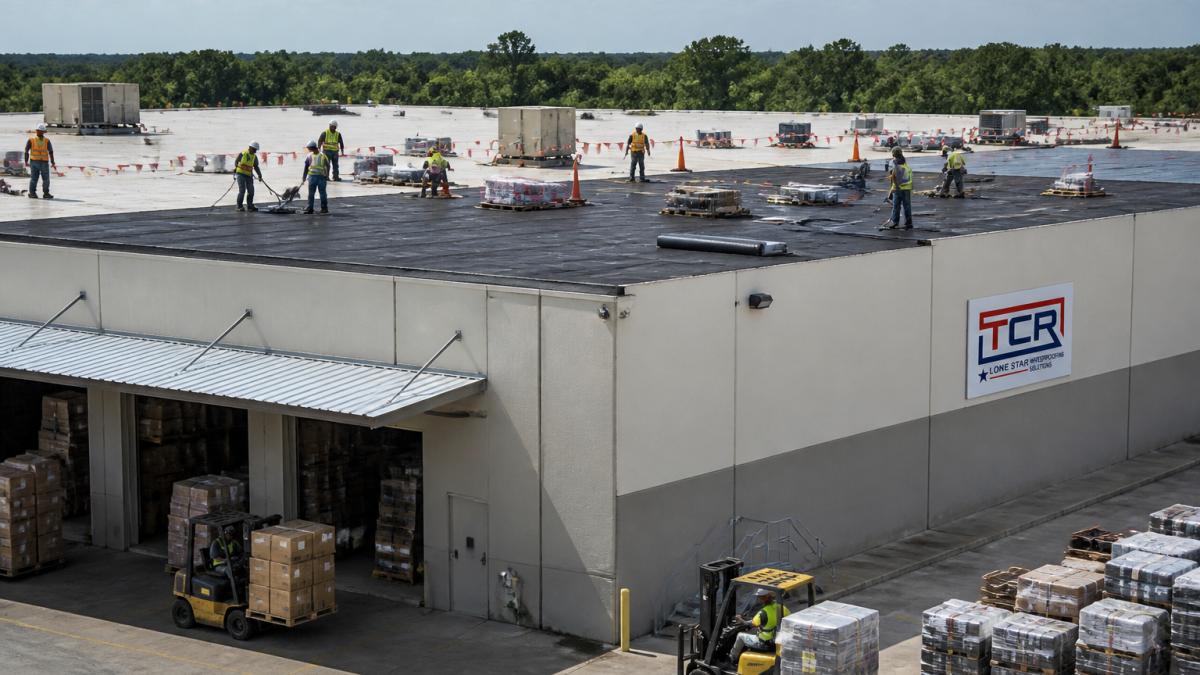
Section-by-Section Scheduling and Off-Hours Work
A roof plan marked into zones can help organize the work. Consider the potential disruption to the areas below when planning the sequence.
Practical sequencing rules:
- Never open more roof area than the crew can close before weather arrives
- Keep a dry path over critical equipment and inventory at all times
- Use off-hours work for noisy tear-off over occupied space
- Schedule low-occupancy periods for the heaviest phases
- Build weather delays into the schedule instead of treating them as surprises
Temporary roof protection over open zones can be considered as part of a phasing plan.
Build a Roof Replacement Safety Plan for Occupied Buildings
A roof replacement safety plan for occupied buildings must protect three groups at once: occupants below, contractors on the roof, and pedestrians outside. One plan, three audiences.
The core elements:
- Fall protection for every worker at height, with anchor points and perimeter guardrails
- Debris containment so nothing reaches people, vehicles, or walkways below
- Pedestrian safety with barricades, signage, and rerouted walkways
- Safe access kept clear for occupants, deliveries, and emergency egress
- Daily site briefings covering the day’s hazards and work zones
Watch out: an open roof edge or a dropped tool can turn a routine project into a serious incident. Barricades and toe boards are cheap; a shutdown is not.
For occupied-facility work, our institutional roofing contractor services address schools, healthcare facilities, and municipal buildings where occupant safety drives every decision.
Your Roofing Project Communication Plan for Tenants and Staff
A roofing project communication plan for tenants can help explain what is coming, when, and how it may affect them.
Notification Timeline and Message Templates
Set a notification timeline and stick to it:
- Two weeks out: project overview, dates, and who to contact
- One week out: zone-by-zone schedule and access changes
- Daily: a short update on tomorrow’s work and any impacts
- Same day: an alert for any unexpected noise, dust, or access closure
Include the planned work date, the affected roof area and spaces below, and the expected work window in the occupant notice. Explain likely noise and any changes to entrances, loading routes or other access, and give the name and contact details of the person handling questions. Send a further update if the schedule or access arrangements change.
Keep the language plain and the contact name real. A named human beats a generic facilities inbox every time.
Protect Interiors, Inventory, and Daily Access
Interior protection is one consideration for occupied-building projects. Plan protection before tear-off begins.
Cover these areas:
- Interior protection: tarps and containment over equipment, furnishings, and finished space
- Equipment protection: covers and barriers over machinery and server rooms
- Inventory protection: elevated racking or covers for stock under open zones
- Dust control: negative air and barriers to keep debris out of occupied space
- Debris removal: scheduled daily, with job-site cleanup before crews leave
- Safe access: clear routes for staff, deliveries, and parking
Consider mapping temporary routes before work begins to account for deliveries, staff parking, and customer access.
Weather, Water Intrusion, and Emergency Response
Weather delays are a possibility to consider when planning. Consider how the building will be protected if a storm interrupts the project.
Set these protocols up front:
- Daily weather check with a decision point on opening new roof area
- Temporary roof protection staged and ready before any zone is opened
- Water intrusion response with a named contact and a response window
- Damage documentation with photos and timestamps for any interior impact
- Emergency tarping on call for sudden storms
When water gets in, speed matters more than paperwork. Our emergency commercial roof tarping service provides temporary weatherproofing and insurance documentation so a storm does not become a claim dispute.
Measure Disruption and Hold Your Contractor to It
You cannot manage disruption you do not measure. Pick a handful of metrics before the project starts, track them weekly, and review them with your contractor in writing.
| Metric | What It Shows | Target | How to Collect |
|---|---|---|---|
| Schedule variance | Days ahead or behind plan | Zero unplanned slip | Contractor daily report vs. baseline schedule |
| Downtime hours | Time operations were interrupted | Down week over week | Facility manager log of interruptions |
| Tenant complaints | Occupant friction volume | Trending to zero | Central complaint inbox or hotline |
| Safety incidents | Near misses and recordables | Zero recordables | Contractor daily safety briefing log |
| Water intrusion events | Interior impact count | Zero | Incident log with photos and timestamps |
| Daily updates sent | Communication reliability | Every workday | Update archive |
Set Thresholds and Escalation Triggers
Consider agreeing on triggers before mobilization:
- Schedule variance: more than two unplanned days in a week triggers a recovery plan from the contractor within 24 hours.
- Downtime hours: any single interruption over one hour triggers a same-day root-cause note.
- Tenant complaints: three or more in a week triggers a communication review and a revised notice.
- Water intrusion: any event triggers immediate documentation, a containment check, and a written corrective action.
- Missed daily updates: two in a row triggers a call with the contractor’s project manager.
Hold a Weekly Scorecard Review
Put the numbers in front of the contractor every week. A 15-minute review with the facility manager, the contractor’s project manager, and the continuity lead is enough. Review the prior week, confirm the next week’s schedule, and log any corrective actions with owners and dates.
A contractor who resists measurement is telling you something. If the numbers drift, escalate early rather than at closeout. Tie the scorecard to the contract: many owners include a daily-update requirement and a water-intrusion response window as contractual obligations, with remedies for repeated misses. For a full comparison of replacement against other options, our guide on repair vs. restoration vs. overlay vs. replacement helps you confirm the decision you are holding the contractor to.
Frequently Asked Questions
How can a business stay open during a roof replacement?
A disruption plan can address work phasing, scheduling, access, roles, and notifications. Whether a business can remain open during roof replacement depends on the project and site operations.
How should a commercial roof replacement be phased to reduce disruption?
Project phasing can be planned around building sections, tenant zones, roof systems, and the operations underneath. Consider how scheduling and staging may affect occupants and building operations.
What should a roof replacement communication plan include?
A roofing project communication plan for tenants can include advance notice, a phase-by-phase schedule, named contacts, and a channel for questions or concerns. Project updates and message templates can also be considered.
What should facility managers do to protect employees and equipment during roofing work?
Facility managers can consider how to protect equipment, inventory, and furnishings beneath active work zones, and discuss worker safety, roof access, and pedestrian routes with the contractor. A roof condition assessment and documentation can help inform project planning.

To upload drawings, specs and plans please go to the form on our contact page.
Get in Touch