

Last Updated: November 5, 2026
Quick Summary
A commercial roof ventilation strategy is a planned system of intake and exhaust vents that moves hot, moist air out of the attic and pulls cooler outside air in. In Denton, trapped attic heat radiates back into the building, so intake and exhaust must be sized to match.
- Ridge vents exhaust continuously along the ridge but need matching intake at the eaves.
- Balanced ventilation matches intake and exhaust net free vent area at roughly 50/50.
- Insulation pushed tight against the deck at the eaves is the most common way intake gets choked off.
- Passive vents have essentially zero operating cost, while power attic fans add an electrical load.
- A vent installed outside the roof manufacturer’s approved details can void the roof warranty.
Table of Contents
- Why Denton Buildings Need a Real Roof Ventilation Strategy
- Roof Ventilation System Types and Where Each One Fits
- Sizing and Balancing Intake and Exhaust Ventilation
- A Roof Ventilation Inspection Checklist for Facility Managers
- What Drives Roof Ventilation Cost on a Texas Commercial Roof
- Installation Mistakes and Code Considerations That Undo Ventilation
- Choosing the Right Ventilation Approach for Your Building
- Book a Roof Ventilation Assessment Before the Summer Peak
- Frequently Asked Questions
Why Denton Buildings Need a Real Roof Ventilation Strategy
A commercial roof ventilation strategy is a planned system of intake and exhaust vents that moves hot, moist air out of the attic or roof cavity and pulls cooler outside air in.
In Denton, that matters more than in milder climates. Summer heat pushes attic temperatures far above outside air temperature, and the trapped heat radiates back down into the building.
At Total Cladding and Roofing LLC, we assess roof ventilation as part of the building envelope, not as an add-on.
Below, we break down the roof ventilation system types, how to size them, what an inspection should cover, and what drives cost on a Texas commercial roof.
Roof Ventilation System Types and Where Each One Fits
Roof ventilation comes in a handful of standard types, and each suits a different building. The right choice depends on roof slope, roof material, attic volume, and whether the building has power available at the roof.
| System | How it works | Best for | Watch out for |
|---|---|---|---|
| Ridge vent | Continuous exhaust along the ridge | Steep-slope metal and shingle roofs | Needs matching intake at the eaves |
| Gable vent | Static exhaust at the gable ends | Simple gable-roof buildings | Weak on long roofs with a central ridge |
| Power attic fan | Motor-driven exhaust | Attics that need forced airflow | Runs on electricity; needs a thermostat |
| Solar vent fan | Solar-powered exhaust | Remote roofs with no power run | Output drops on cloudy days |
| Static vent | Fixed passive exhaust | Low-slope and flat roofs | Easily undersized |
Ridge Vents and Gable Vents
Ridge vents run along the peak of a sloped roof and exhaust hot air continuously along the full ridge line. Our LP2 Ridge Vent is a custom-cut vent strip built for exactly this application.
Gable vents sit at the gable ends and work passively. They suit simple gable-roof buildings well, but they struggle on long roofs where the ridge runs far from either end. A common mistake is adding a gable vent to a roof that already has ridge exhaust and calling it balanced. It is not; the two can short-circuit each other.
Power Attic Fans and Solar Vent Fans
Power attic fans move a lot of air, and that is both their strength and their weakness. A fan sized correctly and controlled by a thermostat can pull down attic heat quickly. A fan that is oversized will depressurize the attic and pull conditioned air out of the building through every gap in the ceiling.
Solar vent fans avoid the electrical run and suit remote or outbuilding roofs. Their output depends on sunlight, so they help most in the middle of the day, which is when attic heat peaks anyway. Neither fan type replaces proper intake ventilation. Both need air to pull from somewhere.
Sizing and Balancing Intake and Exhaust Ventilation
Balanced ventilation means the intake net free vent area and the exhaust net free vent area are matched, so air actually flows through the roof cavity instead of stalling.
Ventilation sizing is set by the applicable building code and ventilation standards, which should be confirmed against the current edition and any local amendments before designing a system.
Practical steps to consider when sizing:
- Calculate the attic or roof cavity volume and the attic floor area, not just the building footprint
- Determine the required net free vent area from the applicable ratio and the vent manufacturer’s published NFA ratings
- Subtract the actual open area of every existing vent, not the nominal size
- Match intake to exhaust at roughly 50/50, and correct whichever side is short
- Recheck after any insulation, soffit, or roof-covering change, because those changes often block or add vent area
Soffit vents are the usual intake path on sloped roofs. Ventilation and insulation also work as a pair; if you are planning insulation changes alongside vent work, our roof insulation and R-value upgrades are usually built into the same retrofit.
A Roof Ventilation Inspection Checklist for Facility Managers
A roof ventilation inspection is a physical check of every intake and exhaust path, the roof deck and insulation condition, and whether the system is balanced. It ends with a written report, not a verbal opinion.
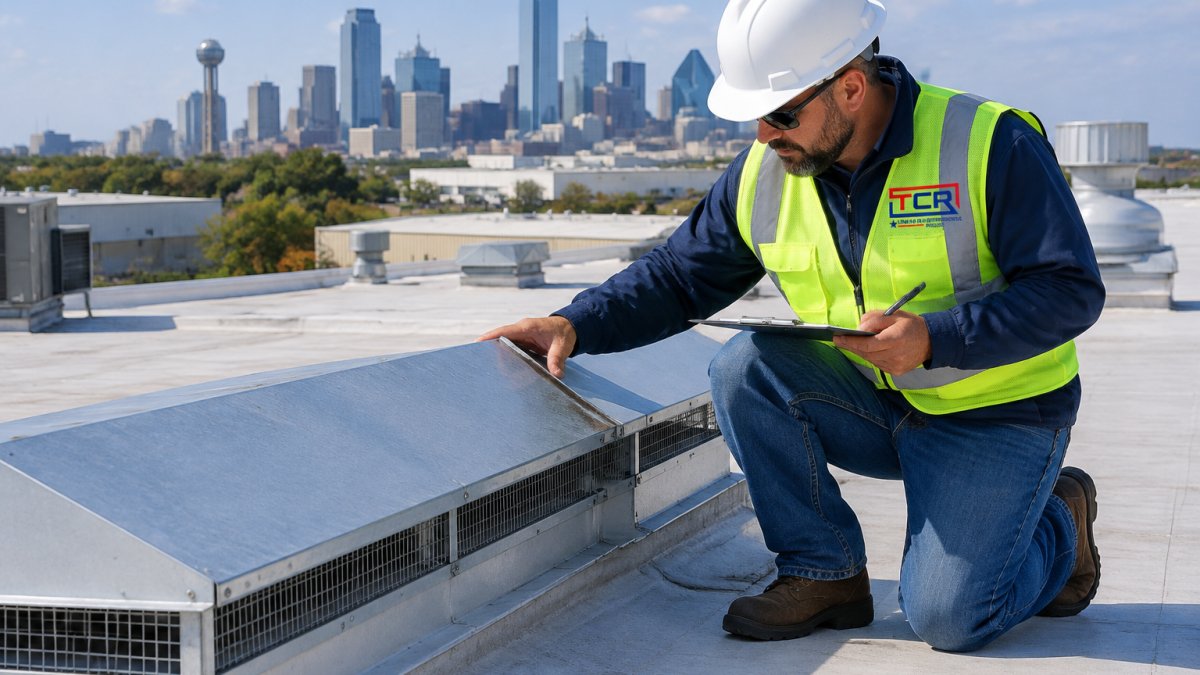
Facility managers can run a first-pass check themselves before calling anyone:
- Walk the ridge line and confirm the ridge vent is continuous and not blocked by debris
- Check that soffit or eave intake vents are open and not painted or insulated over
- Look for rust streaks, sagging deck, or dark staining that suggests moisture buildup
- Confirm fans run and that thermostats are set sensibly, not switched off
- Check for damp insulation, which points to moisture that is not escaping
- Note any recent roof repair that may have covered a vent
If more than one item fails, the roof needs a proper assessment. Our commercial roof inspection services in Texas cover leaks, hail and wind damage, and ventilation and heat issues, with a written report and clear next steps.
What Drives Roof Ventilation Cost on a Texas Commercial Roof
Roof ventilation cost depends on vent type, roof area, roof material, access, and how much of the existing system has to be corrected. There is no single figure, and any contractor who quotes one over the phone is guessing.
The main installed-cost drivers are:
- Vent quantity and type. Continuous ridge vent on a large metal roof is priced by linear length; individual static vents are priced per unit; powered fans carry both the unit cost and the electrical work.
- Roof access and height. Multi-story or heavily obstructed roofs take longer and need more safety setup, which shows up as labor.
- Roof material. Cutting into a metal roof panel requires careful flashing and resealing; flat roof systems need different details again, and membrane repairs cost more than shingle work.
- Corrections found during inspection. Blocked intake, covered vents, or failed flashing usually cost more to fix than the new vent itself.
- Coordination with other work. Vent work is cheaper when it is planned alongside a repair, coating, or restoration rather than as a standalone visit.
Operating cost separates passive from powered systems. Ridge, gable, and static vents have no electricity draw, so their operating cost is essentially zero and their payback comes from reduced cooling load and longer roof life.
The return-on-investment case rests on three effects: lower attic temperature reduces the heat radiating into the conditioned space, which shortens cooling equipment runtime; drier attic air protects insulation R-value and roof decking; and a properly vented roof assembly is less likely to trap moisture that shortens roof-covering life. Most practitioners find the strongest payback on buildings with hot upper floors, damp insulation, or a roof covering nearing the end of its service life, where ventilation is folded into work that was already due.
We do not publish fixed prices because every roof is different.
Installation Mistakes and Code Considerations That Undo Ventilation
A common installation mistake is treating a vent as a hole in the roof rather than part of a balanced system. A vent installed without matching intake does very little, and a vent installed without correct flashing creates a leak path.
Mistakes we see repeatedly:
- Ridge vent installed over a ridge with no intake at the eaves
- Soffit vents blocked by insulation pushed tight against the roof deck
- Mixed vent types fighting each other, such as gable and ridge exhaust on the same cavity
- Vents cut without correct flashing and sealant detail at the penetration
- Power fans installed without a thermostat or with the thermostat bypassed
Code and standards matter here. Ventilation requirements for commercial buildings are set out in the International Building Code and the International Mechanical Code, adopted with local amendments. Roof penetrations must be flashed to the manufacturer’s instructions to keep the roof warranty valid. Watch out: a vent installed outside the roof manufacturer’s approved details can void the roof warranty on the whole assembly, not just the vent.
Choosing the Right Ventilation Approach for Your Building
Choosing a ventilation approach starts with the roof, not the vent catalog. Slope, material, attic volume, and available intake determine which systems can work at all.
Our rule of thumb:
- Steep-slope metal roof with open attic: ridge vent plus matched eave intake
- Simple gable-roof building: gable vents sized to the cavity, or ridge vent if the ridge is long
- Low-slope commercial roof: static vents or powered exhaust, with intake designed in from the start
- Remote or unpowered roof: solar vent fan as exhaust, with intake still required
- Attic with moisture problems: fix the moisture source first, then size ventilation
For building owners working through a larger envelope project, it helps to see how local contractors structure this work. Our guide to Denton roofing contractors and service options covers what to ask and how to compare approaches.
Book a Roof Ventilation Assessment Before the Summer Peak
Heat damage can accumulate over a season, so addressing ventilation before the hot months is generally sensible.
Total Cladding and Roofing LLC works on commercial and industrial roofs across Texas, including metal roofing, flat roof systems, and insulated metal panels. We assess project requirements, explain suitable options, and plan around site operations to help manage disruption.
If your building is carrying heat, book a commercial roofing assessment and get a clear picture of what your roof needs before the peak.
Frequently Asked Questions
How much does it cost to add ventilation to a commercial roof?
There is no single figure because roof ventilation cost depends on roof size, vent type, how many penetrations are needed, and whether intake ventilation has to be added at the soffits. A single ridge vent on a small roof costs far less than a balanced system combining ridge vents, soffit vents, and power attic fans across a large industrial building. Labor access and roof material also move the number. Get a written scope and estimate rather than a per-square-foot guess.
What is the most effective roof ventilation system?
For many commercial and industrial roofs, a balanced passive system is one option to consider: ridge vents at the peak as exhaust ventilation paired with soffit vents as intake ventilation. It uses no power, has no moving parts, and keeps air circulation continuous. Power attic fans and solar vent fans help where passive venting cannot keep up, such as low-slope roofs or buildings with blocked soffits. The right roof ventilation system types depend on roof geometry and how much net free vent area you can achieve.
How can I tell if my roof has poor ventilation?
Watch for heat buildup in the attic during summer, condensation on rafters or metal decking, damp insulation, musty odors, and shingles or membrane that age faster on the sunny side. A roof ventilation inspection should measure attic temperature and moisture, confirm soffit vents are open and not painted shut, and calculate net free vent area against the attic floor area. If exhaust ventilation exists but intake is blocked, airflow stalls and the vents do little.
Can a roofing contractor add ventilation to an existing roof?
Yes. Ridge vents, gable vents, and solar vent fans can be retrofitted during a roof repair or refurbishment without a full replacement. The work involves cutting the deck, framing the opening, flashing the vent correctly, and tying it into the existing roof materials. On commercial buildings it can sometimes be scheduled alongside other roof work. A contractor should first run a ventilation assessment to size the system before cutting anything.
Summer heat will find every weak point in your roof ventilation, and it will find it in the middle of your busiest month. Total Cladding and Roofing LLC can assess the roof, size the ventilation correctly, and coordinate the work around your operations, drawing on our refurbishment experience and our membership in the Roofing Contractors Association of Texas. Get started with Total Cladding and Roofing LLC and put a ventilation plan in place before the heat arrives.

To upload drawings, specs and plans please go to the form on our contact page.
Get in Touch