
Insulated Metal Panels (IMP)
Cold-Storage Insulated Metal Panel Roofs and Walls
How TCR plans and installs insulated metal panel roofs and walls for coolers, freezers and food distribution buildings, and what the owner receives at handover.
Insulated Metal Panels (IMP)
How TCR plans and installs insulated metal panel roofs and walls for coolers, freezers and food distribution buildings, and what the owner receives at handover.

Project detail
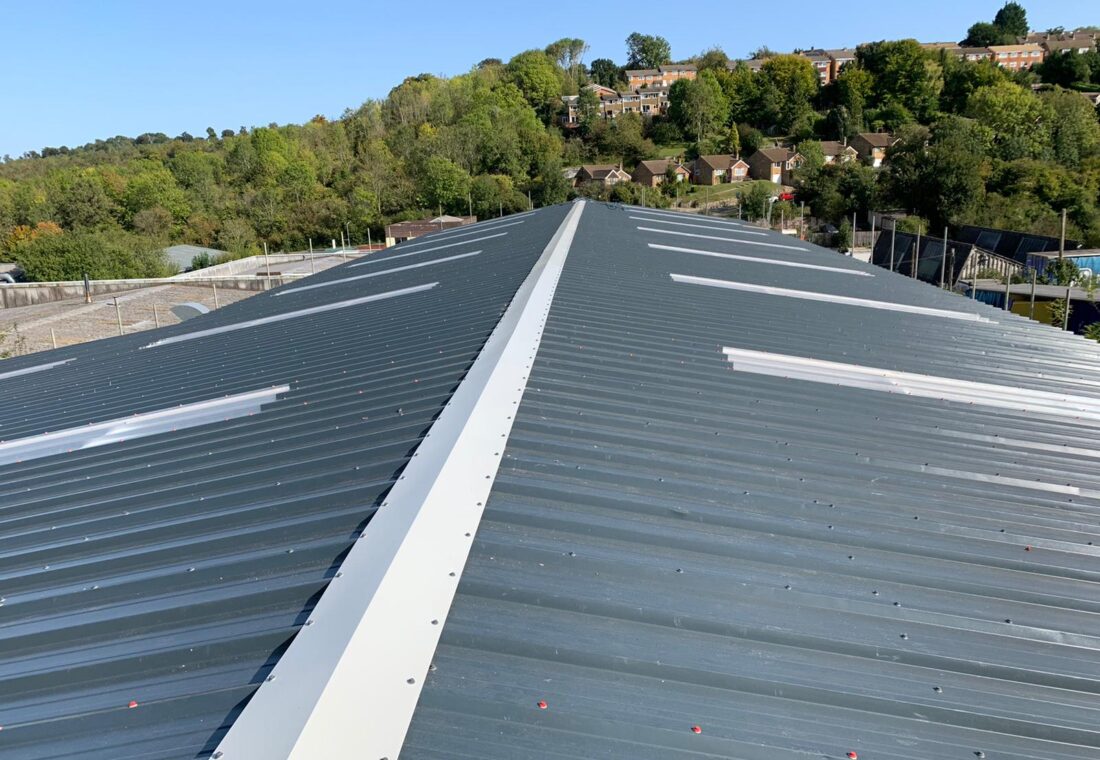
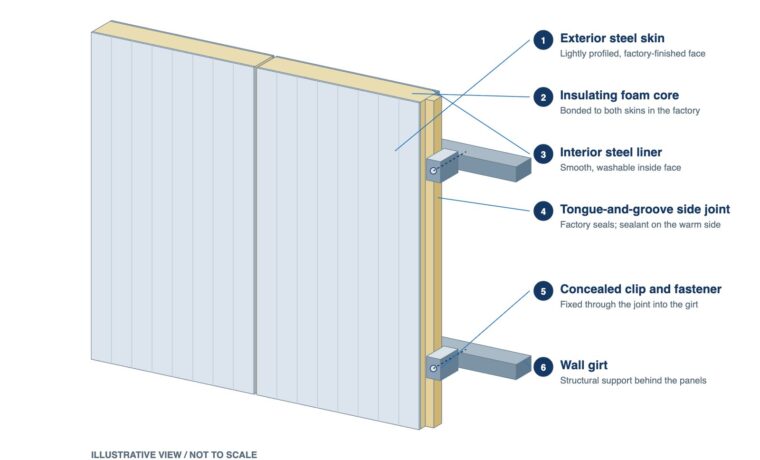
A cooler or freezer building only works if its roof and walls keep heat and moisture out. Insulated metal panels do most of that in one factory-made unit: two steel skins bonded to a rigid insulating core give the weather surface, the insulation and the interior finish together. The steel skins stop vapor, so the weak points are the joints, the trims and every place the envelope is cut for a door, pipe or duct.
Warm, humid outside air always pushes toward the cold inside. Where it finds a gap, its moisture condenses or freezes inside the joint, which shows up as frost, ice, wet insulation and rising energy use. Most of the work on a cold-storage envelope is about stopping that from happening.
Project detail
See insulated metal panel roofing, and panel ranges from Kingspan and Metl-Span in the Technical Library.
Project detail
Panel side joints arrive with factory-applied seals, and field sealants complete them: a vapor seal on the warm side of every joint and trim, and an air seal on the cold side. Where walls meet the roof or ceiling, the corners and the floor, the insulation has to continue without gaps. In freezers, the base of the wall is detailed together with the floor’s own insulation so the cold does not bridge into the slab.
Every penetration, from refrigeration lines to sprinkler pipes and door frames, is cut cleanly, insulated and sealed on both faces on the day it is made.
Project detail
Expansions and panel replacements often happen beside rooms that must stay at temperature. The work is sequenced so that openings into a live room are short and closed off with temporary insulated walls, dust and debris are kept out of food areas, and the facility’s own team knows each day which areas are affected.
Project detail
Before handover, joints, trims and penetrations are checked against the panel manufacturer’s installation requirements, and fastener spacing and flashings are inspected. The owner receives the as-built panel layout, the product data, and care and inspection guidance for the envelope, which make later repairs and expansions faster.
More from this system
Discuss the property and project requirements
Share the address, building use, current system, drawings, photographs, access constraints, and target schedule so the appropriate inspection, estimating, and preconstruction route can be defined.
Our business grew through roof and cladding refurbishment in the UK. That experience shapes the work we now offer from our Texas office.
We investigate the roof problem and explain what can be repaired, restored or replaced, so you can decide how to invest in the building.
We can coordinate roof, insulation, wall panel and drainage work, including the connections where separate repairs can leave problems behind.
We agree access, work areas and protection with your site team, including any restrictions needed while the roof is opened.
Roofing and cladding systems
By clicking "Accept All Cookies", you agree to the storing of cookies on your device to enhance site navigation, analyse site usage, assist in our marketing efforts, and for personalised advertising.