Insulated Metal Wall Panels for Warehouses and Distribution Buildings

Insulated Metal Wall Panels · Warehouses and distribution buildings

Insulated Metal Wall Panels

Insulated Metal Wall Panels for Warehouses and Distribution Buildings

How TCR plans and installs insulated metal wall panels on warehouse and distribution buildings, from the panel layout around dock doors to impact protection and handover.

FacilityWarehouses and distribution buildings
Starting pointNew walls, expansions or damaged panels
SystemInsulated Metal Wall Panels
Project routeWall panel installation
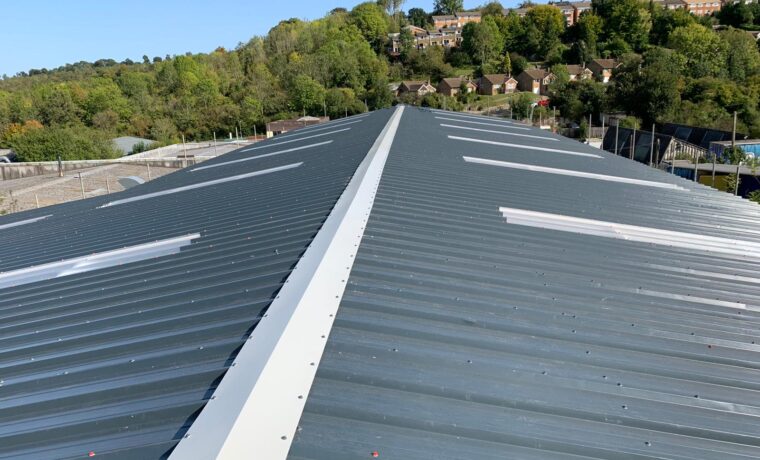
Insulated Metal Wall Panels project

Project detail

Why insulated wall panels suit distribution buildings

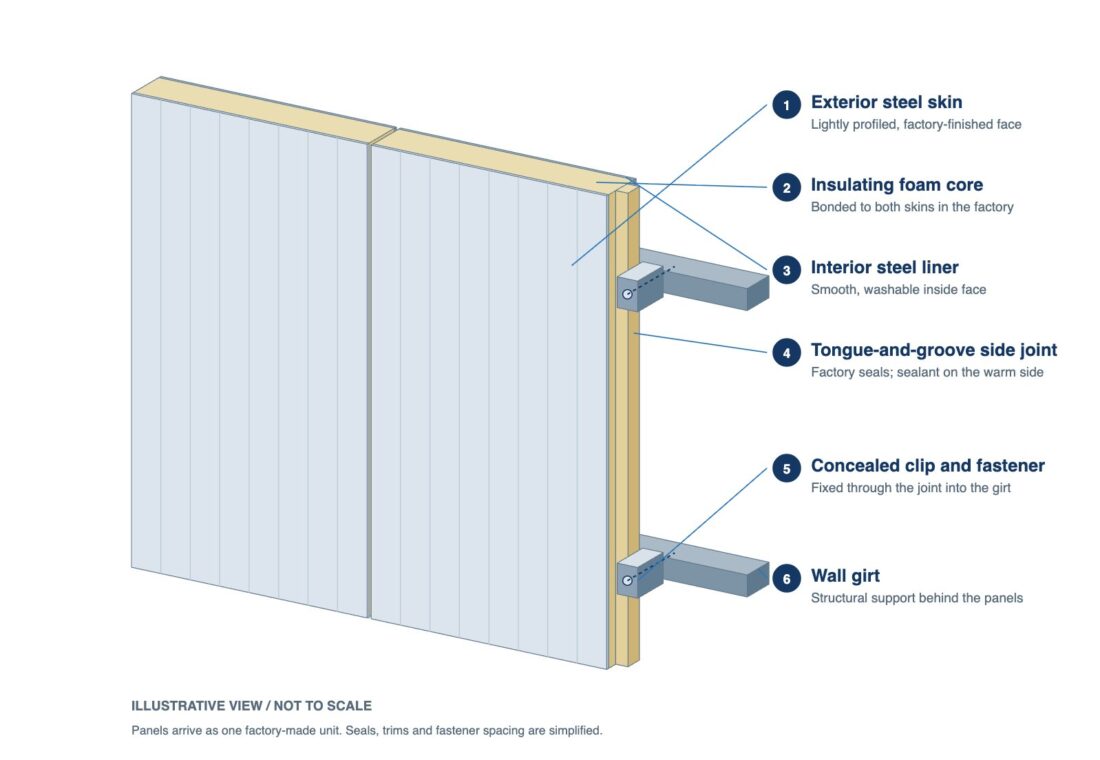
Insulated metal wall panels put the exterior finish, the insulation and the interior liner on the building in one pass. Each panel spans between the wall girts, so a crew can close in a long elevation quickly, and the insulation runs continuously past the girts instead of being squeezed at every one, as it is when insulation hangs between framing. For warehouses and distribution centers, that means a building that is weathertight sooner and easier to keep at temperature.

Project detail

Layout comes first

A wall panel layout is drawn before anything is ordered. It sets panel widths and lengths around the dock doors, personnel doors, windows and louvers, the base and eave lines, and the corner details, so that cut panels and field trims are kept to a minimum and the joints line up across each elevation. Panels can run vertically or horizontally, and the choice affects the girt layout, the trims and how a damaged panel is replaced later.

Project detail

Details that keep the wall dry

  • Side joints: concealed-fastener panels are clipped to the girts through the joint, which keeps fasteners out of the weather and leaves a clean face.
  • Base: the bottom of each panel sits on a base trim above the slab or curb, with a sealed, drained detail so water cannot collect at the foot of the wall.
  • Openings: dock-door jambs, heads and sills are trimmed and sealed so each opening does not become a leak path or a gap in the insulation.
  • Roof junction: eave and rake trims tie the wall into the roof so the top of the wall is closed against weather and air.

See insulated wall and rainscreen systems and insulated metal panel roofing.

Project detail

Protection at ground level

Around docks and yards, the lower wall takes knocks from trucks, trailers and forklifts. Bollards, guard rails or a concrete curb at the base keep vehicles off the panels, and where panels are likely to be hit, a layout that lets single panels be removed keeps future repairs simple.

Project detail

Expansions and panel replacement

When a building is extended, new wall panels are matched to the existing profile, color and thickness wherever the product is still available, and the junction between old and new is detailed so the building stays sealed. A damaged panel is replaced by removing it and fitting a new one with new clips, seals and trims, with the opening closed off the same day.

Project detail

Checks and handover

Panel fastening, joint seals, trims and flashings are checked against the manufacturer’s installation requirements before handover. The owner receives the panel layout, product data and color references, which make ordering a replacement panel later a simple job.

Discuss the property and project requirements

Plan a commercial roofing or cladding project

Share the address, building use, current system, drawings, photographs, access constraints, and target schedule so the appropriate inspection, estimating, and preconstruction route can be defined.

Discuss Your Project

UK refurbishment experience, a Texas office

Refurbishment specialists

Our business grew through roof and cladding refurbishment in the UK. That experience shapes the work we now offer from our Texas office.

Repair what can be retained

We investigate the roof problem and explain what can be repaired, restored or replaced, so you can decide how to invest in the building.

Roofing and cladding together

We can coordinate roof, insulation, wall panel and drainage work, including the connections where separate repairs can leave problems behind.

A plan for your working building

We agree access, work areas and protection with your site team, including any restrictions needed while the roof is opened.

Roofing and cladding systems

Roofing systems and materials for Texas facilities

Rustoleum Logo
Sika Logo
Kingspan Logo
Morin Logo
American WeatherStar Logo
GAF Logo
TAMKO Logo
PAC-CLAD Logo