Commercial-to-Residential Conversion: Rainscreen Recladding

Fiber-Cement Rainscreen Cladding · Building converted to apartments

Project photographs

Fiber-Cement Rainscreen Cladding

Commercial-to-Residential Conversion: Rainscreen Recladding

A commercial building bought for conversion into apartments was clad in combustible foam-core panels with no fire barriers. TCR led its replacement with a fiber-cement rainscreen before anyone could move in.

FacilityBuilding converted to apartments
Starting pointCombustible insulated panels
SystemFiber-Cement Rainscreen Cladding
Project routeSurvey, design and recladding
Fiber-Cement Rainscreen Cladding project

Project detail

What the survey found

A client bought a commercial building to convert into apartments. TCR’s survey of the existing cladding found a serious fire risk: the walls were clad in insulated panels with combustible polyurethane foam cores, and there were no fire barriers in the wall cavities. The facade did not meet current fire safety rules and had to be replaced in full before anyone could live in the apartments.

Project detail

TCR’s role

TCR led the facade work as the main contractor, working with the design team and the building inspectors. The scope covered:

  • a full facade survey and cladding risk report;
  • system design, specification and purchasing;
  • planning and building-approval liaison;
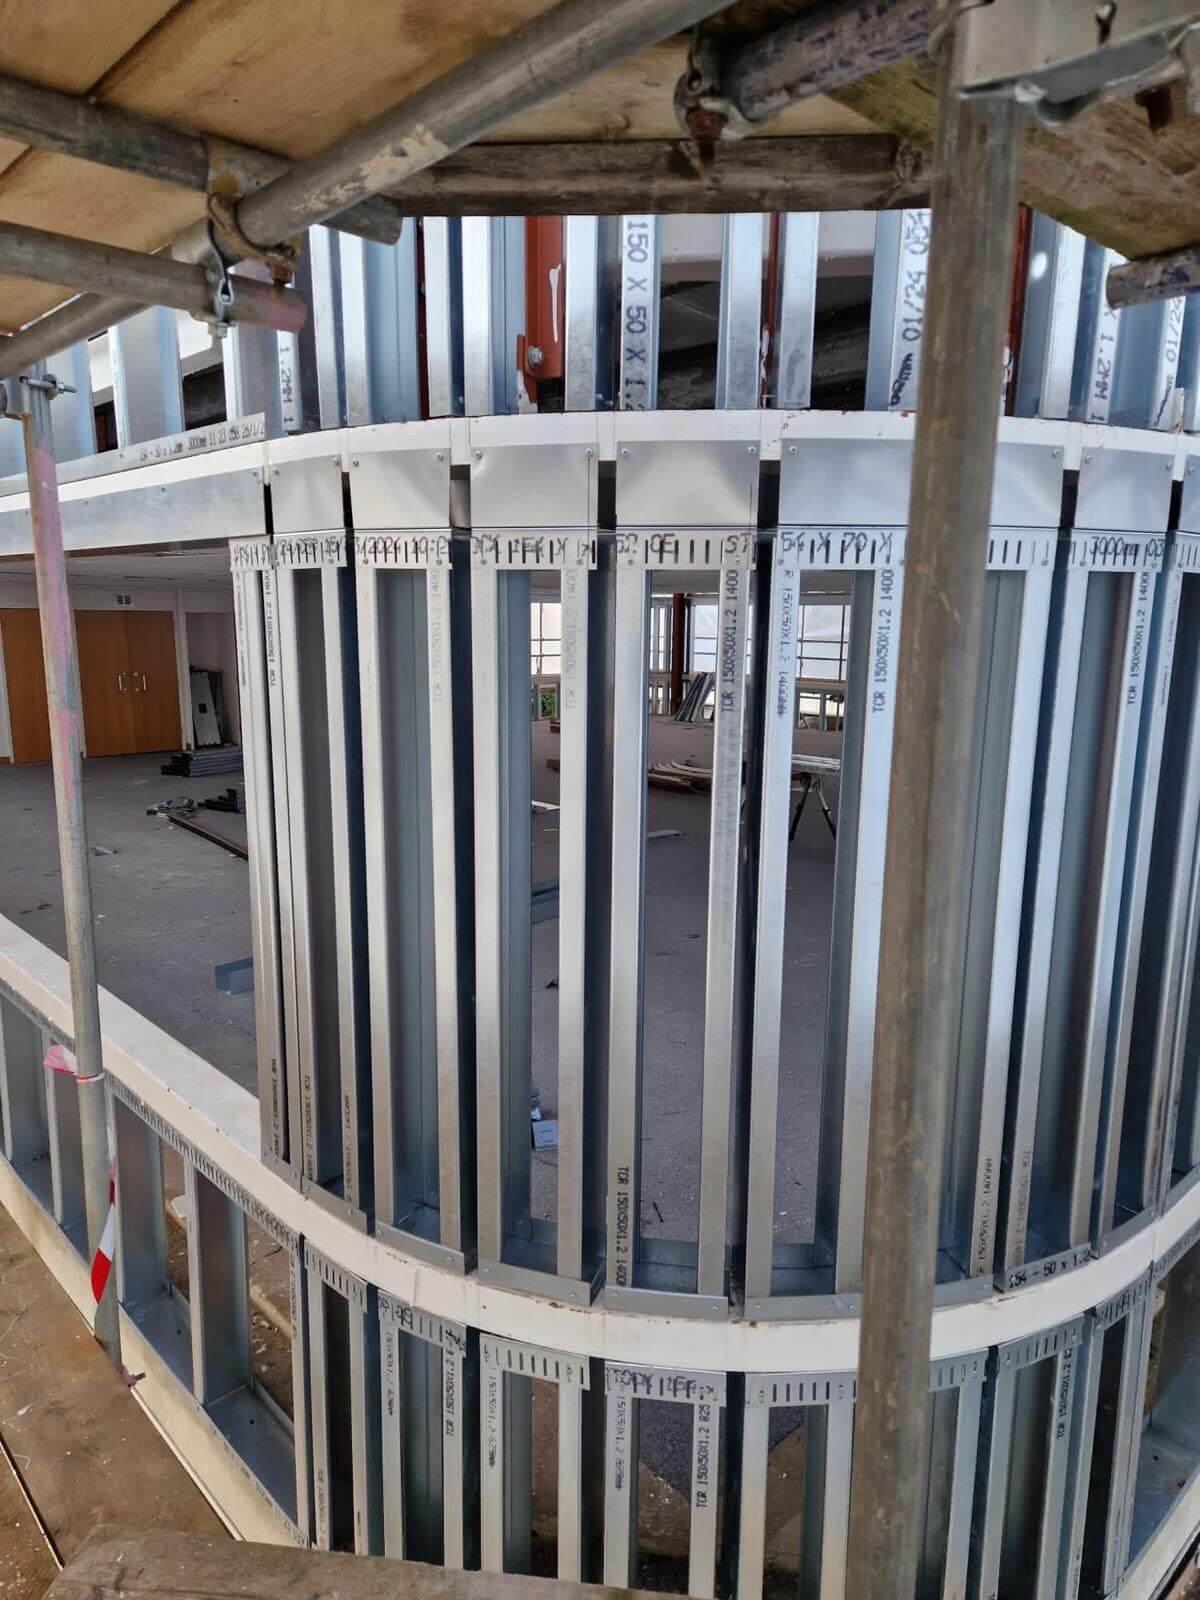
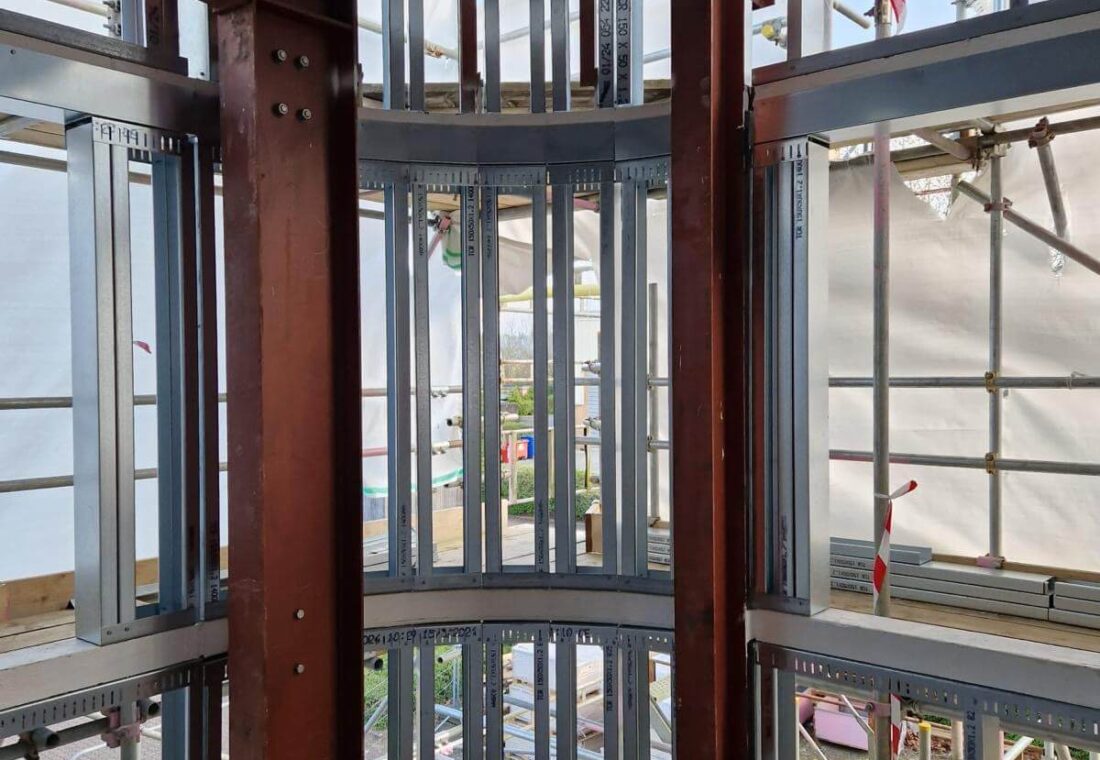
  • fire protection built into the wall: cavity barriers, insulation and steel framing;
  • site setup, safety management and the access plan;
  • installation of the rainscreen, with quality checks throughout;
  • final inspections, certification and handover.

Project detail

The rainscreen system

  • Substrate: high-density concrete block, with mechanically fixed supports.
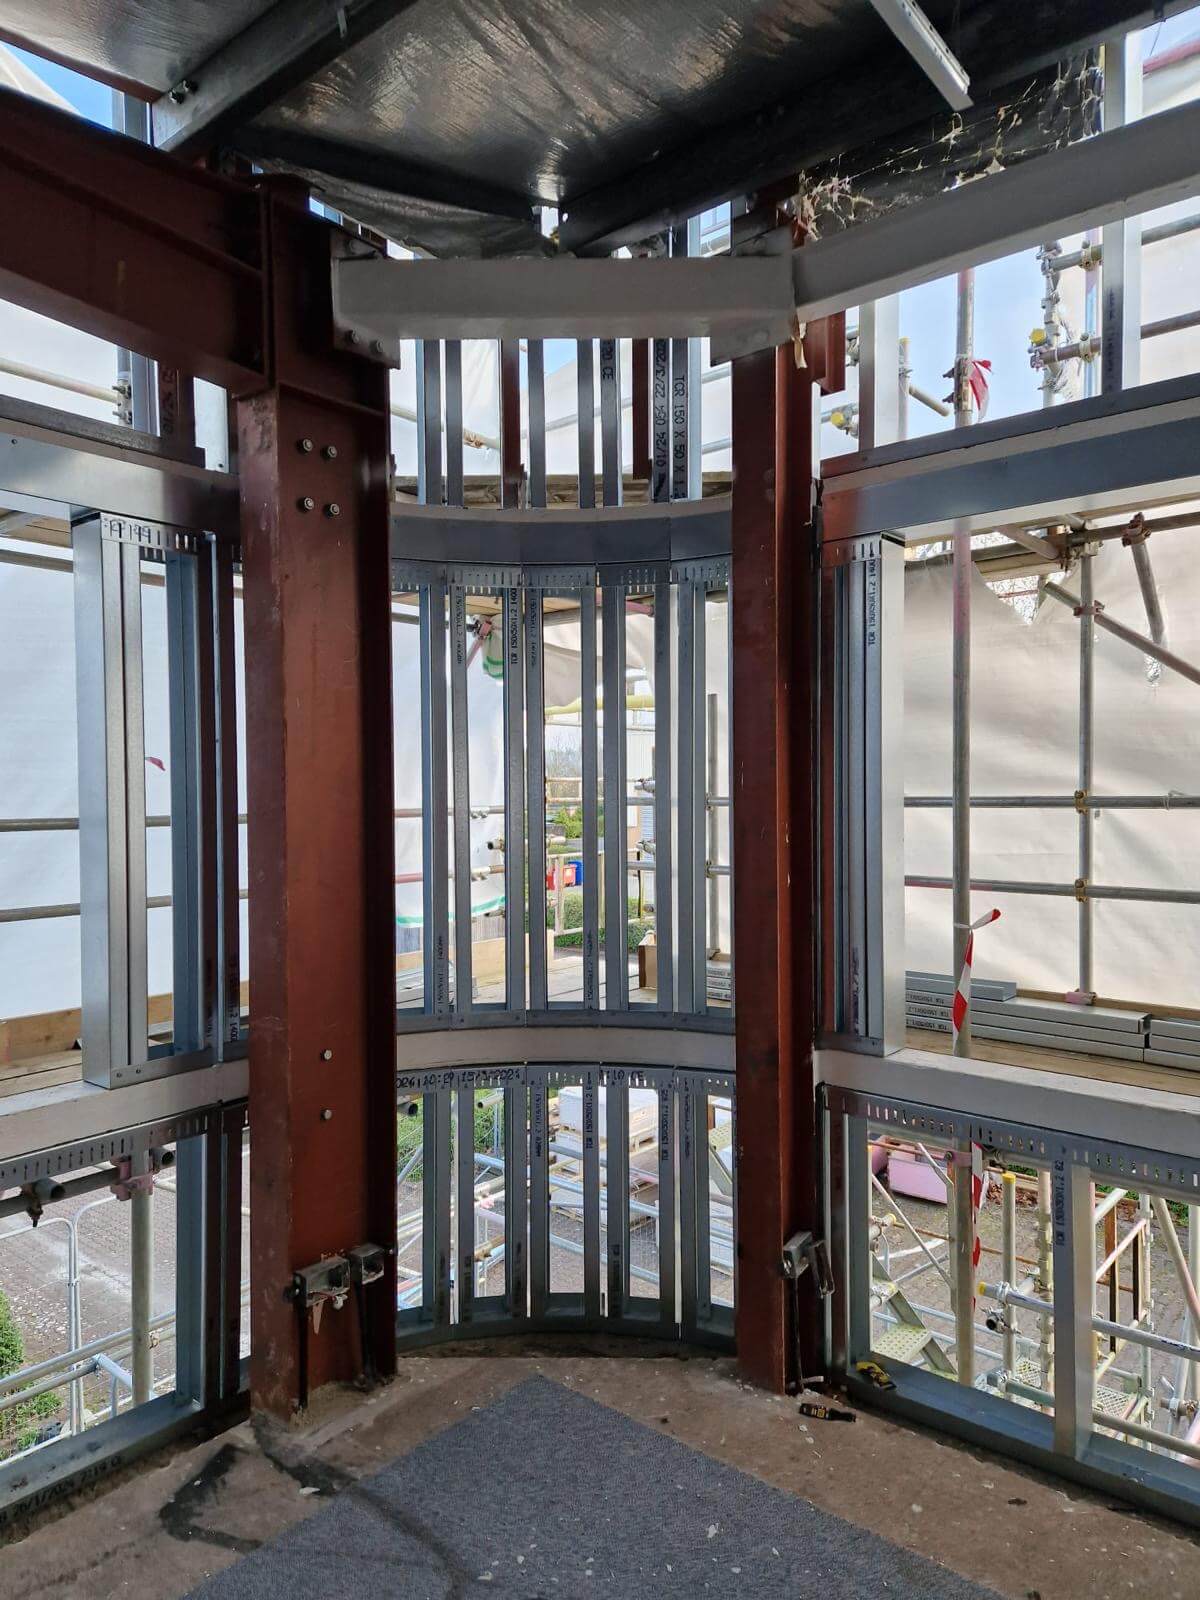
  • Steel framing: light-gauge steel framing where the existing facade had to be brought back into line and to carry the cladding support.
  • Carrier: an adjustable rail system that suits uneven walls and installs quickly.
  • Insulation: about 4¾ in of non-combustible mineral wool rainscreen slabs, which also dampen sound.
  • Cavity: a 1 in ventilated air gap behind the panels.
  • Fire barriers: open-state cavity barriers rated for 120 minutes, placed in the vertical and horizontal cavities to divide the wall into compartments.
  • Panels: James Hardie fiber-cement panels with a limited-combustibility fire rating, fixed with stainless steel fasteners color-matched to the panels.

Project detail

Why fiber-cement

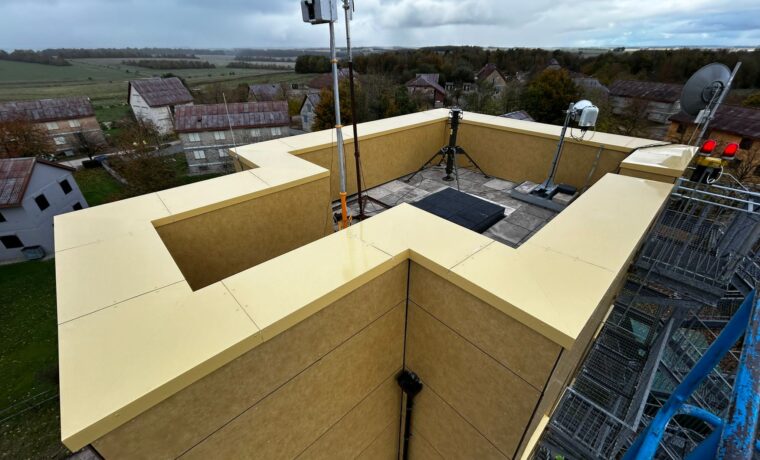
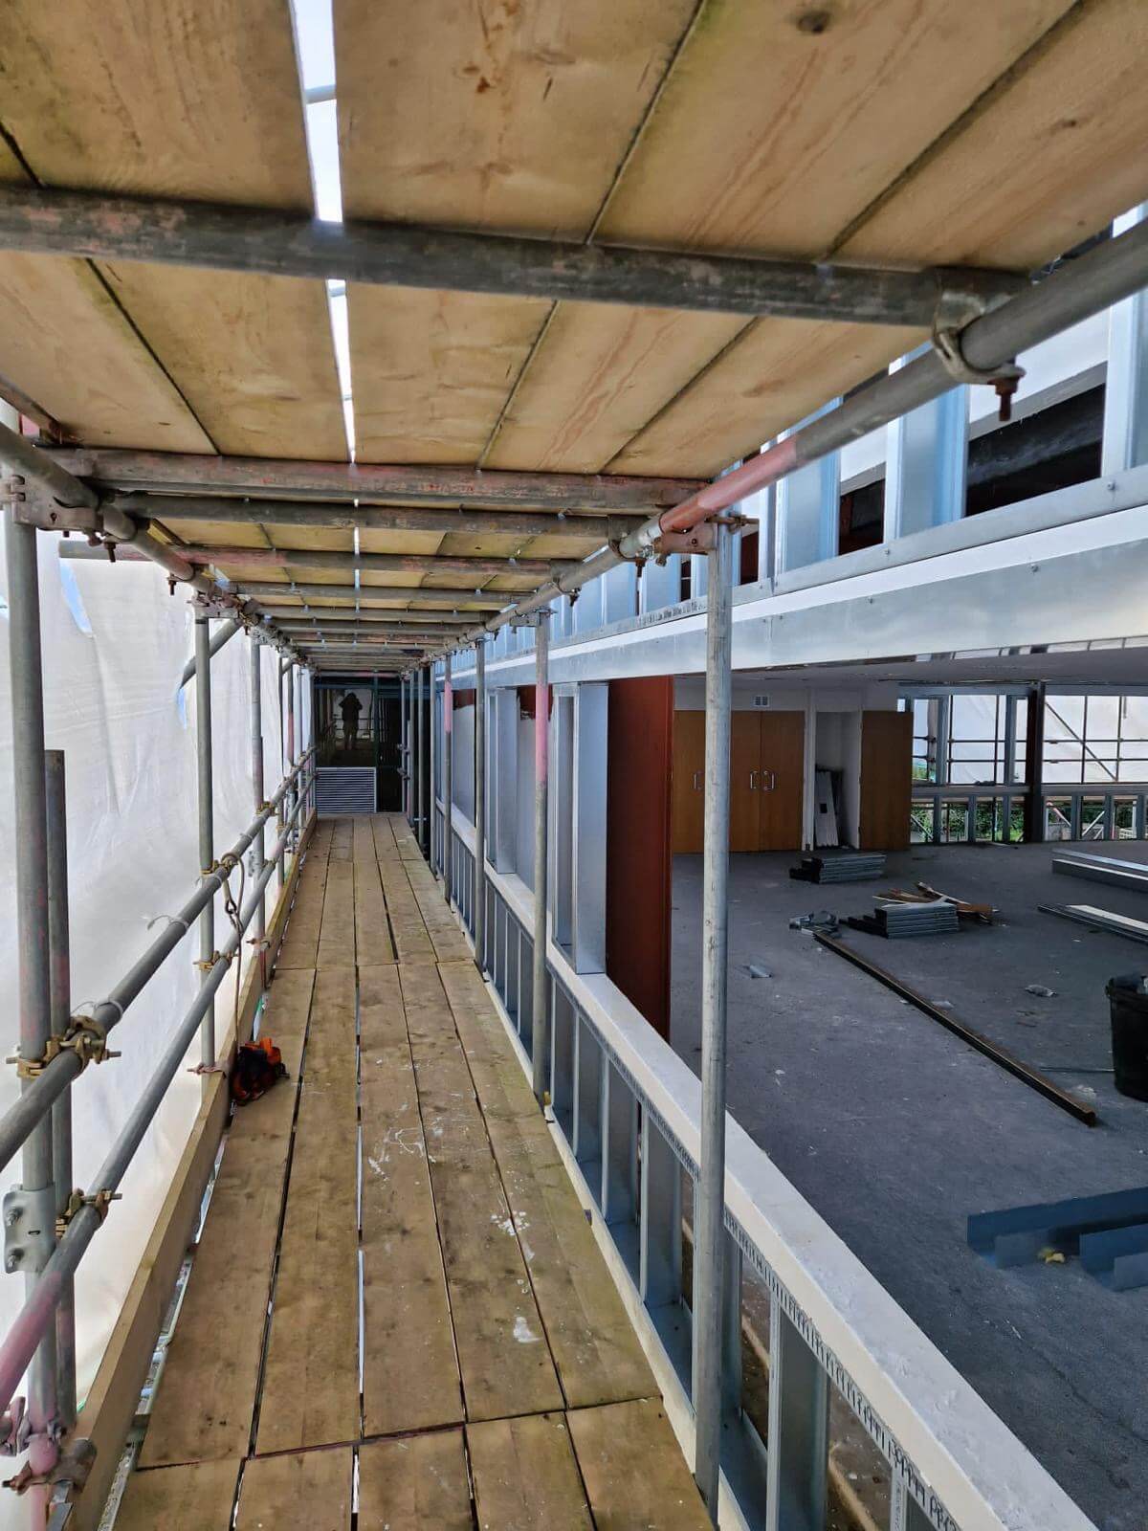
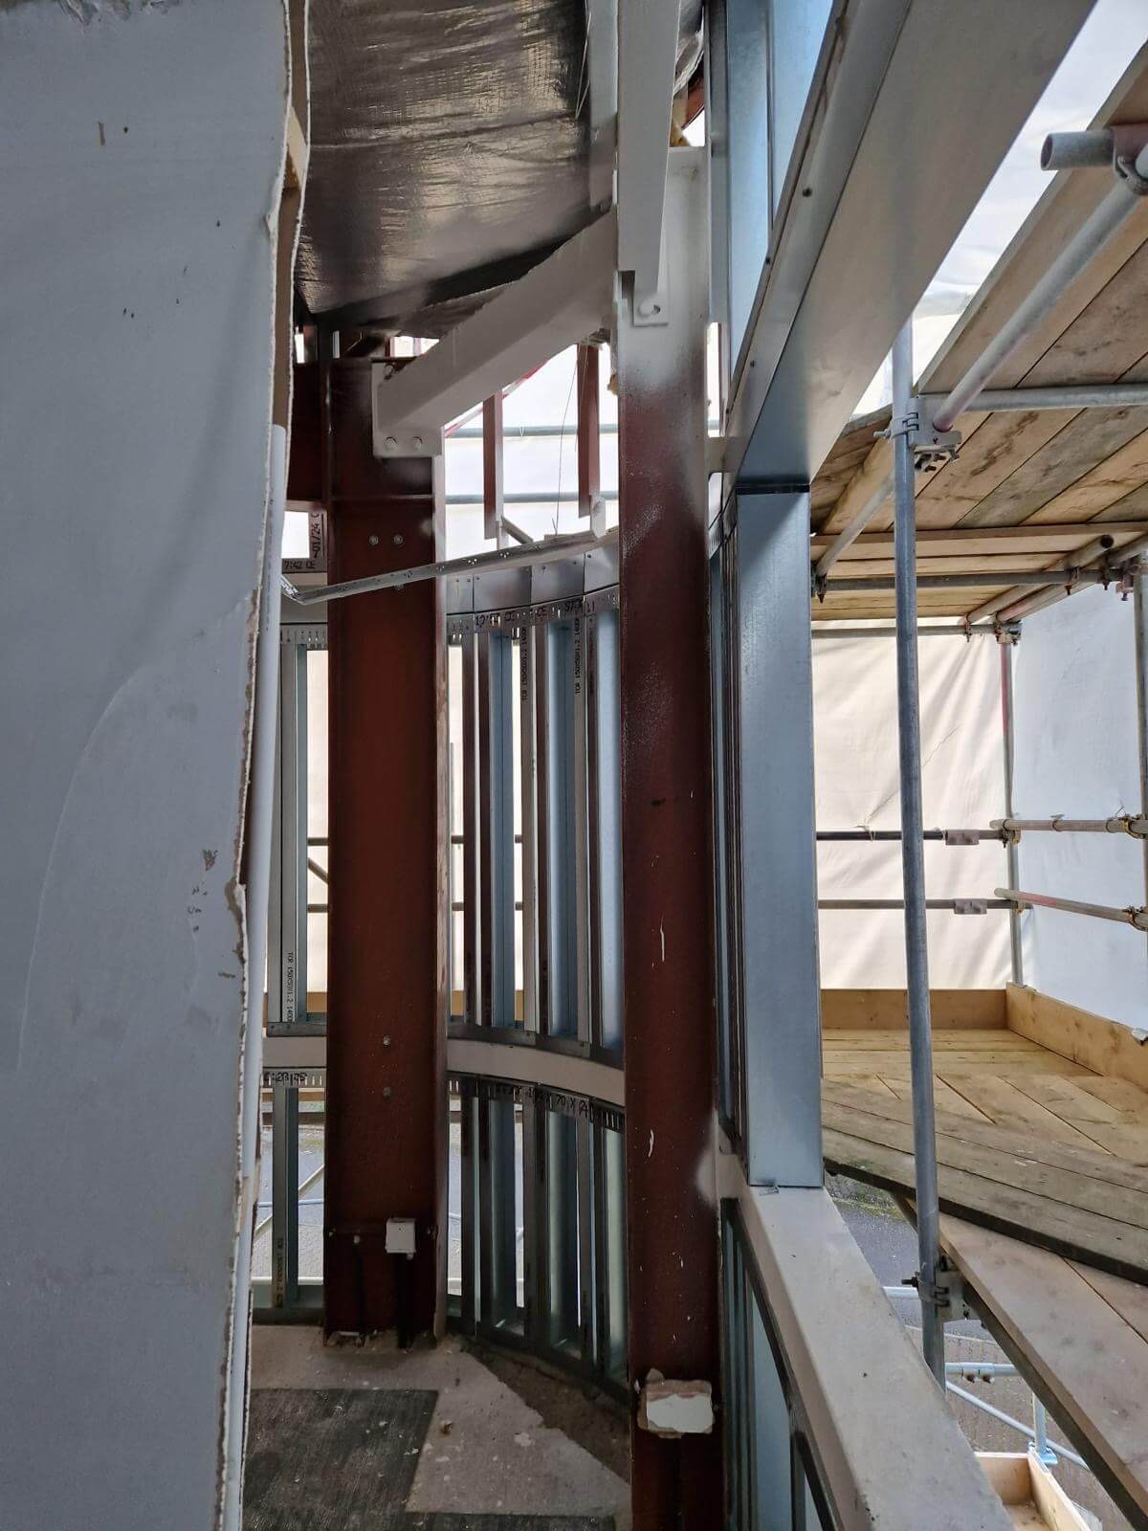
The fiber-cement panels give a modern flat-panel finish with the fire performance the building needed. They resist sun and weather and need little maintenance. The photographs show the steel framing and support rails going in behind the new facade.

See insulated wall and rainscreen systems, and fiber-cement panel manufacturers in the Technical Library.

Project detail

Outcome

The combustible facade was replaced with fire-safe materials, with quality records for every component, and the work was delivered within budget despite a tight timeline and a demanding approval process. The client valued having one contractor handle both the fire safety detail and the architectural finish, from survey to sign-off.

Discuss the property and project requirements

Plan a commercial roofing or cladding project

Share the address, building use, current system, drawings, photographs, access constraints, and target schedule so the appropriate inspection, estimating, and preconstruction route can be defined.

Discuss Your Project

UK refurbishment experience, a Texas office

Refurbishment specialists

Our business grew through roof and cladding refurbishment in the UK. That experience shapes the work we now offer from our Texas office.

Repair what can be retained

We investigate the roof problem and explain what can be repaired, restored or replaced, so you can decide how to invest in the building.

Roofing and cladding together

We can coordinate roof, insulation, wall panel and drainage work, including the connections where separate repairs can leave problems behind.

A plan for your working building

We agree access, work areas and protection with your site team, including any restrictions needed while the roof is opened.

Roofing and cladding systems

Roofing systems and materials for Texas facilities

Rustoleum Logo
Sika Logo
Kingspan Logo
Morin Logo
American WeatherStar Logo
GAF Logo
TAMKO Logo
PAC-CLAD Logo