
Secure Training Facility: Fire-Safe Rainscreen Recladding

Stone-Effect Rainscreen Cladding · Secure training facility

Project photographs

Stone-Effect Rainscreen Cladding

Secure Training Facility: Fire-Safe Rainscreen Recladding

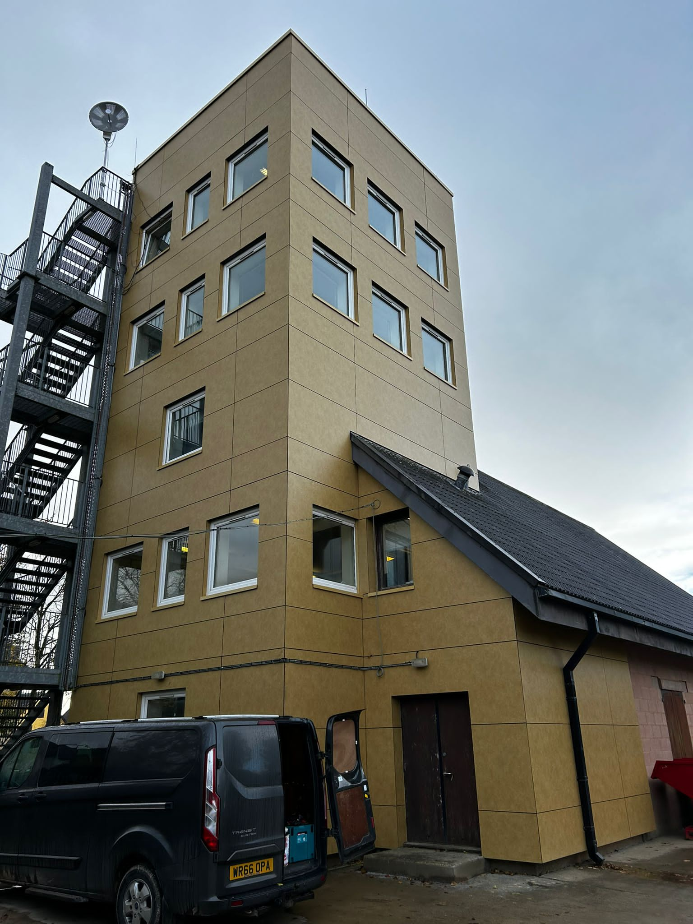
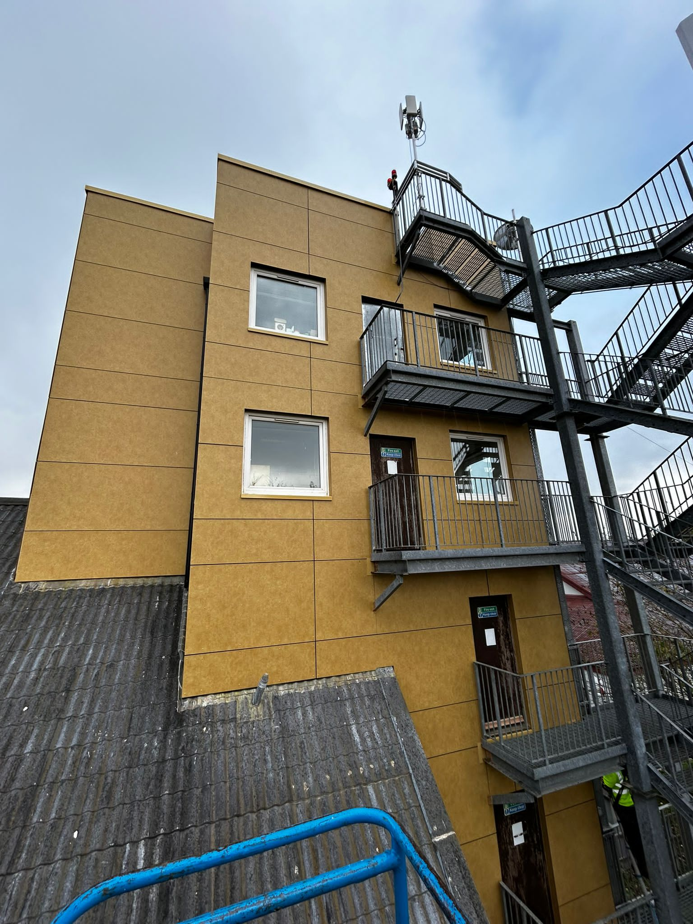
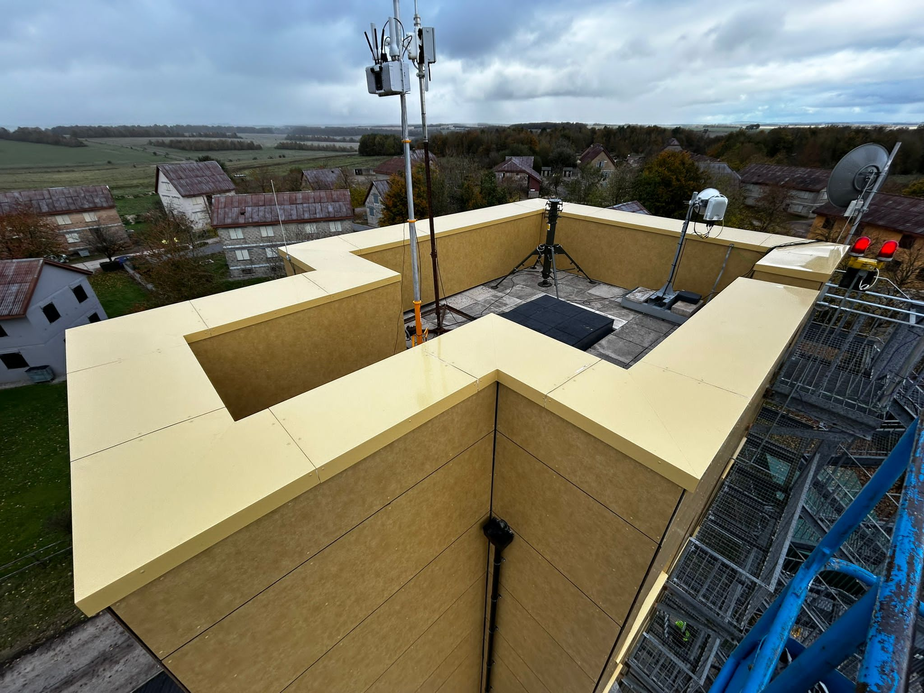
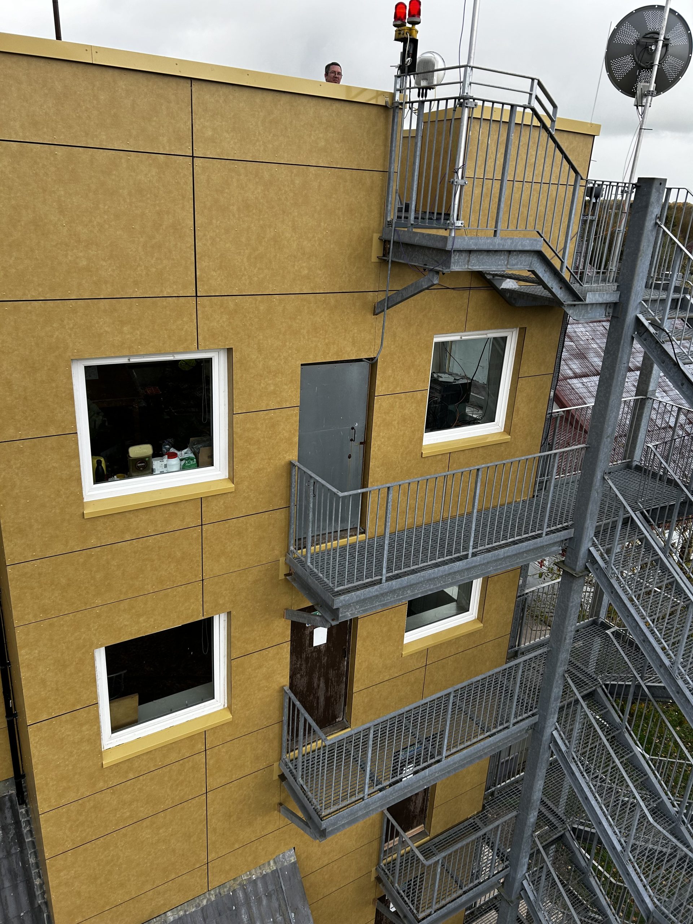
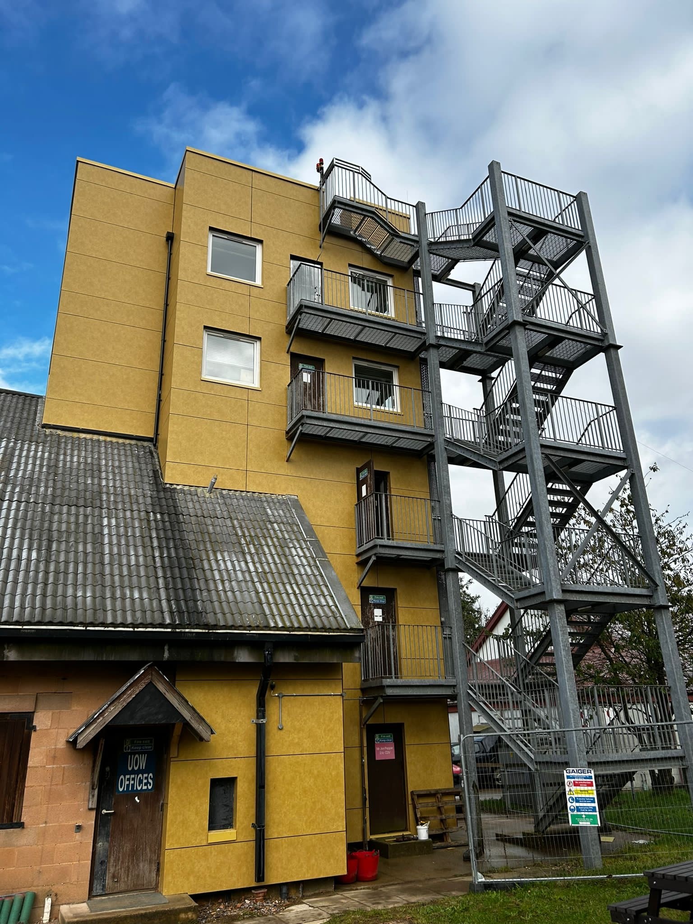
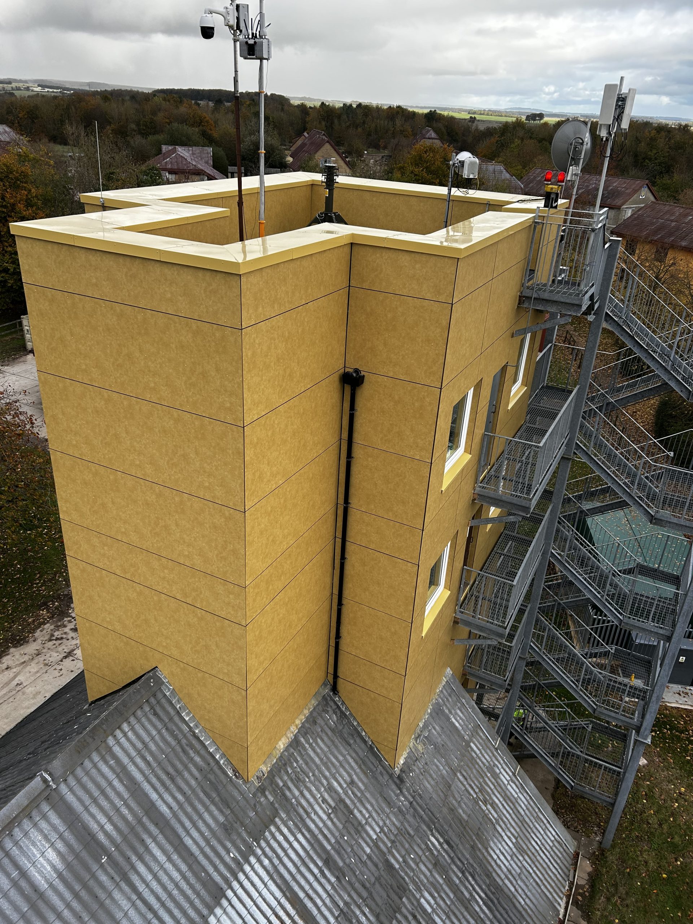
The external facade of a secure, operational training facility was removed and replaced with a non-combustible, ventilated rainscreen in a sandstone color, delivered around live training and strict security.

FacilitySecure training facility
Starting pointOutdated external facade
SystemStone-Effect Rainscreen Cladding
Project routeFacade removal and recladding
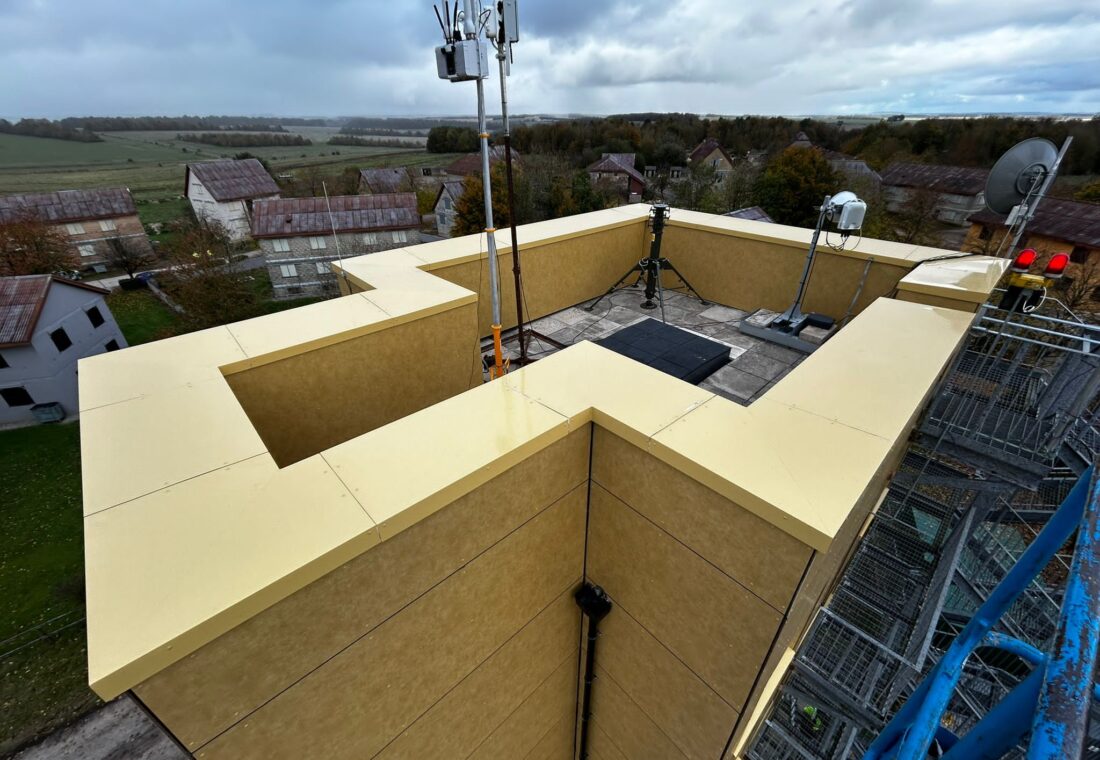
Stone-Effect Rainscreen Cladding project

Project detail

The brief

An operational training facility needed its entire external facade removed and replaced with a modern rainscreen built from non-combustible components. The nature of the site meant strict security procedures, work arranged around live training, and full compliance with current fire safety rules for external walls.

Project detail

The rainscreen system

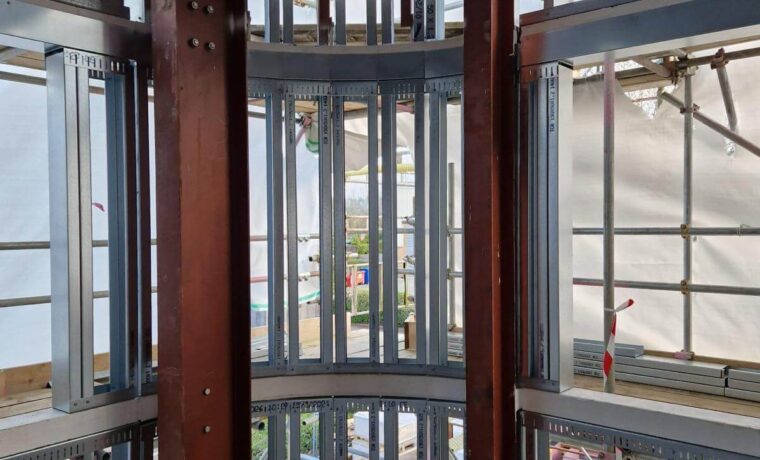
The new wall is a ventilated rainscreen. From the building outward:

  • Substrate: the existing high-density concrete block walls.
  • Support: an adjustable rainscreen carrier system, fixed with mechanical facade anchors.
  • Insulation: about 4¾ in of non-combustible mineral wool rainscreen slabs.
  • Cavity: a 1 in ventilated air gap that lets moisture escape and air circulate behind the panels.
  • Fire barriers: open-state cavity barriers rated for 120 minutes, which leave the cavity open for ventilation in normal use and close it in a fire.
  • Outer panels: stone-effect panels made from compressed basalt, in a sandstone color, fixed with color-matched rivets.

Project detail

Why these panels

The panels combine the look of natural stone with the performance of an engineered board. They were chosen because they are:

  • rated as limited-combustibility;
  • weather-resistant and low-maintenance;
  • lightweight, which made installation quicker and safer;
  • recyclable;
  • available in a sandstone color that suited the site.

See insulated wall and rainscreen systems for how rainscreen walls are built up.

Project detail

Working on a secure, live site

The facility stayed in use throughout. Access depended on security clearance, and the work was coordinated every day with the site’s staff and adjusted around training schedules and restricted areas. The site is exposed, so the plan also had to absorb spells of bad weather. TCR stayed in constant contact with the site’s managers and delivered the work without interrupting training.

Project detail

Outcome

The facade was completed on time and within budget. The client praised the quality of the system and the way the team worked within the demands of a complex, high-security site.

Discuss the property and project requirements

Plan a commercial roofing or cladding project

Share the address, building use, current system, drawings, photographs, access constraints, and target schedule so the appropriate inspection, estimating, and preconstruction route can be defined.

Discuss Your Project

UK refurbishment experience, a Texas office

Refurbishment specialists

Our business grew through roof and cladding refurbishment in the UK. That experience shapes the work we now offer from our Texas office.

Repair what can be retained

We investigate the roof problem and explain what can be repaired, restored or replaced, so you can decide how to invest in the building.

Roofing and cladding together

We can coordinate roof, insulation, wall panel and drainage work, including the connections where separate repairs can leave problems behind.

A plan for your working building

We agree access, work areas and protection with your site team, including any restrictions needed while the roof is opened.

Roofing and cladding systems

Roofing systems and materials for Texas facilities

Rustoleum Logo
Sika Logo
Kingspan Logo
Morin Logo
American WeatherStar Logo
GAF Logo
TAMKO Logo
PAC-CLAD Logo