
Metal Roof-Over on an Occupied Industrial Unit

Retrofit Metal Roof-Over · Occupied industrial unit

Project photographs

Retrofit Metal Roof-Over

Metal Roof-Over on an Occupied Industrial Unit

An aging cement-sheet roof was covered with a new insulated steel roof on a spacer system, avoiding the cost and disruption of stripping the old roof while the business kept working below.

FacilityOccupied industrial unit
Starting pointAging cement-sheet roof
SystemRetrofit Metal Roof-Over
Project routeRoof-over on spacers
Retrofit Metal Roof-Over project

Project detail

The problem

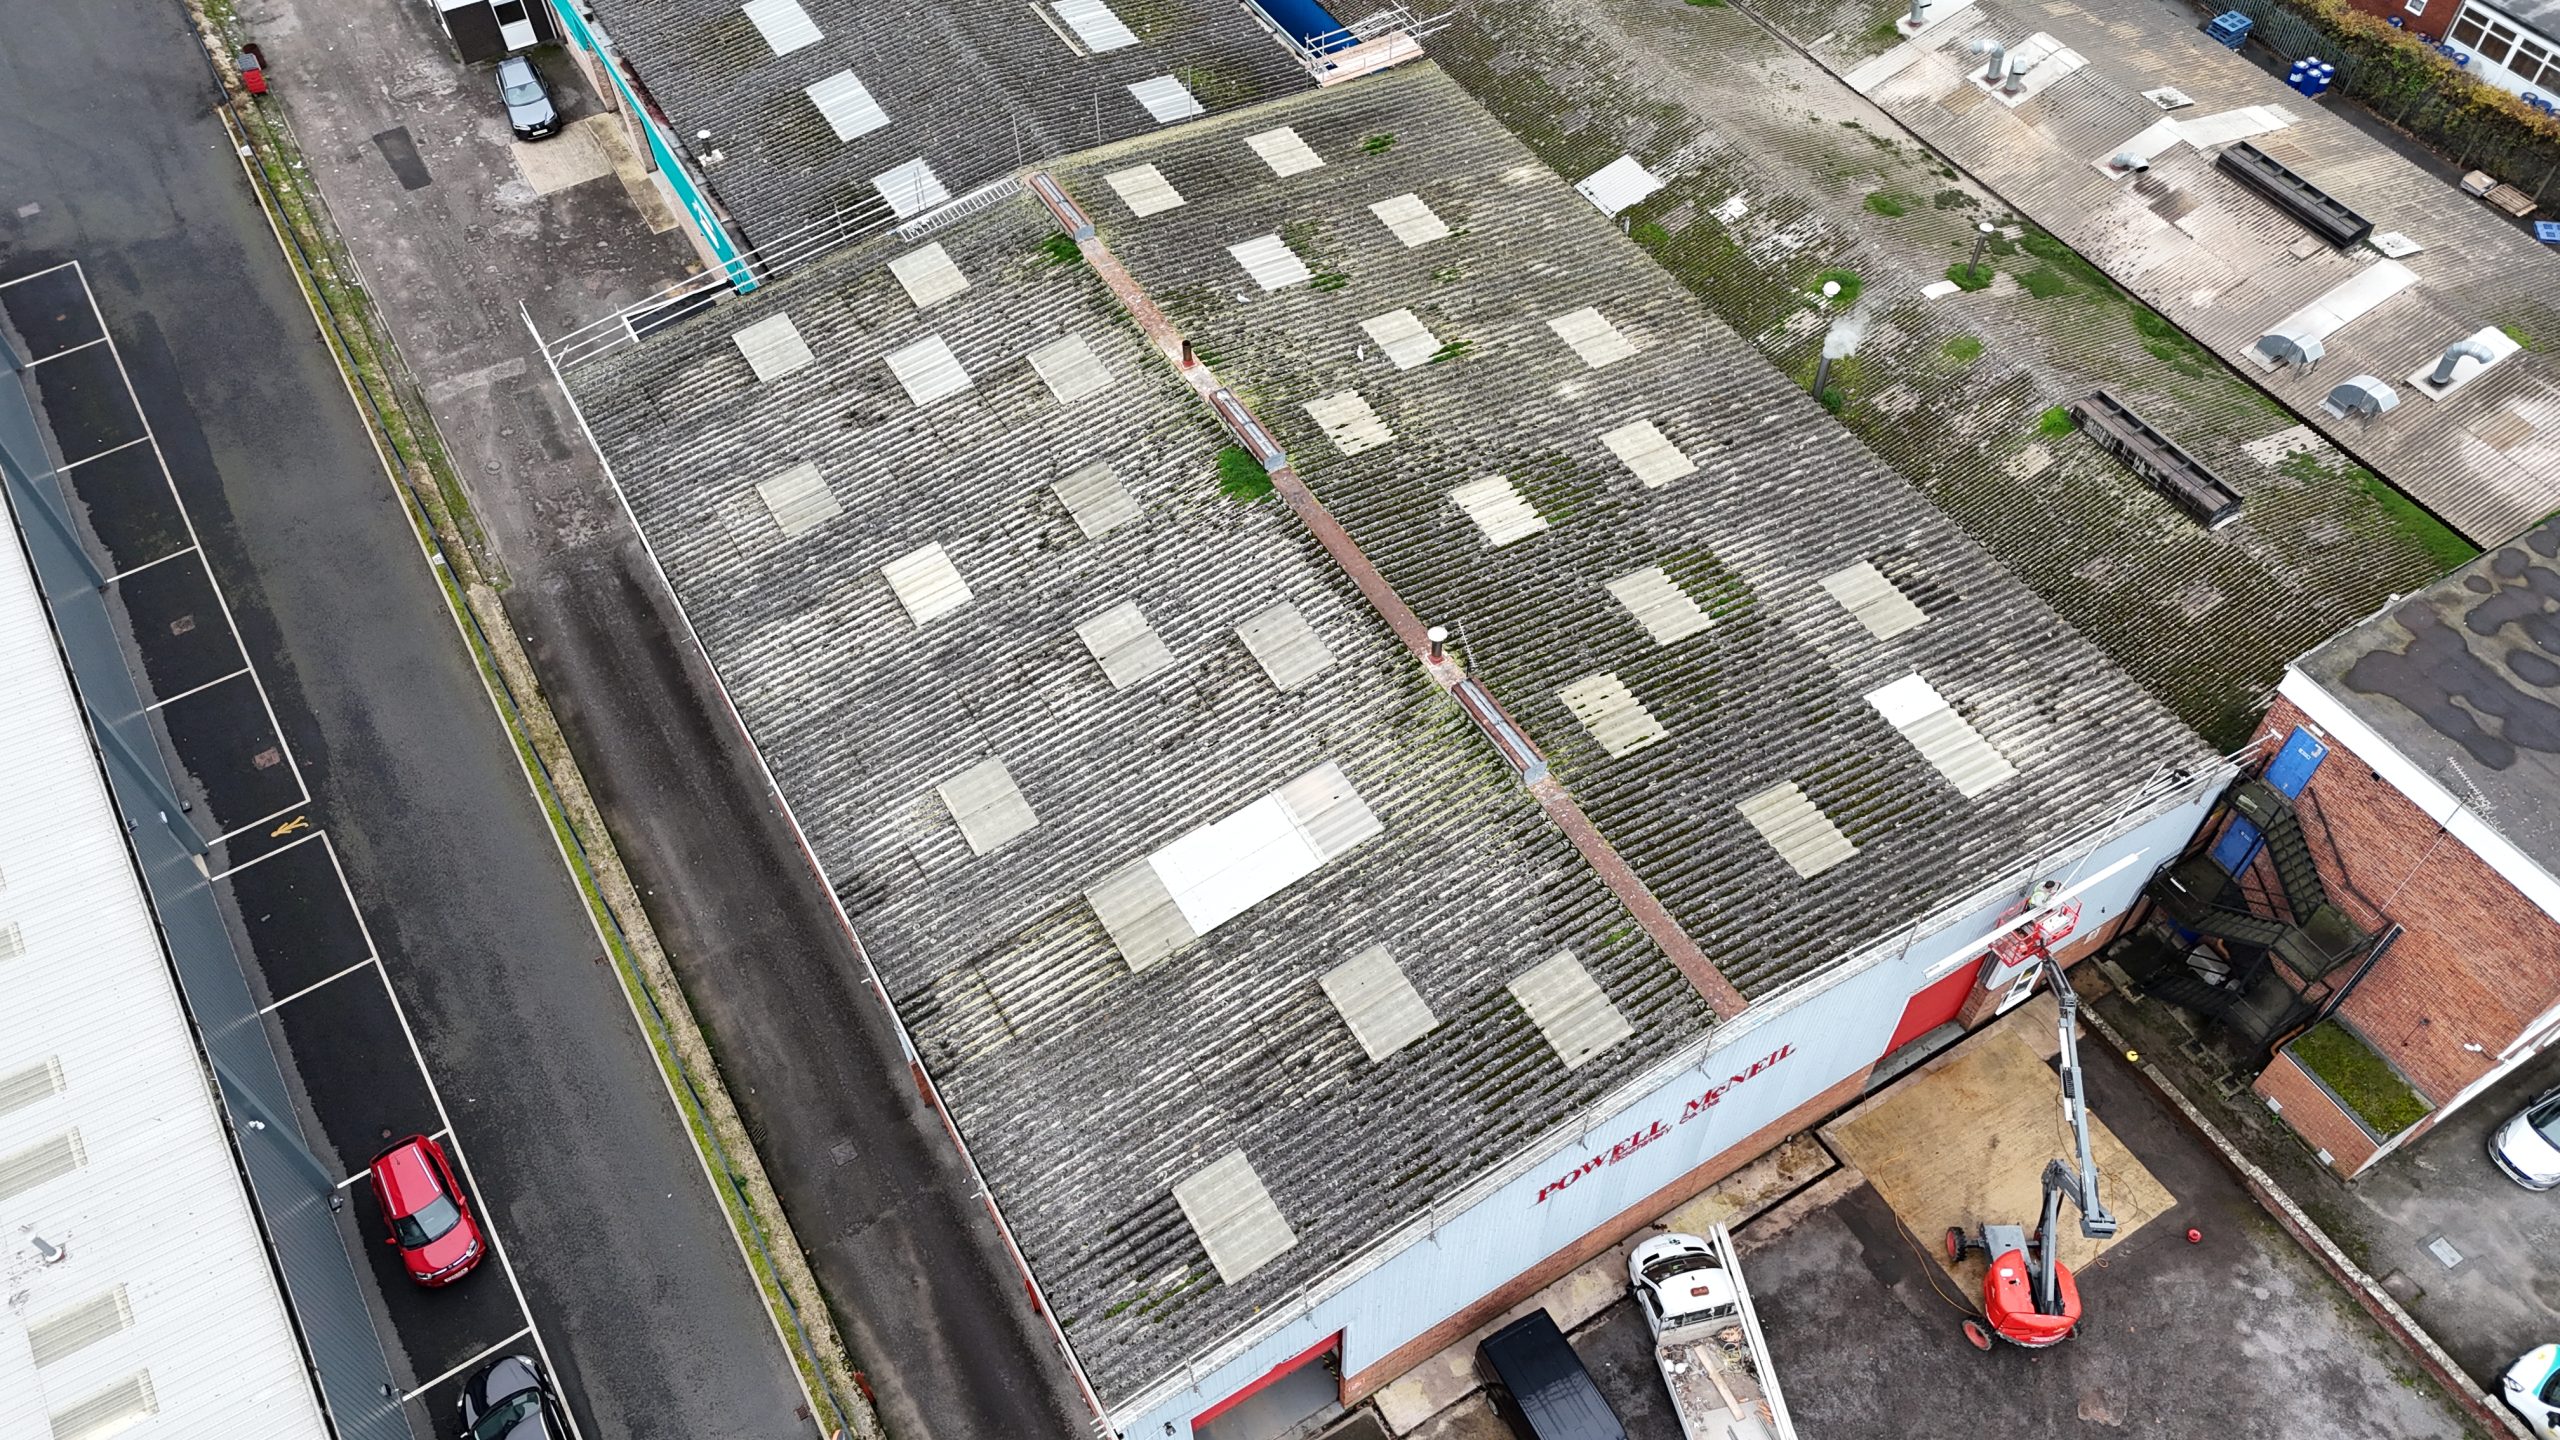
The owner of an industrial unit needed a long-term answer to an aging cement-sheet roof that had reached the end of its service life. Stripping the roof and replacing it was outside the budget, and the business needed to keep operating throughout the work.

Project detail

Why a roof-over

TCR proposed a roof-over, also called overcladding: a new metal roof built on top of the existing one. The old sheets stay in place, sealed beneath the new roof, so there is no strip-out, no open roof over the business and far less waste. The aims were to:

  • extend the life of the roof without removing it;
  • add insulation and improve weather protection;
  • keep the cost within the budget;
  • work around tight access and a building in daily use.

Project detail

The system

New profiled steel roof sheets were installed over the existing roof on a spacer system. Support rails carry the new roof at a set height above the old one, and the space between holds new insulation. New flashings were made for the ridge, edges and other details. The sheeting, fasteners, support rails, flashings and insulation were selected to work together as one system, giving a watertight, low-maintenance roof with better insulation values than the old one.

See roof overlays and roof-overs for when a new roof can be built over an existing one.

Project detail

Tight access and a working building

A narrow side road ran along the building, limiting where scaffolding could stand and how materials could be delivered. TCR worked with the scaffolding contractor on an access design that fit the space. The business stayed open throughout, so the work was phased to keep disruption to its daily operations low, with strict safety controls on site.

Project detail

Schedule and outcome

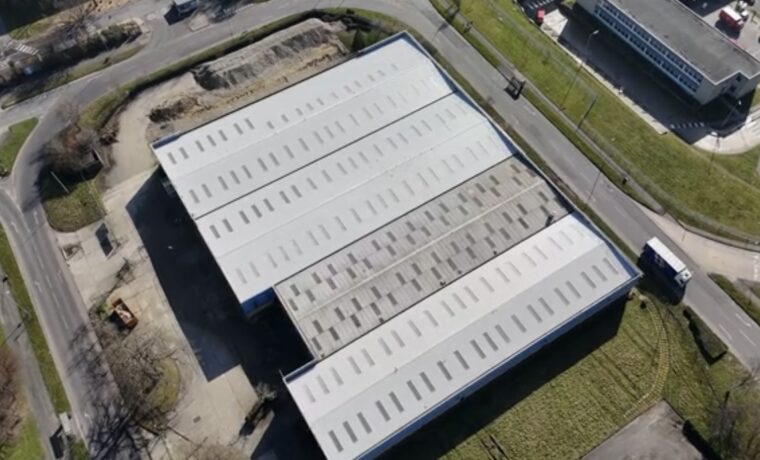
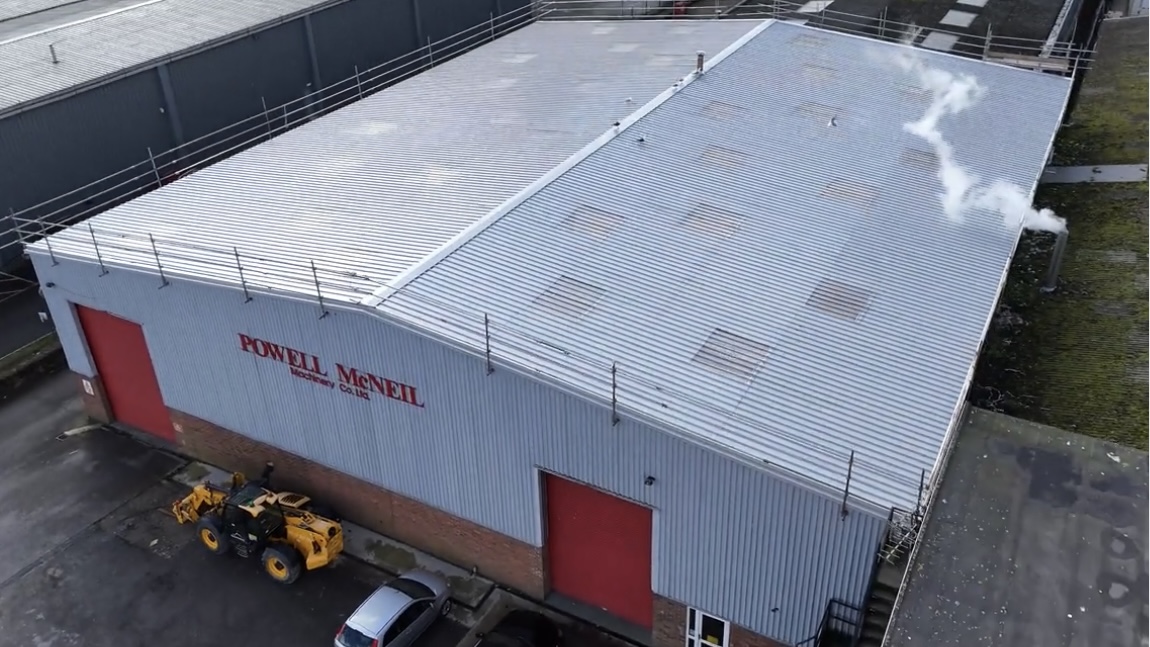
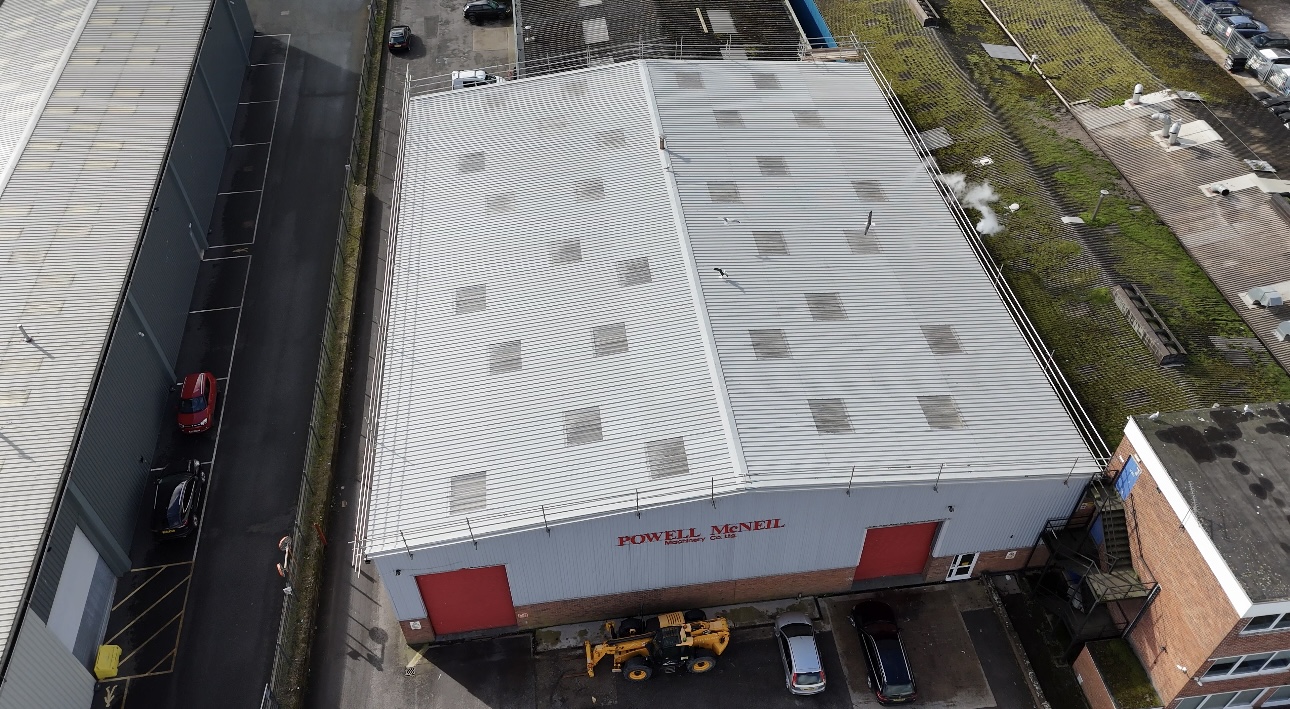
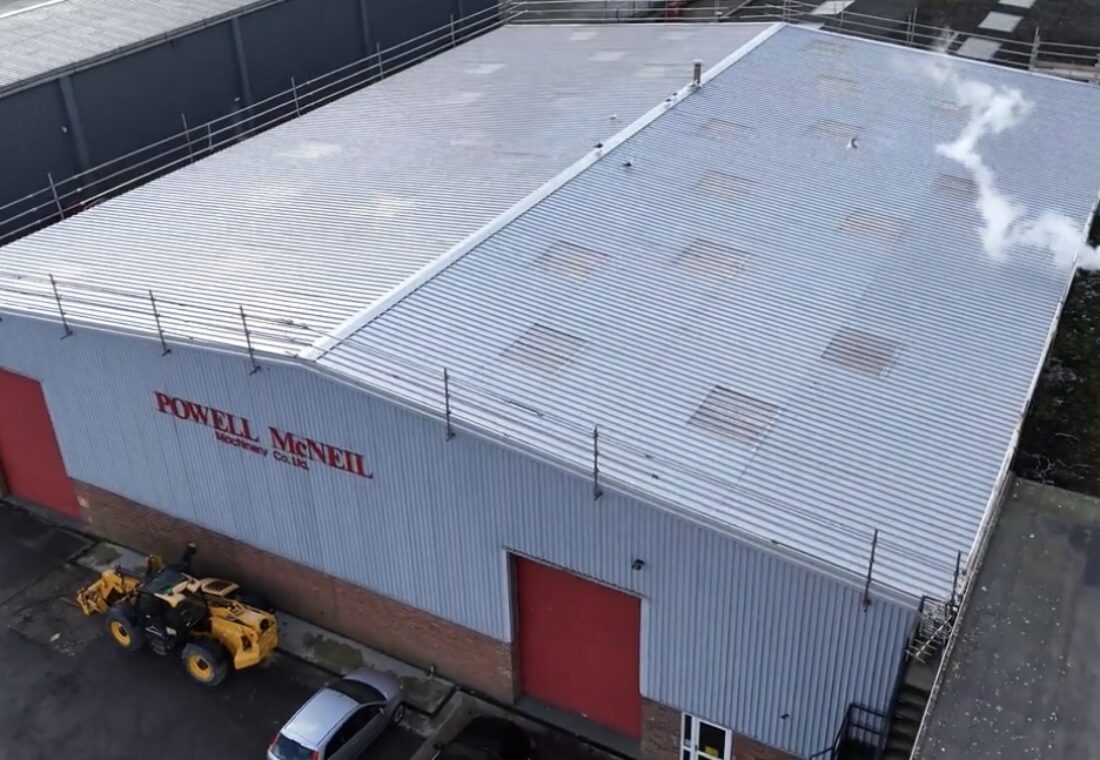
The roof-over took six weeks. The photographs show the roof before the work, with its weathered sheets, and the finished building.

  • Delivered on time and within the budget.
  • The old roof is sealed beneath the new one, with no strip-out.
  • Better insulation and weather protection.
  • Minimal disruption to the business below.

Discuss the property and project requirements

Plan a commercial roofing or cladding project

Share the address, building use, current system, drawings, photographs, access constraints, and target schedule so the appropriate inspection, estimating, and preconstruction route can be defined.

Discuss Your Project

UK refurbishment experience, a Texas office

Refurbishment specialists

Our business grew through roof and cladding refurbishment in the UK. That experience shapes the work we now offer from our Texas office.

Repair what can be retained

We investigate the roof problem and explain what can be repaired, restored or replaced, so you can decide how to invest in the building.

Roofing and cladding together

We can coordinate roof, insulation, wall panel and drainage work, including the connections where separate repairs can leave problems behind.

A plan for your working building

We agree access, work areas and protection with your site team, including any restrictions needed while the roof is opened.

Roofing and cladding systems

Roofing systems and materials for Texas facilities

Rustoleum Logo
Sika Logo
Kingspan Logo
Morin Logo
American WeatherStar Logo
GAF Logo
TAMKO Logo
PAC-CLAD Logo