
TPO Single-Ply Roofing
TPO Roof Replacement on Occupied Office Buildings
How TCR plans a TPO roof replacement above occupied offices: moisture survey, sections made watertight every day, odor and noise control, HVAC coordination and closeout.
TPO Single-Ply Roofing
How TCR plans a TPO roof replacement above occupied offices: moisture survey, sections made watertight every day, odor and noise control, HVAC coordination and closeout.

Project detail
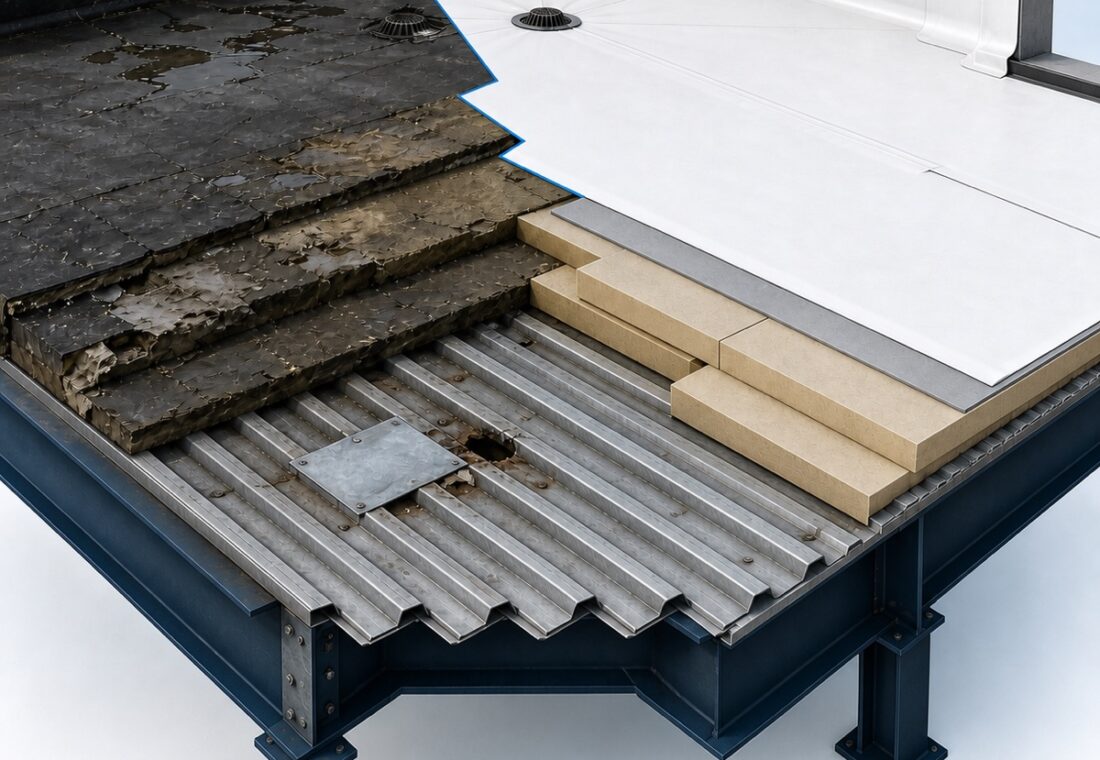
Before a replacement is designed, the existing roof is surveyed. Core cuts show which layers are there, and a moisture survey finds wet insulation. That decides whether the roof must come off down to the deck or whether a recover over the existing roof is allowed, how much insulation the new roof needs to meet the energy code, and where tapered insulation and crickets are needed to stop water from ponding.
Project detail
On an occupied building, no section of roof is left open overnight. The roof is replaced in sections sized to what the crew can strip, insulate and cover in one day, and each section is sealed to the old roof with a temporary tie-in before the crew leaves. The weather forecast decides each morning how much is opened.
Project detail
Adhesives and primers give off odors that can be drawn into the building through rooftop air intakes. Attachment methods that use less adhesive, such as mechanically fastened or induction-welded membranes, cut odors at the source, and intakes near the work are protected or shut down by agreement with the building engineer. Noisy work, such as tear-off and fastening above meeting rooms and other sensitive areas, can be scheduled early, late or on weekends.
Project detail
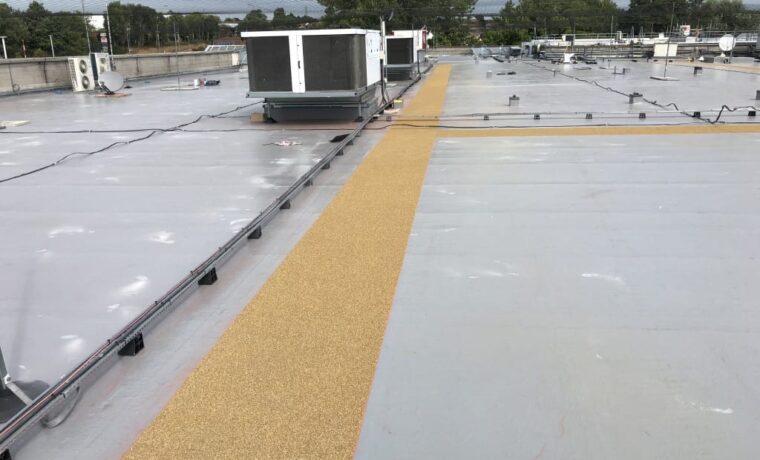
HVAC units, exhaust fans and antennas are worked around in coordination with the building’s mechanical contractor. Units on curbs that are too low for the new roof height have their curbs raised, and every disconnection and restart is planned so the offices below keep their heating and cooling.
See TPO roofing and flat roof waterproofing.
Project detail
Roof edges are finished with edge metal tested for wind uplift, and drains, scuppers and overflows are reset to suit the new roof level. Before closeout, the seams are probed and every detail is inspected, and the owner receives the roof plan, product data and maintenance guidance. Where a manufacturer’s warranty is part of the specification, the manufacturer’s own inspection is arranged before the roof is handed over.
More from this system
Discuss the property and project requirements
Share the address, building use, current system, drawings, photographs, access constraints, and target schedule so the appropriate inspection, estimating, and preconstruction route can be defined.
Our business grew through roof and cladding refurbishment in the UK. That experience shapes the work we now offer from our Texas office.
We investigate the roof problem and explain what can be repaired, restored or replaced, so you can decide how to invest in the building.
We can coordinate roof, insulation, wall panel and drainage work, including the connections where separate repairs can leave problems behind.
We agree access, work areas and protection with your site team, including any restrictions needed while the roof is opened.
Roofing and cladding systems
By clicking "Accept All Cookies", you agree to the storing of cookies on your device to enhance site navigation, analyse site usage, assist in our marketing efforts, and for personalised advertising.