Ranch Roofing in San Angelo, Texas

Roof repairs and replacement for ranch homes, barns and working buildings around San Angelo. Talk to TCR about the roofs on your property.

Request a Roofing Quote

Residential and ranch roofing

Roof repairs and replacement for a working ranch

The roof over your home protects a different part of ranch life from the roof over livestock, feed or equipment. TCR provides ranch roofing around San Angelo, with repairs and replacement planned around what each building needs to protect.

We work with metal roofs, residential roof systems and agricultural buildings. Whether one barn is leaking or several roofs need renewal, we help you understand the options and turn them into a clear, building-by-building proposal.

Request a roofing quote or call (210) 775-0995 to discuss your property.

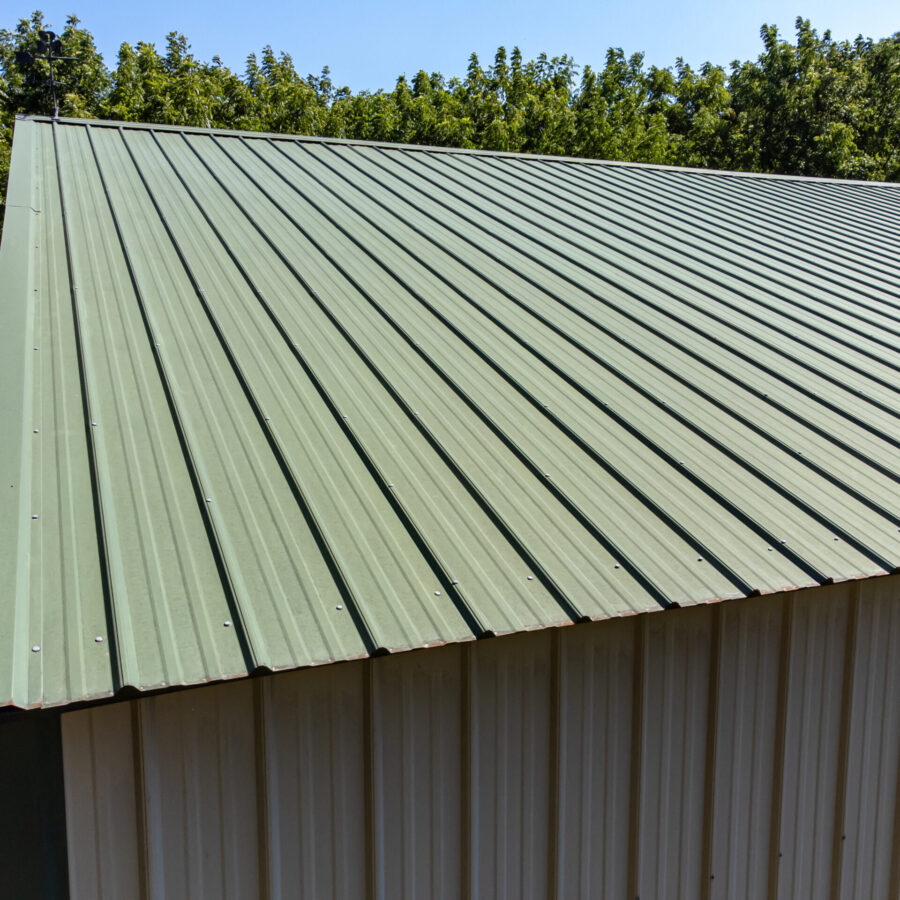
Green profiled metal roof on an outbuilding

Protect the buildings that keep the property running

Water entering above feed or stored equipment can make a seemingly small roof defect a pressing job. A leak over living space has its own consequences. We start with the affected areas and what is happening below them, then assess the roof condition.

This helps establish a useful order of work. A defined repair may address an immediate problem on one building while a more extensive replacement is planned for another. You can see the purpose of each item instead of receiving one undifferentiated price for the whole ranch.

A useful starting point is to separate the consequence of a leak from the size of the visible defect. A small opening above stored feed can require attention before a larger cosmetic issue on an empty shelter. Equally, water entering a finished room may demand a different work plan from rain reaching an unoccupied section of a barn. We discuss these consequences when reviewing the roofs.

For each affected building, describe where the water appears and whether its contents can be moved. The roof assessment then connects that information with the actual covering, flashings and drainage details. This is more useful than ranking the buildings by age alone: a relatively recent roof may have a repairable defect, while an older roof may still have serviceable areas worth retaining.

You should be able to understand the next action for every roof in the proposal. It might be a defined repair, a replacement of selected areas or a wider reroof. TCR explains the reasoning and the work included so the roofing budget can follow the property’s priorities. Where the project is phased, we also consider how completed work will connect to the roofs that remain.

One example is a property where the barn leaks over stored materials but the house has an older, currently serviceable covering. The first discussion can distinguish the immediate barn repair from an assessment of the home for planned replacement. Another property may have the opposite priority. TCR does not assume that the house or largest building must always come first. We discuss the consequences of the defects and the roof condition with you, then organize the proposal so the order of work has an understandable reason.

Barn roofing that fits the building’s use

An open livestock shelter, enclosed barn and feed store do not necessarily need the same roof assembly. Moisture, ventilation, existing supports and the use of the space influence the proposed roofing work.

TCR can discuss panel replacement, repairs and related insulation or cladding work where required. The scope identifies the roof areas and connections included. If dripping also occurs in dry weather, tell us: condensation and rainwater entry need different investigations.

A livestock building can place moisture demands on the underside of the roof that differ from an equipment shelter. The roofing conversation needs to include how the space is ventilated, whether it is enclosed and what insulation or lining is already present. These details help identify the appropriate assembly and any interfaces with other building work.

For agricultural storage, the discussion may instead focus on keeping rain away from particular areas and resolving defects around rooflights, edges or wall connections. We assess the roof and these details together. A sound-looking sheet does not rule out a failed penetration or flashing, and replacing sheets without reviewing the connections can leave an important part of the problem untouched.

If you want to change the use of a barn, tell us before the roof is specified. Enclosing an open structure, adding an occupied room or introducing different storage conditions can alter what the building needs from its roof. TCR can define the roofing work in relation to that proposed use, making clear where the rest of the building design also needs to be coordinated.

R-panel repairs and replacement

On exposed-fastener roofs, damaged panels are only part of the inspection. Fixings, washers, laps, ridges and flashings can contribute to leaks. We look at how those components work together before recommending a repair or reroof.

A repair makes sense when the fault is defined and the retained roof is suitable. Replacement becomes a different conversation when deterioration is widespread or repeated patches no longer offer a useful result. We explain the condition behind the recommendation.

With exposed-fastener metal roofing, the location and extent of deterioration matter. A compatible repair to one defined area is a different job from renewing panels over an entire building. The assessment looks at the connection to adjacent material, the fastening arrangement and the condition of the roof around the reported defect.

When replacement is proposed, ask what happens at the ridge, eaves, wall abutments and existing openings. These are part of the roof assembly, not simply decorative finishing. The quotation should identify the included components and the materials that remain. If the roof meets an older addition, that connection also needs to be understood before the new panels are installed.

The condition beneath the covering may only become fully visible during removal. We agree how any concealed deterioration will be shown to you and how additional work will be reviewed. This gives you a practical way to manage changes without confusing them with the original scope. The aim is a replacement that is clearly defined at the start, with a sensible process for conditions that cannot be seen until the roof is opened.

Residential roofing for the ranch home

The house can be included alongside the working buildings without losing the attention an occupied home needs. We discuss metal and shingle roof options where appropriate, with the details at porches, walls and additions considered as part of the roof.

The proposed work can include the agreed supporting repairs and weathering details. Insulation and ventilation need to fit the residential assembly; copying a barn roof specification simply because both roofs use metal panels is not enough.

The house often brings different expectations for appearance and daily disruption. The new roof should suit the home’s exterior, while its specification addresses the construction beneath it. We discuss the selected system, visible trims and connections to porches or garages so you can understand the proposed finished roof.

A shingle roof and a metal roof rely on different installation details. Changing between them requires a review of the assembly and supporting construction, rather than simply choosing another covering. TCR can discuss those options and explain the associated work that belongs in the proposal. That helps you compare the complete project, including details that may not be obvious from the product name.

If the house has a recurring leak, share the history even when a complete replacement is already planned. The location of earlier problems can identify a valley, penetration or wall junction that deserves specific attention. Roofing the home as part of a ranch project should retain that residential focus, with practical arrangements for the occupied spaces and a clear description of how existing problem areas will be addressed.

If the house roof is being replaced at the same time as a barn, compare the items that differ rather than expecting identical specifications. The residential roof may require attention to a finished ceiling space, a chimney or a porch junction that does not exist on the agricultural building. Its selected appearance may also be different. Keeping those details visible makes the combined quotation easier to review. It shows how the contractor is addressing the home as an occupied building while coordinating its work with the wider ranch project.
Plan roofing work around animals and daily access

We discuss the areas below the roof, livestock movements and routes to equipment before work starts. This helps define where protection or temporary restrictions will be needed and how the project can be sequenced.

If certain buildings are essential at particular times, raise that early. We can discuss stages and priorities in the quotation, making clear which roofs will be renewed, which will be repaired and which will remain for a later decision.

Planning around livestock begins with identifying the work area and the space directly below it. The necessary arrangements depend on the roof being opened and the activities in the building. We discuss which areas need clearing or restricting and when they can be made available, instead of assuming animals or stored goods can remain beneath all stages of the work.

Equipment routes also matter on a working property. Vehicles may need access to a workshop or shed while another building is being reroofed. Materials, removed roofing and delivery arrangements need agreed locations that take those routes into account. These practical decisions sit alongside the construction scope so the project is understandable to the people using the ranch.

Where timing is influenced by farm or ranch activity, raise those constraints before the work plan is agreed. A phased project may be useful, but the boundaries between stages need to be clear. We discuss what is completed in each stage, what remains in place and how the work connects. This allows you to consider operational needs alongside roof condition when deciding the sequence.

Understand the replacement scope before you choose

A roof proposal should describe removal, retained construction, new materials, flashings and associated work. It should also explain how concealed deterioration will be dealt with if it is found when the covering comes off.

TCR’s refurbishment experience is valuable on properties with older buildings and previous alterations. We help identify the connections between new and existing work so you can review the proposal with a clear understanding of the project.

Two quotations can use the same description and still include different work. One may allow for the panel covering only, while another includes removal, replacement flashings, selected insulation work or repairs to related details. Compare these items by building so a lower headline price is not mistaken for an identical roofing package.

The proposed material and finish should be identifiable before an order is agreed. Ask which existing components will be retained and how changes will be handled if removal reveals deterioration. These points are especially useful on a ranch with older buildings, because their previous repairs and alterations may not all be visible from the outside.

TCR helps translate those construction decisions into a proposal you can review. You can ask about a particular roof, discuss optional improvements and understand the process for authorizing additional work. After completion, keep the project information and any included care instructions with your building records. A clear record of what has been renewed is useful when planning future repairs or work on neighboring roof areas.

Talk to our team

Discuss your San Angelo ranch roofing project

Tell us which roofs need attention and what you want the work to achieve. We will discuss the property, the assessment and the route to a clear roofing quotation.

Request a roofing quote or call (210) 775-0995.

Request a Roofing Quote

Frequently asked questions

Ranch Roofing in San Angelo, Texas FAQs

Can you include livestock buildings in a ranch roofing project?

Yes. Tell us how the building is used so access, protection and the roof assembly can be considered.

Do you repair feed-store roofs?

We can assess leaks and roofing condition on agricultural storage buildings and propose repairs or replacement.

Can the home roof be included too?

Yes. The home receives a residential roofing scope alongside the agricultural work.

How do you prioritize several leaking roofs?

We discuss the condition and consequences of each leak, then identify the work by building.

Does a metal roof dripping inside always have a leak?

No. Condensation can also cause dripping, so rainfall patterns, moisture and the building use help guide the assessment.

Can R-panel fasteners and flashings be repaired?

They can be reviewed for compatible repair where the surrounding roof remains suitable.

Can the work be phased?

A phased scope can be discussed around building priorities and practical protection requirements.

Do animals need to be moved?

The work areas and protection plan determine which spaces need to be cleared or restricted.

Do you offer alternatives for the home roof?

We can discuss suitable metal or shingle systems based on the house and proposed work.

How do I request a San Angelo ranch quote?

Contact TCR with the property location and a short description of the roofs needing attention.

UK refurbishment experience, a Texas office

Refurbishment specialists

Our business grew through roof and cladding refurbishment in the UK. That experience shapes the work we now offer from our Texas office.

Repair what can be retained

We investigate the roof problem and explain what can be repaired, restored or replaced, so you can decide how to invest in the building.

Roofing and cladding together

We can coordinate roof, insulation, wall panel and drainage work, including the connections where separate repairs can leave problems behind.

A plan for your working building

We agree access, work areas and protection with your site team, including any restrictions needed while the roof is opened.

Roofing and cladding systems

Roofing systems and materials for Texas facilities

Rustoleum Logo
Sika Logo
Kingspan Logo
Morin Logo
American WeatherStar Logo
GAF Logo
TAMKO Logo
PAC-CLAD Logo
1

Tell us about the building

Start with the address and the roof or cladding problem. Photographs are helpful if you already have them.

2

Arrange a site visit

We review the affected areas and discuss how you use the building and what you want the work to achieve.

3

Review the quotation

Your quotation explains the proposed repairs or refurbishment, the areas included and the price.

4

Agree the work plan

We discuss timing, access, deliveries and protection with your site contact before work begins.

5

Complete the work

We carry out the agreed work and discuss any changes needed if opening the roof reveals additional damage.

6

Handover

We review the completed work and provide the care information and documents included in your project.