R-Panel
- Manufacturer
- McElroy Metal
- Product
- R-Panel
- Status
- Current
- Market
- United States
- Last verified
- September 20, 2026
Overview
R-Panel is an exposed-fastener metal panel from McElroy Metal for roofs and walls. It was originally designed for pre-engineered metal buildings. The product data sheet is titled R-Panel and R-Panel PB, covering the standard panel and the purlin-bearing version.
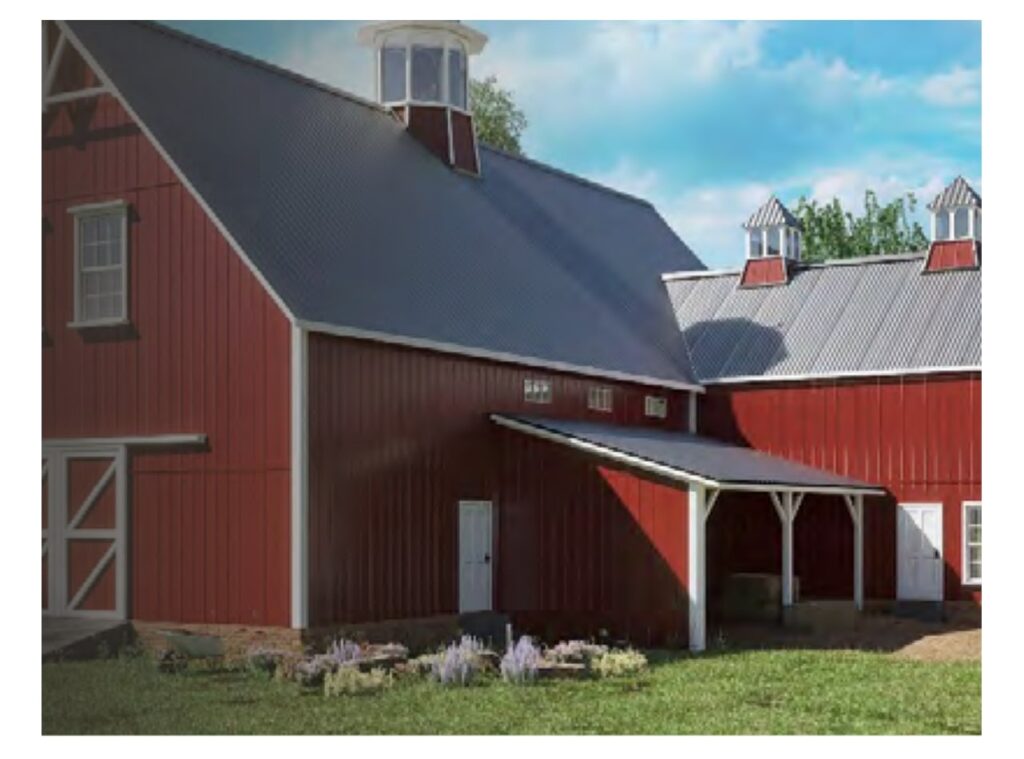
Listed applications are commercial, industrial and post-frame buildings, pre-engineered metal building systems designed for R-Panel profiles, large wall and roof assemblies, retrofit and new construction, and residential work.
Profile and dimensions
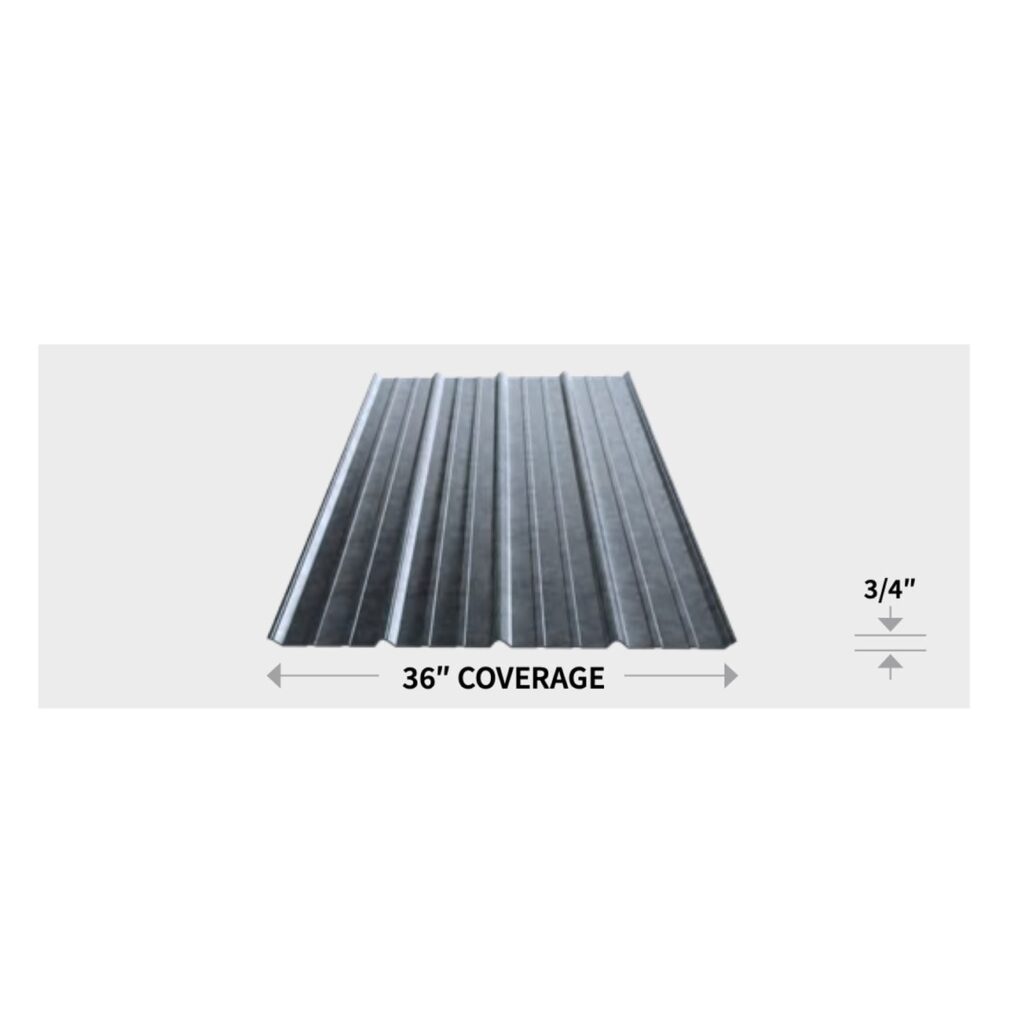
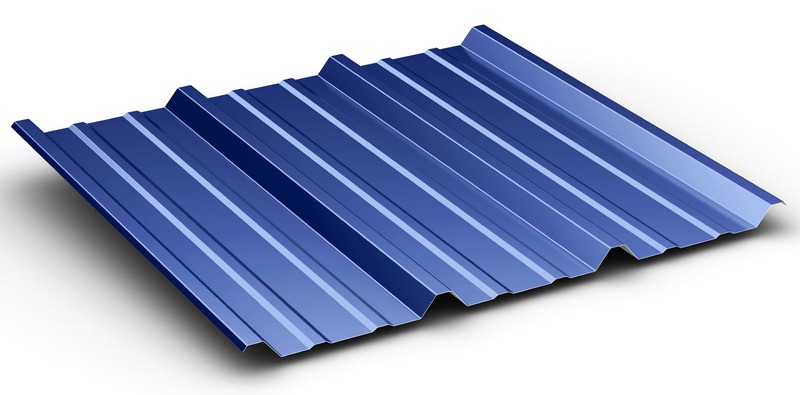
- Cover width: 36 inches
- Major rib spacing: 12 inches on center
- Rib height: 1 1/4 inches
- Factory panel length: up to 50 feet, depending on the manufacturing facility
- Onsite forming: not offered
- Substrate: solid deck or open framing
- Seam type: exposed fastened, for wall and roof
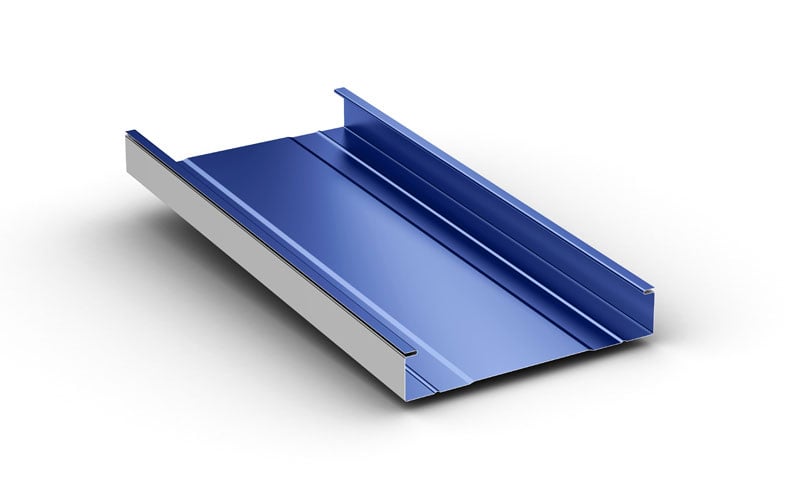
The data sheet draws two profiles. The wall profile has a non-purlin bearing leg, and the roof profile has a purlin bearing leg. Fastener patterns are shown for eaves, ridges and endlaps and for intermediate purlins, along with foam inside and foam outside closures.
Data sheets and technical documents
Current product files and retained historical revisions.
Current files
Archived files
No older reviewed revisions are archived for this product yet.
Purlin bearing leg
The purlin bearing return (PBR) is an extension of the panel edge that rests on the purlin or roof deck and supports the panel at the lap. PBR panels are typically used on roofs, and panels without it on walls. Miami-Dade approval and Texas Department of Insurance approval RC-284 apply to the PBR panel only.
Materials and finishes
The panel is produced in 26-gauge Galvalume steel. The approval test listed as ASTM E1592 refers to 24-gauge PBR.
- Kynar 500 (PVDF), the standard paint finish
- Silicone modified polyester (SMP), offered for shade and shelter applications
- Galvalume Plus, an acrylic-coated finish
Color charts are published by product on the McElroy site.
Slope and sealant
The minimum roof slope is 1:12 with sealant and 3:12 without sealant. Butyl sealant is used in the laps of roof installations.
Tests and approvals
- UL 263 Class A, and Class A under UL 790
- UL 580 Class 90 uplift
- ASTM E1592, listed for 24-gauge PBR
- ASTM E1680 air infiltration and ASTM E1646 water infiltration
- UL 2218 Class 4 impact
- Florida State Approval 1747.9 and 1832.11
- Miami-Dade approval
- TDI over plywood or OSB deck and over open framing
The panel is one of the R-panel and PBR roof panels used on commercial and agricultural buildings.
Installing this in San Antonio or Austin?
We install R-panel roofs and wall cladding on commercial and industrial buildings from our Bulverde office.