
Table of Contents
- How to Compare Industrial Cladding Insulation Systems
- 1. Insulated Metal Panels for Industrial Buildings
- 2. Polyurethane and Polyisocyanurate (PIR) Panel Systems
- 3. Fiberglass Batt and Blanket Systems
- 4. Spray Foam Insulation for Metal Buildings
- 5. Rigid Foam Board and Reflective Insulation
- 6. Rock Wool and Mineral Wool Insulation
- Industrial Roof Insulation Systems: Selection and Retrofit
- Frequently Asked Questions
Last Updated: October 21, 2026
How to Compare Industrial Cladding Insulation Systems
Choosing cladding insulation for an industrial building comes down to four numbers and one question: R-value, U-value, moisture behavior, and fire rating, then whether the assembly actually fits your cladding system. The six best industrial cladding insulation systems in 2026 are insulated metal panels, PIR panel systems, fiberglass batt and blanket, spray foam, rigid foam board with reflective insulation, and rock wool. We specify and install these systems on warehouses, manufacturing plants, and agricultural facilities, and we evaluate each one against the same checklist before recommending it.
Here is the part most guides get wrong: they rank materials in isolation. Insulation performance only means something inside a complete assembly. A panel with an excellent R-value fails if it is attached to a cladding system that creates thermal bridging at every fastener, or if moisture accumulates behind it because vapor control was an afterthought.
Below, we break down how to compare these systems, then walk through each option with pros, cons, and best-fit use cases. Keep reading for the comparison table and the roof-specific selection guidance.
Compare insulation as a system, not a material. R-value, attachment method, vapor control, and fire performance all have to work together, or the best material on paper underperforms in the building.
R-Value, U-Value, and Thermal Bridging
R-value measures resistance to heat flow through a material; higher is better. U-value measures the rate of heat transfer through the whole assembly, including framing, fasteners, and joints; lower is better. Thermal bridging is the heat that escapes through those conductive paths, and it is why a wall’s real performance rarely matches the sum of its insulation.
When you compare systems, ask suppliers for assembly U-values, not just material R-values. Fasteners, panel joints, and structural members can pull whole-wall performance down noticeably, especially in metal buildings where steel conducts heat readily. For example, a wall with continuous rigid insulation outside the girts can achieve a U-value 20-30% better than the same R-value installed between girts, because the continuous layer covers the framing. Similarly, insulated metal panels with concealed clips often deliver better whole-assembly U-values than field-assembled systems with exposed fasteners, because the clips minimize conductive paths.
Cladding-System Compatibility and Attachment Details
Insulation must integrate with the cladding assembly: rainscreen, metal panel, single-skin, or composite. Key details include brackets, thermal breaks, and fixing methods. For rainscreen systems, rigid foam board or mineral wool is typically installed over the sheathing with vertical or horizontal battens, and stainless steel fasteners with plastic isolation washers reduce bridging. Insulated metal panels are self-supporting and attach directly to girts or purlins with concealed clips, eliminating separate insulation and cladding steps. Fiberglass blanket in metal buildings is often draped over purlins and compressed by the roof panel, which can reduce R-value if not specified with the correct thickness and facing. Spray foam adheres directly to the substrate and can seal around penetrations, but it must be protected from UV and fire with an appropriate coating or barrier. Always confirm that the insulation manufacturer’s assembly has been tested for the specific cladding system and fire rating.
Moisture, Fire, and Code Compliance
Moisture control decides whether an insulation system lasts. Metal buildings are prone to condensation on the cold side of the assembly, so vapor control and ventilation details matter as much as the insulation itself. Fire performance is the other gate: code officials will ask for the fire rating of the complete assembly, and some materials require specific coverings or thermal barriers to comply. For example, foam plastic insulations like polyiso and spray foam often require a 15-minute thermal barrier (such as ½-inch gypsum board) in occupied spaces, unless the assembly is specifically approved under an exception. Mineral wool and fiberglass are noncombustible and may satisfy fire code without additional barriers in some assemblies, but the entire wall or roof assembly must be tested and listed. Ask for documentation on both before you commit. A system that meets thermal targets but fails inspection is not a system you can use.
1. Insulated Metal Panels for Industrial Buildings
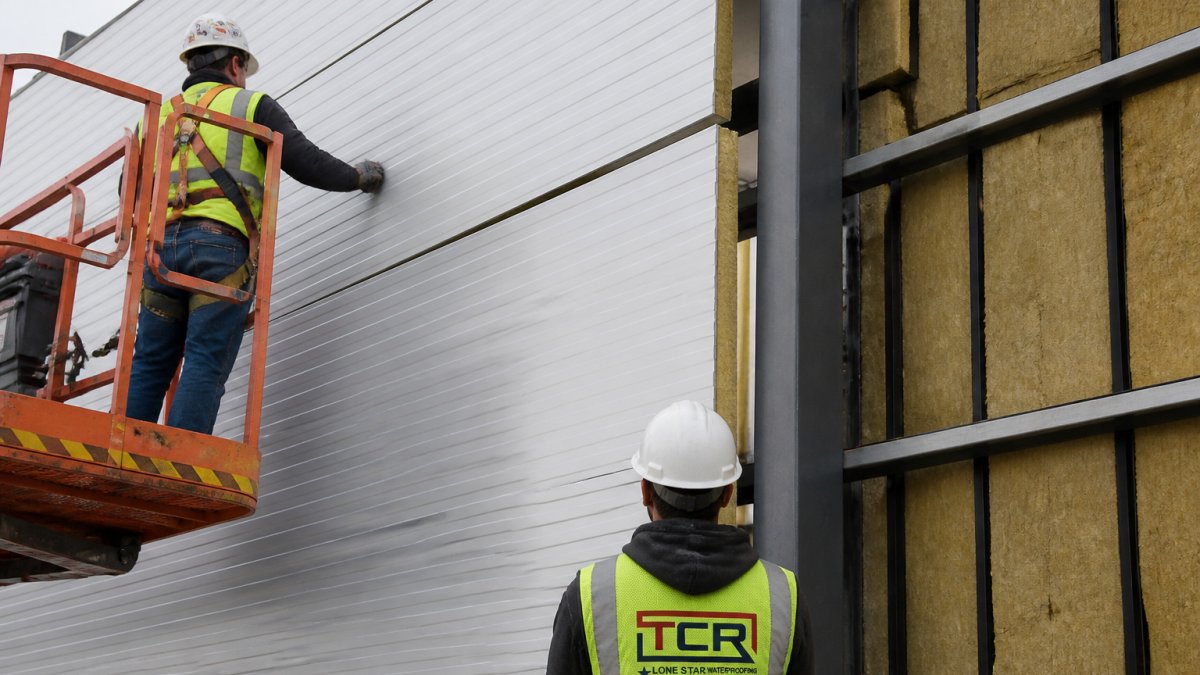
Insulated metal panels are factory-bonded panels with a rigid foam core between two steel skins, installed as a single unit for walls and roofs. They are our first recommendation for most new-build industrial envelopes because insulation, weather barrier, and cladding arrive as one product.
The advantages are practical. Installation is fast because there is no separate insulation step, panel joints are designed to interlock, and the factory-applied finish protects the surface. For a warehouse or manufacturing plant on a tight schedule, that coordination saving is real. The trade-off is upfront material cost and less flexibility if you want to change the wall build-up later.
Pros: single-unit installation, consistent thermal performance, clean finished appearance.
Cons: higher material cost, limited field modification, lead times on custom panels.
2. Polyurethane and Polyisocyanurate (PIR) Panel Systems
Polyurethane and polyisocyanurate panels are rigid foam-core systems with some of the highest R-values per inch of any insulation option. PIR panels are the common choice where wall thickness is constrained but thermal targets are high.
These panels suit cold storage, temperature-controlled warehouses, and facilities where interior space is at a premium. The foam core performs well thermally, and the panel format keeps installation predictable. Watch the fire details closely: foam cores behave differently in a fire than mineral products, and the assembly often needs specific coverings or barriers to satisfy code. Get that documentation early.
Pros: high R-value per inch, thin wall profiles, good for temperature-controlled spaces.
Cons: fire detailing requires care, foam cores need protection in some assemblies.
3. Fiberglass Batt and Blanket Systems
Fiberglass batt and blanket insulation is the most familiar and lowest-cost option, installed between framing or draped over purlins in metal buildings. Blanket systems with a facing are common on industrial roofs and walls.
Cost and availability are the strengths. The weakness in metal buildings is moisture and settling: fiberglass loses performance when it gets wet, and it does not stop air movement on its own. It needs a well-detailed vapor barrier and careful installation to perform as designed. In a humid climate with big temperature swings, that vapor control detail is where installations succeed or fail.
Pros: low material cost, widely available, easy to source for retrofits.
Cons: performance depends heavily on vapor control, vulnerable to moisture, does not address air leakage alone.
The most common fiberglass failure we see is a compromised vapor barrier: a tear, an unsealed penetration, or a facing that was never taped. Moisture then collects in the batt, and thermal performance drops quietly until condensation shows up on the interior.
4. Spray Foam Insulation for Metal Buildings
Spray foam insulation is applied wet and expands to fill gaps, cavities, and irregular penetrations, creating a continuous layer with strong air-sealing properties. For metal building condensation control, that airtightness is the headline benefit.
Spray foam handles the awkward details that batt insulation cannot: penetrations, transitions, and irregular framing. It also reduces air leakage, which addresses drafts and moisture movement at the same time. The drawbacks are cost, the need for skilled applicators, and the requirement to protect exposed foam in occupied spaces. It is also harder to remove or modify later.
Pros: excellent air sealing, fills irregular cavities, strong condensation control.
Cons: higher installed cost, requires specialist application, difficult to modify.
5. Rigid Foam Board and Reflective Insulation
Rigid foam board provides a continuous insulation layer outside or inside the structure, while reflective insulation uses low-emissivity surfaces to reduce radiant heat gain. Both are useful where you need to break thermal bridging or manage solar gain.
Reflective products perform best in roof assemblies with an air space, where they cut radiant heat transfer. Rigid board adds continuous R-value and covers the framing that would otherwise bridge heat. Neither replaces a full insulation strategy on its own, but both are strong additions to a wall or roof build-up.
Pros: continuous coverage, good radiant heat control, effective at reducing bridging.
Cons: needs careful joint sealing, reflective products depend on correct air space.
6. Rock Wool and Mineral Wool Insulation
Rock wool and mineral wool insulation are stone-based products with strong fire performance and good acoustic insulation. In industrial settings, the noise reduction and fire resistance often justify the higher cost.
Mineral wool holds up well where fire compliance is strict, and it absorbs sound in noisy plants and workshops. It resists moisture better than fiberglass and does not settle. The trade-offs are weight, cost, and slightly lower thermal performance per inch than foam cores.
Pros: excellent fire performance, strong acoustic control, moisture-resistant.
Cons: heavier and more costly, lower R-value per inch than foam.
Industrial Roof Insulation Systems: Selection and Retrofit
Roof insulation selection follows different rules than walls. Roof assemblies face direct sun, hail, and the highest temperature swings, and retrofits have to work around occupied buildings. The table below compares the six systems on the criteria that matter most for roof applications.
| System | Best For | Fire Performance | Moisture Behavior | Retrofit Friendly |
|---|---|---|---|---|
| Insulated metal panels | New-build walls and roofs | Good, assembly-dependent | Strong, factory-sealed | Moderate |
| PIR panels | Temperature-controlled spaces | Requires careful detailing | Strong, closed-cell core | Moderate |
| Fiberglass blanket | Budget roof retrofits | Moderate | Depends on vapor barrier | High |
| Spray foam | Condensation-prone buildings | Needs protective covering | Excellent air seal | High |
| Rigid board and reflective | Bridging and solar gain control | Varies by product | Good with sealed joints | High |
| Rock wool | Fire-critical and noisy facilities | Excellent | Good moisture resistance | Moderate |
For retrofits, we start with an investigation of the existing roof build-up and drainage before selecting insulation. Adding insulation changes how the roof sheds water and manages vapor, and getting that wrong causes problems later.
Installation risks and quality assurance are critical on roofs. Sequence work to keep insulation dry: install roof insulation only after the deck is secure and weather is favorable, and never leave fibrous insulation exposed to rain. Vapor retarders must be placed on the warm side of the assembly (typically the interior side in heating climates), and all penetrations, curbs, and edges must be sealed.
For fire and code questions, check the International Code Council resources and your local authority. On embodied carbon, the U.S. Environmental Protection Agency’s guidance on building materials covers lifecycle considerations.
On retrofit roof projects, plan insulation and drainage as one scope. Raising the roof build-up without adjusting drainage is one of the most common causes of ponding and premature failure we investigate.
Frequently Asked Questions
What is the best insulation for an industrial metal building?
There is no single best cladding insulation system; the right choice depends on your wall and roof assembly, climate exposure, and fire requirements. Insulated metal panels deliver strong thermal performance with fewer joints and are well suited to new-build walls and roofs. Spray foam seals air leakage and helps with metal building condensation control, while fiberglass blanket systems cost less up front but need a separate vapor barrier. Compare R-value, moisture control, and code compliance for your specific building before deciding.
Are insulated metal panels a good choice for industrial buildings?
Insulated metal panels for industrial buildings are a strong option when you want insulation and cladding in one product. The foam core sits between two steel skins, so the panel provides thermal performance, a finished exterior face, and fewer thermal breaks than separate batt and liner systems. Installation is faster because panels arrive pre-formed and interlock. The trade-off is higher material cost and the need for accurate detailing at openings and penetrations, so specify attachment and flashing carefully.
How do you prevent condensation in metal building insulation?
Metal building condensation control starts with a continuous, correctly placed vapor barrier on the warm side of the insulation, sealed at laps, penetrations, and panel joints. Air leakage carries moisture into the assembly, so seal gaps around doors, fasteners, and roof transitions. In humid climates, avoid leaving the interior steel liner exposed where warm moist air can reach a cold surface. Ventilation and drainage detailing also matter. A building envelope assessment can find the weak points before condensation causes corrosion or staining.
How long do industrial cladding and insulation systems last?
Service life varies by material and maintenance. Insulated metal panels and PIR systems commonly last decades when fasteners, sealants, and flashings are maintained. Fiberglass blanket insulation can sag or absorb moisture over time if the vapor barrier fails. Spray foam holds up well when protected from UV and physical damage. Industrial cladding maintenance, including periodic inspection of joints, sealants, and fixings, is the single biggest factor in extending service life and protecting thermal performance.
To upload drawings, specs and plans please go to the form on our contact page.
Get in Touch