
Last Updated: October 25, 2026
Quick Summary
Insulated metal panels are the best warehouse exterior cladding for climate-controlled and cold storage buildings, while single-skin metal panels suit budget warehouses and large spans. Fiber cement and masonry work best as targeted cladding on fire-rated or high-durability elevations rather than full walls.
- Insulated metal panels bond a foam or mineral wool core between steel skins for structure, insulation, and finish in one pass.
- Single-skin steel panels typically run 24- to 26-gauge, with heavier gauges at wall bases and corners.
- Specify the coating system and warranty before comparing panel prices, since finish drives service life.
- Composite and wood-look panels work best as accent cladding on office or public-facing elevations.
- Check fasteners, seals, joints, coatings, and flashing annually to catch water and condensation problems early.
Table of Contents
- Comparing the 5 Best Cladding Options for Warehouse Exterior Walls
- Insulated Metal Panels for Warehouses: The All-in-One Envelope
- Metal Wall Panels: Single-Skin Steel and Aluminum Cladding
- Composite and Wood-Look Panels for a Professional Facade
- Fiber Cement and Masonry Cladding: When They Make Sense
- Warehouse Wall Cladding Cost: What Drives the Number
- Exterior Wall Panel Installation and Warehouse Logistics
- Industrial Wall Panel Maintenance and Lifecycle Cost
- Frequently Asked Questions
Comparing the 5 Best Cladding Options for Warehouse Exterior Walls
Warehouse exterior cladding is the protective outer skin that shields a building from weather, controls heat transfer, and defines its professional appearance, which is why choosing the right warehouse exterior cladding matters. The right choice comes down to five systems compared on cost, service life, fire performance, and installation needs.
A warehouse wall has to survive hail, summer heat, and humidity swings while staying low-maintenance for decades. Get the cladding wrong and you inherit condensation problems, failing seals, and a facade that looks dated within a few years.
Below, we compare the five best cladding options for warehouse exterior walls, from insulated metal panels to fiber cement and masonry. The table gives the quick version; each section explains where a system fits and where it falls short.
Quick Comparison: Cost, Service Life, and Fire Performance
| Cladding System | Relative Cost | Typical Service Life | Fire Performance | Best For |
|---|---|---|---|---|
| Insulated metal panels | Higher upfront | Long | Noncombustible core options | Climate control, cold storage |
| Single-skin metal panels | Lower upfront | Long | Noncombustible | Budget warehouses, large spans |
| Composite and wood-look panels | Mid-range | Moderate to long | Varies by core | Facades facing offices or public view |
| Fiber cement | Mid-range | Long | Noncombustible | Fire-rated walls, durable finish |
| Masonry | Highest upfront | Very long | Noncombustible | Low-maintenance, heavy-duty walls |
For a deeper look at how insulation systems stack up, our guide to 6 Best Industrial Cladding Insulation Systems breaks down the trade-offs between core materials and thermal performance.
Insulated Metal Panels for Warehouses: The All-in-One Envelope
Insulated metal panels are factory-bonded sandwich panels with a rigid foam or mineral wool core between two steel skins. One panel delivers structure, insulation, and a finished exterior in a single pass, which is why they dominate cold storage and climate-sensitive warehouses.
The key advantage is thermal performance. A continuous panel with no through-wall fasteners reduces thermal bridging, and factory-applied gaskets limit air and moisture infiltration. For refrigeration or temperature-sensitive goods, that control matters more than sticker price.
The trade-off is upfront cost. Insulated panels cost more than single-skin steel, and damaged panels can be harder to match years later. Buying on price alone often means a thinner core than the building needs, and the energy penalty shows up every month.
For the full category, including the official files we hold for each panel, see our insulated metal panels range.
Metal Wall Panels: Single-Skin Steel and Aluminum Cladding
Single-skin metal wall panels are the workhorse of industrial construction and the default starting point for most warehouse walls.
Steel versus aluminum. Steel brings strength and impact resistance for walls exposed to forklift traffic, loading docks, and hail.
Gauge and span. Most warehouse wall panels run 24- to 26-gauge for steel, with heavier gauges at wall bases, corners, and high-traffic elevations.
Coating and finish. The coating determines how the wall looks in year ten, not the steel underneath.
Thermal performance and condensation. Single-skin panels have no built-in insulation, so the wall needs a separate insulation layer, continuous air barrier, and vapor retarder planned with the roof insulation.
Where single-skin wins and loses. It wins on budget warehouses, large spans, and walls where insulation is handled separately.
Our metal roof and wall panels page lists the profiles and manufacturer files we work from, which makes comparing gauge, finish, and span ratings straightforward.
On a warehouse, specify the coating system and warranty before you compare panel prices. Two panels with the same profile can differ by a decade of service life based on the finish alone.
Composite and Wood-Look Panels for a Professional Facade
Composite and wood-look panels exist for one reason: appearance. Metal composite panels, high-pressure laminate, and wood-look finishes give a warehouse a facade that reads as professional rather than purely industrial, which matters for buildings with office space, showrooms, or public-facing entries.
These systems offer flexible design: mix materials, break up a long wall with color changes, and use minimalist or backlit panels at entrances. Installation is typically a rainscreen over a substrate, which handles moisture well.
Most guides treat these panels as a full-wall solution. In practice, they work best as accent cladding on key elevations while single-skin or insulated panels handle the bulk of the wall. Full-wall composite is expensive and rarely justified on a pure storage building.
Fire performance varies by core, so confirm the core specification before you commit. Our wall cladding and rainscreen category covers composite, fiber cement, and rainscreen systems with the technical files for each.
Fiber Cement and Masonry Cladding: When They Make Sense
Fiber cement cladding is a cement-based panel that resists fire, moisture, and rot, and holds paint or a factory finish for a long time. It suits walls where fire separation or a durable, low-glare finish matters.
Masonry, brick and stone cladding, delivers the longest service life and lowest maintenance of any option, but brings the highest upfront cost and heaviest structural load, so it rarely makes sense across an entire warehouse wall.
Both systems earn their place on specific elevations. A masonry base around an office entrance, or fiber cement on a wall shared with a neighboring property, adds durability and code compliance without cladding the whole building in a premium material.
Treat these as targeted tools, not default choices. On a large industrial space, the budget is usually better spent on insulation and weather sealing than on full-wall masonry.
Warehouse Wall Cladding Cost: What Drives the Number
Warehouse wall cladding cost depends on far more than the panel price: the quote reflects material, insulation, substrate preparation, access equipment, and wall complexity.
The cost stack, from largest to smallest.
- Material and panel system, the largest line item, and the one most sensitive to the choice between single-skin steel, insulated panels, fiber cement, composite, and masonry.
- Insulation and thermal requirements, continuous insulation, air barrier, and vapor retarder add cost upfront but reduce energy spend over the building’s life. On a climate-controlled warehouse, this is often the line item that decides the whole envelope strategy.
- Substrate and framing condition, on a refurbishment, repairing out-of-square framing, hidden damage, and old penetrations can exceed the cladding cost itself.
- Access and height, equipment and labor hours scale with wall height, site congestion, and how much of the wall is reachable from a lift versus a crane.
- Openings, corners, and penetrations, doors, windows, louvers, and equipment penetrations add trim and detailing time, and the count matters more than the wall area.
- Fire-rated assemblies, specific components and documentation add cost, but they are often non-negotiable for code compliance.
Relative cost tiers. Single-skin steel sits at the low end of the material range. Insulated metal panels and fiber cement sit in the middle, with insulated panels carrying a premium for thermal performance. Composite and wood-look panels sit in the mid-to-upper range depending on core and finish.
Why lifecycle cost changes the ranking. Affordability is a lifecycle question, not just a purchase price. A cheaper panel that needs repainting every few years often costs more by year fifteen than a system installed once and left alone.
What we can and cannot tell you. We don’t publish fixed prices because every warehouse envelope is different. The reliable answer depends on quantity, wall area, access, specification, and existing wall condition, and the only defensible figure comes from a site assessment.
Do not compare cladding quotes on the panel price alone. A quote that omits insulation, air barrier, flashing, or access equipment is not a lower price, it is an incomplete scope that will show up later as change orders.
For a deeper look at how insulation systems stack up, our guide to 6 Best Industrial Cladding Insulation Systems breaks down the trade-offs between core materials and thermal performance.
Exterior Wall Panel Installation and Warehouse Logistics
Exterior wall panel installation on an operating warehouse is a logistics problem as much as a construction one. Panels arrive long, heavy, and easily damaged, and the crew needs clear access to the wall without blocking loading docks or fire lanes.
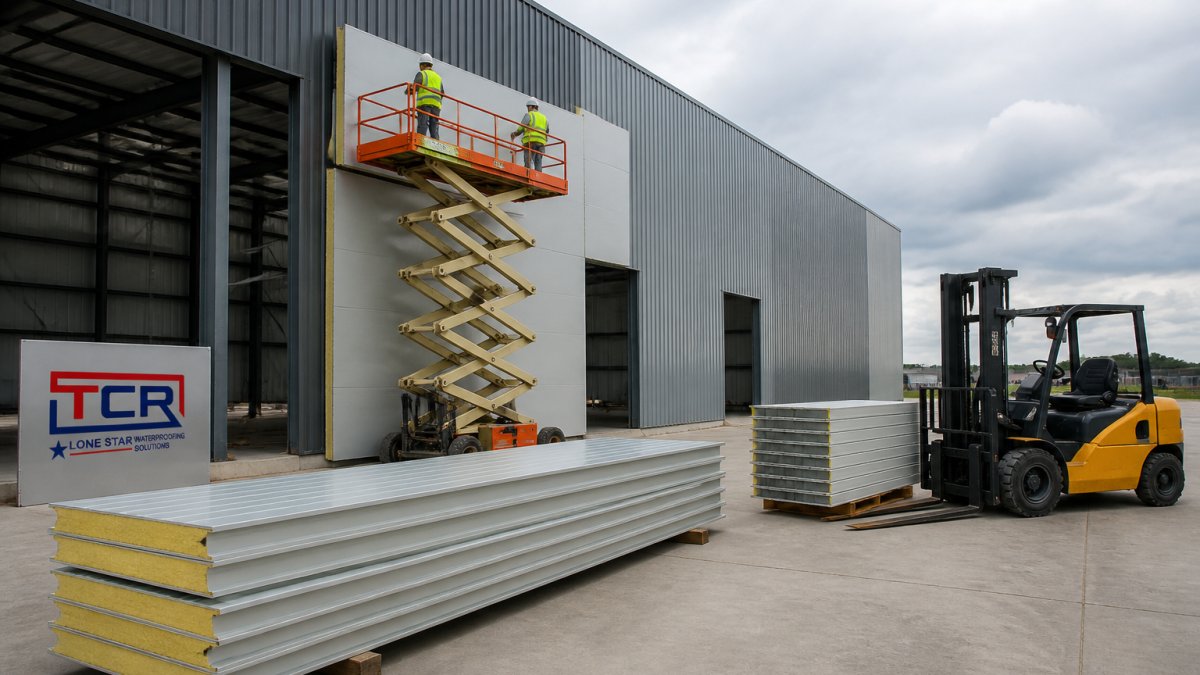
Sequencing matters. Panels are typically lifted from the outside, so staging areas, crane or lift positions, and delivery windows must be planned around daily operations.
On refurbishment work, the existing wall has to be surveyed before ordering. Out-of-square framing, hidden damage, and old penetrations all change the panel layout, and discovering them after the panels are cut is expensive.
At Total Cladding and Roofing LLC, we plan installation around site operations so the building keeps working while the envelope goes up.
Industrial Wall Panel Maintenance and Lifecycle Cost
Industrial wall panel maintenance is mostly about inspection and small repairs, and the systems that need the least of it win on total cost of ownership. A wall that stays sealed and clean for decades beats one that demands regular attention.
What to check each year:
- Fasteners and seals for corrosion, backing out, or failed gaskets
- Panel joints and trim for gaps that let water in
- Coatings for fading, chalking, or scratches that expose the substrate
- Drainage and flashing at parapets, openings, and wall bases
- Condensation behind panels, which signals a vapor barrier or insulation problem
Our guide to industrial wall panel maintenance tips for 2026 walks through the inspection routine in more detail, including the warning signs that a wall needs more than a patch.
Choosing cladding for a warehouse means balancing upfront cost against decades of performance, and the wrong call shows up as condensation, failed seals, and rising energy bills. Total Cladding and Roofing LLC helps property owners and facility managers assess their building, compare suitable systems, and plan installation around ongoing operations. Our team brings refurbishment experience, coordinates roof, insulation, wall panel, and drainage work under one schedule, and investigates the existing envelope before recommending anything.
Frequently Asked Questions
What is the best cladding for a warehouse exterior?
There is no single answer, but insulated metal panels suit most warehouses best because they combine weather resistance, insulation, and a fast install in one system. Single-skin metal panels cost less upfront and work well where insulation is handled separately. Composite, fiber cement, and masonry options make more sense on office-facing or low-wall sections where appearance matters most. Match the system to your climate loads, fire code, and budget rather than picking one material for the whole building.
Are insulated metal panels a good choice for warehouse walls?
Yes, for most warehouse envelopes. Insulated metal panels for warehouses deliver a continuous insulated skin, which reduces thermal bridging and helps control condensation on interior surfaces. They install in large sections, so wall closure happens faster than with multi-layer systems. The trade-offs are higher material cost and the need for careful detailing at openings and joints. In hot, humid climates with wide temperature swings, that condensation control is often the deciding factor.
How much does warehouse wall cladding cost per square foot?
Warehouse wall cladding cost depends on the system, panel gauge, insulation thickness, trim, access equipment, and how much existing wall has to come off. Single-skin metal is the lowest material cost; insulated panels cost more but remove a separate insulation step. Fiber cement and masonry run higher on labor. Because pricing varies by project, ask a cladding contractor for a site-specific quote rather than budgeting from a per-square-foot average.
Can you install new cladding over existing warehouse walls?
Often, yes. A new panel system can be installed over existing walls using a subframe, provided the structure can carry the added load and the existing substrate is sound. This approach keeps the building weather-tight during work and can reduce demolition and disposal costs. It only works after an inspection confirms the substrate, flashings, and drainage can handle the new assembly. Where corrosion or water damage is widespread, removal and replacement is the safer route.

To upload drawings, specs and plans please go to the form on our contact page.
Get in Touch