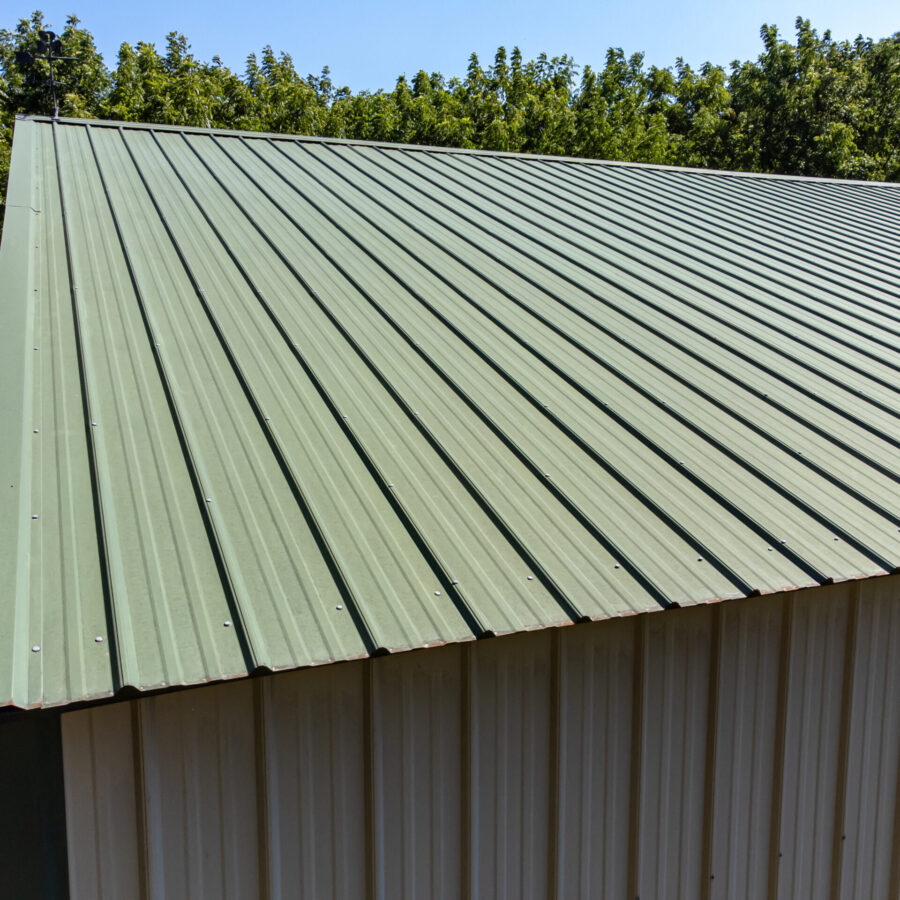
Roofing above bedrooms and living spaces requires planning for the home below. Insulation, moisture, roof-to-wall connections and porches all affect the replacement detail. We offer residential metal roofing and other suitable systems alongside agricultural work.
If you are considering a change in material, we compare it with the existing construction and roof shape. Standing seam, R-panel and shingles each require their own assembly and details. The choice should suit the building and the finish you want to achieve.
The ranch home may have finished ceilings, insulation and several roof types meeting over occupied rooms. Those conditions affect both the proposed assembly and the work plan. Tell us about earlier leaks, extensions or damp areas even if the outside covering is the main reason for replacement. They can point to connections that need specific attention.
Choosing a new roof involves appearance as well as construction. Standing seam creates a different roofline from exposed-fastener panels, and shingles have their own visual character and assembly requirements. The right discussion compares the complete roof proposal, including the selected materials, edge treatment, penetrations and relationship with the house. It should not reduce the choice to a material label.
An attached porch, garage or low-slope addition may need details different from the main roof. We consider how those areas connect and identify the work included. Where a suitable low-slope membrane is relevant, the transition to pitched roofing needs an agreed solution. This helps the reroof address the home as a connected building rather than a set of isolated surfaces.
For occupied rooms, we also discuss the practical effects of opening the roof, access around the house and protection of the areas below. Keeping the home in the same project as the barns should make coordination more straightforward without losing sight of these residential requirements. TCR explains the scope for the house separately so its work and priorities remain clear.
If the new roof is intended to support a wider refurbishment of the home, share that plan at the start. Changes to wall finishes, porch construction or occupied rooms may affect details at the roof boundary. The roofing proposal can then identify the interfaces that need coordination with other work. This is useful even where the projects will happen at different times, because it lets the owner understand what is being completed now and which future connection has been considered in the current roofing scope.