
Residential Standing Seam Roofing in Texas

Standing seam metal roofing for homes, barndominiums and ranch properties. Bring your roof plans to TCR and get a clearly defined proposal.

Residential and ranch roofing

Standing seam roofing, built around your home

A standing seam roof gives a home a clean, continuous roofline, with raised seams and concealed fixings. TCR provides standing seam roofing for Texas homes, barndominiums and ranch properties, bringing metal-roofing and refurbishment experience to the whole roof assembly.

We help you work through panel choice, roof geometry and the details that make the system fit your building. From replacing an existing covering to coordinating a house roof with porches and additions, the proposal starts with the property and the finish you want to achieve.

Request a roofing quote or call (210) 775-0995 to discuss a standing seam roof.

The Technical Library holds the data sheets for products used in this work, including Panel Vent (DECRA), Meridian (McElroy Metal), Precision Series Cupped Tile (PAC-CLAD | Petersen), Ridge Vent (DECRA), Shake XD (DECRA) and Shingle XD (DECRA).
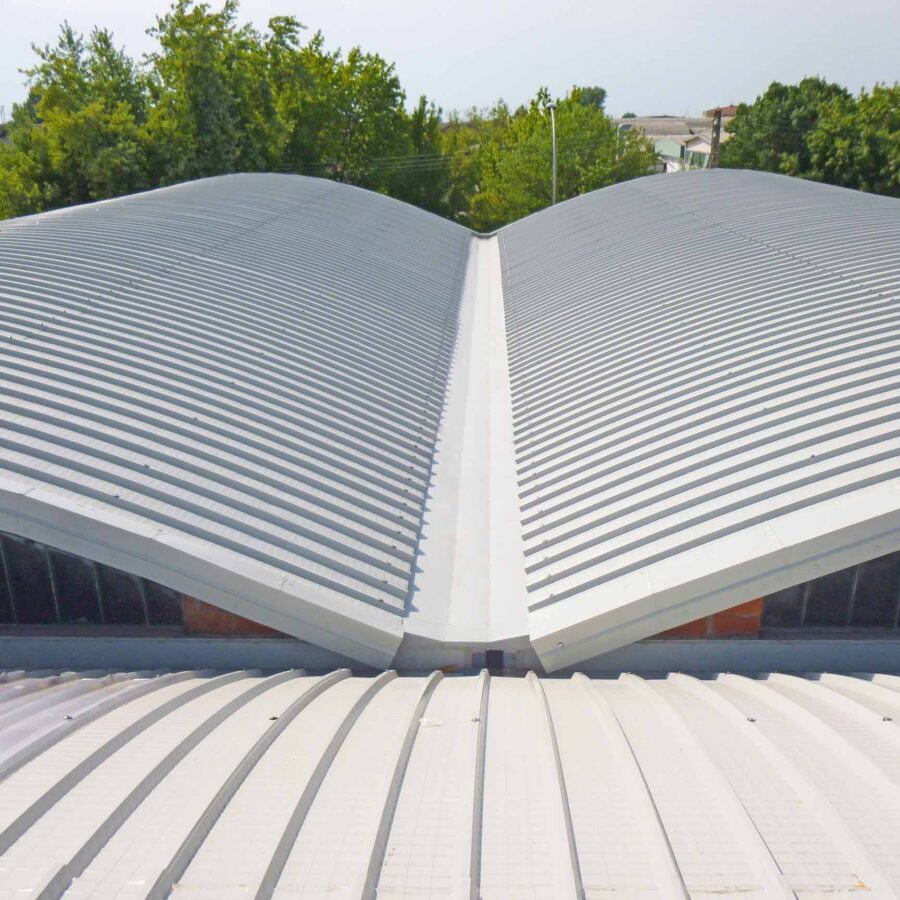

Metal roofing with ridge flashings and skylight panels

A clean roofline with the details thought through

The appeal of standing seam is easy to see: long panel lines, a consistent finish and a crisp edge to the building. Achieving that appearance takes planning at hips, valleys, ridges and roof-to-wall junctions, where the panel layout and trim need to work together.

We consider those details before the work starts. The aim is a specification that relates the appearance you want to the actual roof construction, including how the new system meets chimneys, roof windows, porches and adjoining walls.

Concealed attachment and allowance for movement

Standing seam roofing uses a different attachment arrangement from exposed-fastener R-panel. The selected panel, seam and fixing system needs to accommodate the roof dimensions and movement of the metal. Those choices belong together in the design.

We review the support or deck, roof slope and details against the selected system. A panel name alone does not describe the full installation. Your proposal should identify the assembly and the related work needed to make it suitable for your home.

Replacing a shingle or older metal roof

A change of roof material gives you the chance to address both appearance and existing problems. We assess the covering already in place, how it is supported and the conditions that will need attention during replacement.

Removal, deck work, underlayment, insulation and drainage can affect the scope. We explain which items are included and which conditions can only be confirmed after opening the roof. If you are still comparing materials, explore shingle roofing and R-panel roofing.

Standing seam roofing for the property you use

Homes

Panel and trim choices considered alongside the house, roof geometry and occupied rooms below.

Barndominiums

Metal roofing coordinated with the building envelope, insulation and residential use of the interior.

Ranch properties

A roof option for the home or selected buildings, with the working outbuildings assessed separately.

Porches and additions

Connections between new and existing roof areas reviewed as part of the overall weathering detail.

The roof and the space underneath it

Metal roofing does not remove the need to consider moisture, insulation and ventilation. An occupied house or conditioned barndominium has different demands from an open shelter. The roof should be specified in that context.

Tell us about condensation, attic alterations or plans to change how a space is used. Our work with roof and cladding refurbishment helps bring the envelope connections into the discussion rather than treating the metal covering as a separate finish.

Plan penetrations and drainage from the start

Pipe penetrations, roof windows, chimneys and drainage points interrupt the panel field. Each needs a detail compatible with the selected standing seam system. Poorly considered interfaces can undermine an otherwise well-installed roof.

We identify the roof features involved and agree how they are addressed in the scope. If gutter or related flashing work is required, it can be considered alongside the reroof rather than discovered as a separate gap in the project.

A practical plan for replacement work

Deliveries, panel handling and access need to suit the site. Long roof panels can require a different approach from bundled shingles, so the available working and storage space matters when planning the installation.

We discuss those arrangements with you, together with protection of the home and the sequence of opening roof areas. For rural properties, we can consider the ranch home and other roofs together while keeping each building’s work clearly defined.

Compare the whole proposal

When reviewing a standing seam quotation, look at the panel specification, support requirements, underlayment, attachments, flashings, removal and associated work. Finish selection and product terms should be identified rather than assumed from the description “metal roof.”

TCR will explain the proposed work so you can compare the complete roof project and choose how to proceed.

Talk to our team

Request a standing seam roofing quote

Send your address, the roof type you have now and what you want to change. Drawings or existing photographs are helpful if they are available. We can then discuss a roof assessment and quotation.

Request a roofing quote or call (210) 775-0995.

Request a Roofing Quote

Frequently asked questions

Residential Standing Seam Roofing in Texas FAQs

What makes standing seam different from R-panel?

Standing seam uses raised seams and concealed attachment. R-panel is an exposed-fastener system. Both need a specification suited to the roof and its supports.

Can you replace shingles with standing seam?

We can assess the existing construction and discuss that change. The scope must account for removal, supporting materials and the selected metal roof system.

Do you install standing seam on barndominiums?

Yes. We consider the roof alongside the building envelope, insulation and use of the rooms beneath it.

Can it be used on a ranch home?

Yes, where the roof construction and selected system suit the project. Working barns and shelters can be assessed separately.

Will you include valleys and roof-to-wall details?

The relevant junctions and flashings are considered as part of the roof. The quotation identifies the details included.

Can I choose the roof finish?

Finish and appearance can be discussed with the panel selection. The exact product and finish belong in the agreed specification.

Does a metal roof stop condensation?

The covering alone does not determine condensation control. Insulation, ventilation, air leakage and the occupied space need to be considered together.

Can gutters be included?

Yes, where agreed. Drainage and edge details can be reviewed alongside the replacement roof.

What affects the price?

Panel choice, geometry, access, removal, support work and the complexity of flashings all affect the project scope.

How do I get a standing seam quotation?

Call (210) 775-0995 or send an inquiry with the property address and the roof you are considering.

UK refurbishment experience, a Texas office

Refurbishment specialists

Our business grew through roof and cladding refurbishment in the UK. That experience shapes the work we now offer from our Texas office.

Repair what can be retained

We investigate the roof problem and explain what can be repaired, restored or replaced, so you can decide how to invest in the building.

Roofing and cladding together

We can coordinate roof, insulation, wall panel and drainage work, including the connections where separate repairs can leave problems behind.

A plan for your working building

We agree access, work areas and protection with your site team, including any restrictions needed while the roof is opened.

Roofing and cladding systems

Roofing systems and materials for Texas facilities

Rustoleum Logo
Sika Logo
Kingspan Logo
Morin Logo
American WeatherStar Logo
GAF Logo
TAMKO Logo
PAC-CLAD Logo
1

Tell us about the building

Start with the address and the roof or cladding problem. Photographs are helpful if you already have them.

2

Arrange a site visit

We review the affected areas and discuss how you use the building and what you want the work to achieve.

3

Review the quotation

Your quotation explains the proposed repairs or refurbishment, the areas included and the price.

4

Agree the work plan

We discuss timing, access, deliveries and protection with your site contact before work begins.

5

Complete the work

We carry out the agreed work and discuss any changes needed if opening the roof reveals additional damage.

6

Handover

We review the completed work and provide the care information and documents included in your project.