Ridge Vent
- Manufacturer
- DECRA
- Product
- Ridge Vent
- Status
- Current
- Market
- United States
- Last verified
- September 23, 2026
Overview
DECRA Ridge Vent is a roll-form attic exhaust material installed along a roof ridge beneath the hip-and-ridge finish. It is a separate accessory from the field panels and from the ridge cap, and it belongs to the DECRA residential roof ventilation family.
Roll and package data
- Roll size: 2-1/2 inches wide by 1 inch high by 20 feet long.
- Packaging: two 20-foot rolls per package.
- Ridge ventilation per package: 20 feet.
- Package weight: 2.25 pounds.
- Package size: 18 by 18 by 5 inches.
Two 20-foot rolls are packed in each package, and the package is rated at 20 feet of ridge ventilation.
Data sheets and technical documents
Current files
Archived files
No older reviewed revisions are archived for this product yet.
Net free area
Ridge Vent has a net free area of 14.1 square inches per lineal foot. A 20-foot package at its ventilation length corresponds to 282 square inches of nominal net free area.
Pallet and shipping data
- Packages per pallet: 40.
- Lineal feet of roll per pallet: 1,600.
- Ridge ventilation per pallet: 800 lineal feet.
- Pallet size: 40 by 48 inches.
- Pallet weight: 125 pounds.
- Packages per 53-foot truckload: 2,400, on 60 pallets.
- Lineal feet per 53-foot truckload: 96,000, equal to 48,000 lineal feet of ridge ventilation.
- Freight terms: FOB Plant.
Ridge opening and installation
The installation sequence for a ridge without a center beam shows the field panels laid to the last full course and the plywood cut 3/4 inch from the center of the ridge on each side to open the attic. 2 by 2 inch wood battens are then aligned along the opening edges, and a measured, cut and bent final panel course follows.
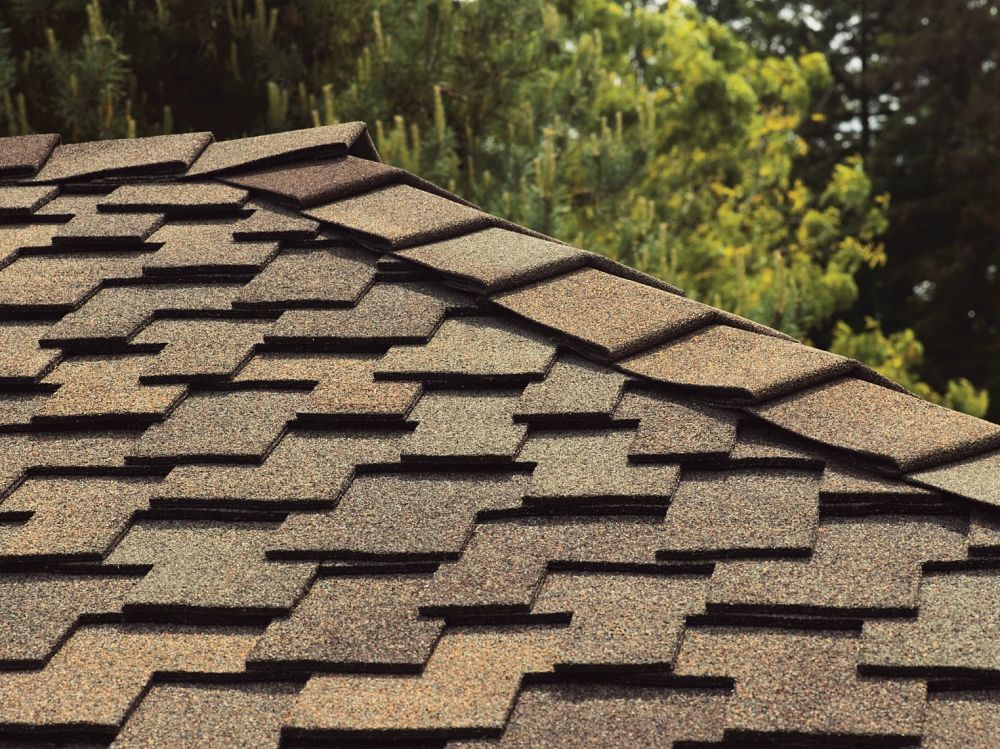
The roll is placed along the tops of the battens. The white release paper is removed as the material is unrolled, which exposes adhesive dots, and the material is pressed into place. The hip-and-ridge pieces are then set over the vent and fastened through the vent material into the supporting battens.
A separate guide covers a ridge with a center beam. It uses supporting lumber sized and stacked for the roof geometry, with the vent material brought to the bent panel edge and slightly compressed between the final panel course and the hip-and-ridge piece.