Tile
- Manufacturer
- DECRA
- Product
- Tile
- Status
- Current
- Market
- United States
- Last verified
- September 23, 2026
Overview
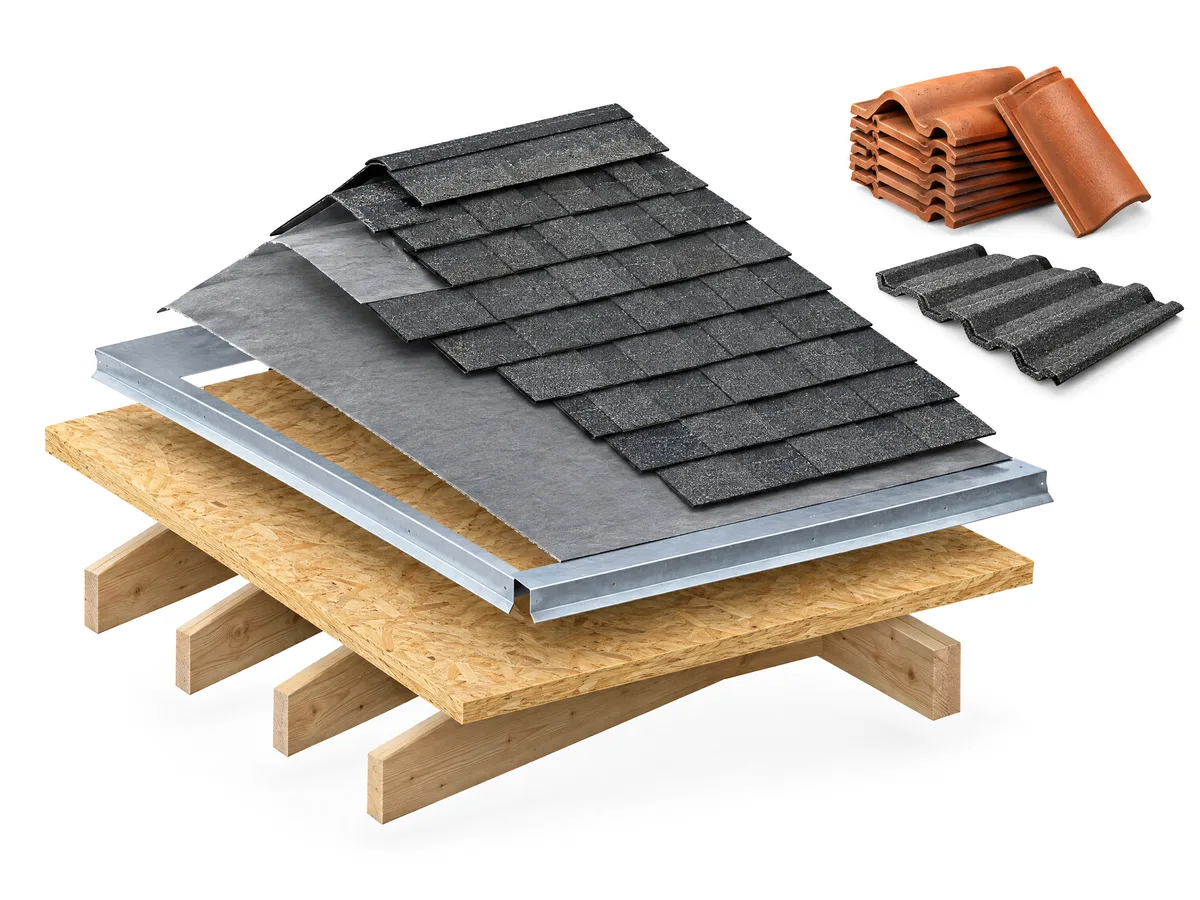
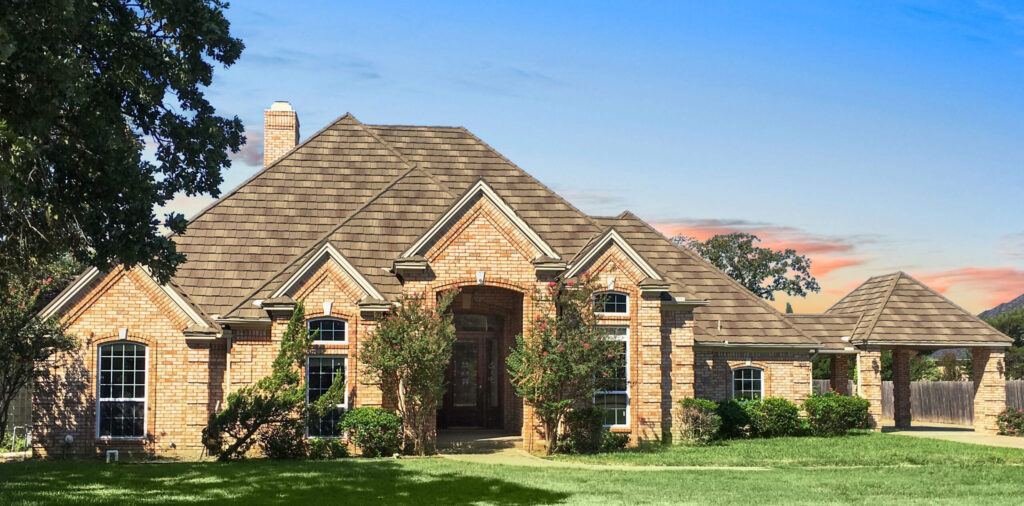
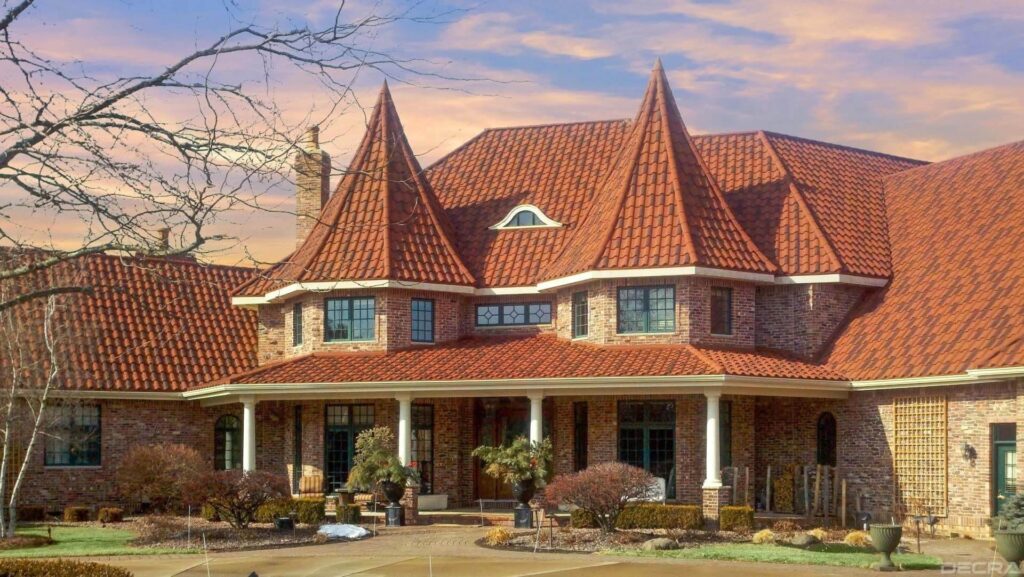
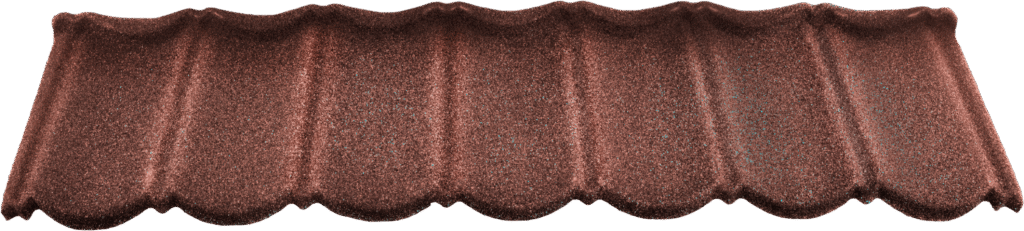
DECRA Tile is an interlocking, aggregate-coated steel roof panel that resembles dimensional Mediterranean style roof tiles. Multiple vertical tiles in the panel form one tile step.
Tile panels are pre-corrugated, pressure-formed aluminum-zinc alloy-coated steel to ASTM A 792/A 792M, finished with a ceramic-coated, colored-stone chip finish. Tile maximum recycled steel content is 30 percent. Tile belongs to the DECRA residential roof coverings family and is distinct from Villa Tile, which has a barrel-tile profile.
Materials and construction
The steel is 26 gauge, 0.0179 inch (0.455 mm) thick. The valley, side flashing, roof-to-wall flashing, pipe jack flashing, Tile Underpan, fascia metal and Tile Hip & Ridge are also 26 gauge, 0.0179 inch.
Data sheets and technical documents
Current files
Archived files
No older reviewed revisions are archived for this product yet.
Profile and dimensions
- The overall Tile panel is 16-1/2 inches wide and 52 inches long (419 mm by 1,321 mm).
- Once interlocked, the Tile exposure is 14-1/2 inches by 50 inches (368 mm by 1,270 mm).
- Side panel laps: 2 inches (51 mm).
- Panel leading edges are bent down 1 inch (25 mm), which provides overlap for weather protection and nailing purposes.
- Installed weight: 150 pounds per 100 square feet.
Finishes and colors
Tile is offered in nine colors. Charcoal, Chestnut, Garnet, Terracotta and Weathered Timber are standard colors. Tuscan Sun, Granite Gray, Shadowood and Woodland Green are made to order, with longer production times possible. The profile is a scalloped, S-shaped Mediterranean style. All use the ceramic-coated, colored-stone chip finish.
Performance and approvals
- Fire rating: Class A, B or C is selected for ASTM E 108 and UL 790, and the panel is classed as non-combustible.
- Impact resistance: UL 2218 Class 4.
- ICC-ES Evaluation Report ESR-2901 covers DECRA Tile with batten installation.
- Florida Building Code approval for batten installation: FL9759-R10.
- Miami-Dade County Building Code approval for batten installation: NOA No. 23-0207.04 (Tile)
- CCMC National Building Code of Canada approval for batten installation: 10241-R.
The warranty period written for Tile on single-family detached residential use is lifetime limited, and for multi-family residential and non-residential use it is 50-year limited. Both Tile terms carry a wind term of resisting blow-off in wind speeds up to 120 mph and a hail term with a hail stone size limit of 2.5 inches.
Installation
Tile requires a minimum slope of 3:12 (25 percent). On Tile, slopes from 2:12 (16 percent) to less than 3:12 make the panels decorative, to be installed over a roof covering system in accordance with the local building code.
Tile is installed on battens and counter-battens. The layout uses 1 by 4 inch counter-battens vertically over rafters or trusses at 24-inch (610 mm) centers maximum, and 2 by 2 inch battens perpendicular to the rafters or trusses at 14-1/2 inch (368 mm) centers, with staggered ends on both. Timber battens are fastened with smooth 16d nails, minimum 3-1/4 inches (83 mm) long. Steel battens are minimum 20 gauge ASTM A 653 galvanized hat channels fastened with hot-dip galvanized screws, minimum number 8 and 2 inches (51 mm) long.
Panels are fastened with a minimum of 4 fasteners in the nose, penetrating the back-shelf of the preceding course, with 2 at overlaps and 2 at intermediate points. Valleys have a minimum 6-inch (152 mm) overlap in the direction of flow, and exposed hip and ridge ends are bent, folded and capped.
Accessories and trims
- Valley: 26 gauge aluminum-zinc alloy-coated steel.
- Side flashing: ceramic-coated, colored-stone chip finish to match the roofing.
- Underpan: pressure formed to counter flash roof penetrations in the Tile profile.
- Fascia metal: pressure formed angle installed at the first batten, in 3.5 inch (89 mm) or 5 inch (127 mm) sizes.
- Hip & Ridge: covers, fasciae, drips, rakes and other trim matching the roofing.
Tile underlayment is ASTM D 226 Type I number 15 or Type II number 30 felt, with 40 mil self-adhering perimeter underlayment to ASTM D 1970. Tile sealant is ASTM C 920 one-part elastomeric, and its screws are corrosion resistant, minimum number 9.