Barndominium Roofing in Texas

Metal roof replacement, leak repairs and roofing for barndominium conversions. Work with TCR on a roof that fits the way you live.

Residential and ranch roofing

Roofing for the way you live in your barndominium

A barndominium roof has to serve the building you live in, not just cover a metal frame. TCR provides barndominium roofing and reroofing services that bring the roof covering, insulation, occupied rooms and roof-to-wall connections into the same conversation.

We work with owners replacing an existing roof, addressing leaks or planning roofing as part of a conversion. Our experience with metal roofs, cladding and refurbishment helps connect the practical building work with the way you want to use the property.

Request a roofing quote or call (210) 775-0995 to discuss your barndominium roof.
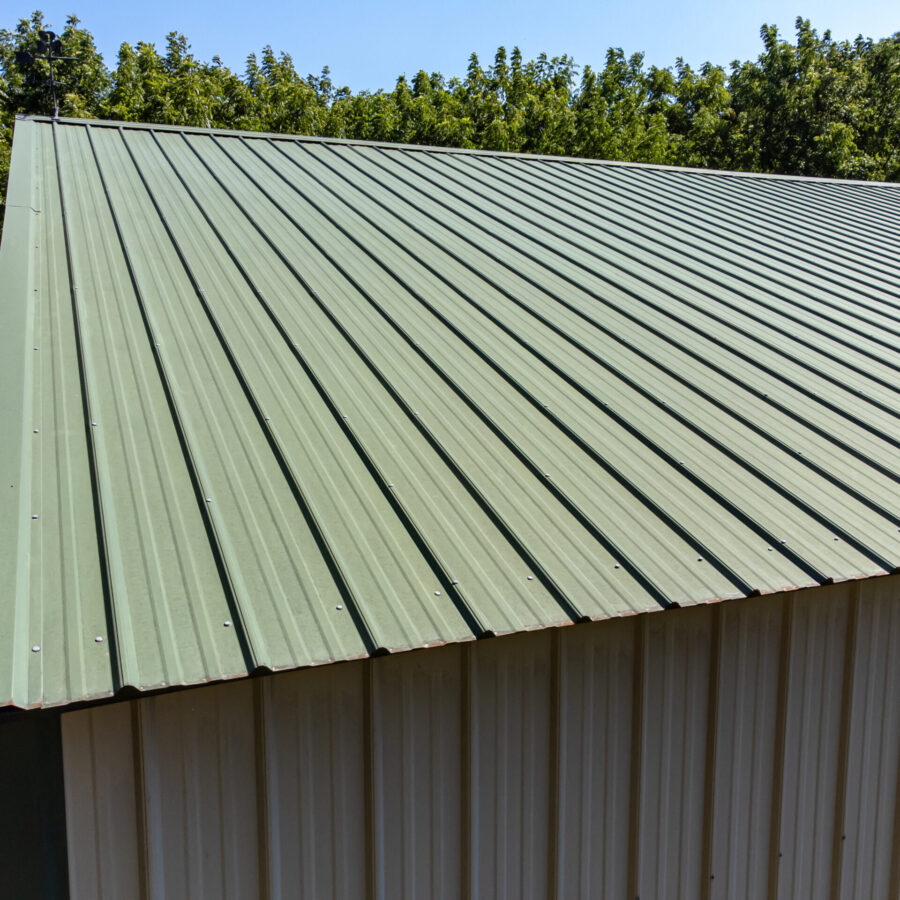
Green profiled metal roof on an outbuilding

A roof specified for living space

A barn or workshop that becomes a home brings different demands to its roof. Finished rooms, heating and cooling, insulation and moisture control need attention alongside the external covering. An assembly suited to an open shelter should not simply be carried across into an occupied building.

We review how the property is used now and what you are planning. That helps identify the roof work and interfaces that need to be considered before choosing panels or renewing a covering.

Choose between R-panel and standing seam

R-panel and standing seam offer different appearances and attachment arrangements. R-panel uses exposed fasteners; standing seam provides raised seams and concealed attachment. Either choice needs to fit the roof geometry, supporting construction and complete assembly.

We help you compare the proposed systems in the context of the building. The useful decision includes preparation, underlayment or insulation arrangements, flashings and penetrations, as well as the visible panel and finish.

Resolve existing leaks before finishing the interior

A recurring leak becomes more disruptive once the space below has finished ceilings, electrical work and furnishings. If you are converting a building or refurbishing living areas, the roof condition deserves attention early in the project.

We assess the covering and vulnerable details, including ridges, laps, penetrations and roof-to-wall junctions. A defined repair can be considered where the roof remains serviceable. Wider deterioration or a change in use can make replacement the more useful scope to develop.

Barndominium roofing work built around your project

Roof replacement

Renewal of an existing roof with the selected metal system and associated details identified in the proposal.

Leak repairs

Assessment and repair of defined defects in panels, flashings and roof connections where the surrounding roof can be retained.

Conversion planning

Roofing decisions considered alongside the move from storage or working space to an occupied interior.

Connected buildings

Roof areas, workshops, porches and outbuildings brought into a coordinated scope where they form part of the property.

Insulation and moisture deserve a joined-up approach

A metal roof can experience moisture problems for different reasons, including water entering from outside or condensation within the assembly. The solution depends on which condition is present. New panels alone do not settle the insulation or ventilation design.

Tell us about dripping, damp insulation and the areas that will be heated or cooled. We can discuss the roofing scope and its interfaces with the rest of the building work so the roof is considered as part of the envelope.

Details around porches, extensions and walls

Barndominiums often bring several building elements together. A lower porch roof, workshop connection or wall junction needs a detail that works with the main roof and the selected materials. Changes to those connections can be just as important as replacing the panel field.

Our roofing and cladding background helps identify the work at these boundaries. The quotation should show which flashings and related components are included so there is a clear handover between the roofing and other parts of the project.

Reroofing an occupied barndominium

If you already live in the building, we plan the roof work around its occupied areas and access requirements. Deliveries, storage, protection and the sequence of opening the roof need agreement before work starts.

If the property also includes barns or equipment buildings, our ranch roofing service can bring those roofs into the discussion. The work stays defined by building, so priorities and budgets remain understandable.

A quotation you can use to plan the next stage

We explain the proposed roof areas, selected covering, removal, preparation and detail work. Conditions that will only be visible when the roof is opened should have an agreed process for recording and pricing additional work.

That clarity helps whether the roofing is a standalone replacement or one part of a larger conversion. Share drawings and the intended use of the rooms so the proposal starts from the right brief.

Talk to our team

Discuss your barndominium roofing plans with TCR

Tell us whether you are repairing, replacing or converting, where the building is and what you want to achieve. Send drawings or existing photographs if you have them.

Request a roofing quote or call (210) 775-0995 to discuss the next step.

Request a Roofing Quote

Frequently asked questions

Barndominium Roofing in Texas FAQs

Do you replace roofs on existing barndominiums?

Yes. We assess the existing roof and the occupied space below it before defining the replacement work.

Can you help with roofing during a barn conversion?

Yes. The roof can be reviewed alongside the intended residential use, insulation and connections to the rest of the building.

Which is better, R-panel or standing seam?

The right choice depends on appearance, roof geometry, construction and the complete installed scope. We can discuss both systems for the property.

Can you repair a leak without a complete reroof?

A repair can be considered where the defect is defined and the surrounding roof is serviceable.

Does new metal roofing solve condensation?

Not by itself. Moisture sources, insulation, ventilation and air leakage need to be considered with the roof assembly.

Can you include a workshop roof?

Yes. Tell us about attached workshops and other roof areas so their connections and use can be included in the review.

What about porches and lean-to roofs?

These junctions can be assessed with the main roof. The proposal identifies the roof areas and flashings included.

Can we remain in the building during replacement?

We discuss the work areas, protection and access with you before agreeing the project arrangements.

Do drawings help with a quotation?

Yes. Existing or proposed drawings, together with the address and photographs, help explain the building and intended changes.

How do I get started?

Contact TCR on (210) 775-0995 or through the website with a short description of the barndominium project.

UK refurbishment experience, a Texas office

Refurbishment specialists

Our business grew through roof and cladding refurbishment in the UK. That experience shapes the work we now offer from our Texas office.

Repair what can be retained

We investigate the roof problem and explain what can be repaired, restored or replaced, so you can decide how to invest in the building.

Roofing and cladding together

We can coordinate roof, insulation, wall panel and drainage work, including the connections where separate repairs can leave problems behind.

A plan for your working building

We agree access, work areas and protection with your site team, including any restrictions needed while the roof is opened.

Roofing and cladding systems

Roofing systems and materials for Texas facilities

Rustoleum Logo
Sika Logo
Kingspan Logo
Morin Logo
American WeatherStar Logo
GAF Logo
TAMKO Logo
PAC-CLAD Logo
1

Tell us about the building

Start with the address and the roof or cladding problem. Photographs are helpful if you already have them.

2

Arrange a site visit

We review the affected areas and discuss how you use the building and what you want the work to achieve.

3

Review the quotation

Your quotation explains the proposed repairs or refurbishment, the areas included and the price.

4

Agree the work plan

We discuss timing, access, deliveries and protection with your site contact before work begins.

5

Complete the work

We carry out the agreed work and discuss any changes needed if opening the roof reveals additional damage.

6

Handover

We review the completed work and provide the care information and documents included in your project.