

Built-Up Metal Roof Installation in Texas

Twin-skin roof packages for commercial projects, architects and specifiers.

Discuss Your Project

Twin-skin insulated metal roofing

Turn a roof concept into a coordinated installation package

Total Cladding and Roofing helps Texas property teams develop and deliver site-assembled insulated metal roof packages. Our proposed twin-skin approach combines a sealed R-panel liner, engineered spacer rails and legs, loose-laid fiberglass blankets and an outer R-panel roof sheet.

For architects and specifiers, the starting point is a coordinated project brief: structure, roof geometry, interior conditions, thermal and fire requirements, details and installation scope. Explore the TCR system guide and client PDF, then contact us to discuss the proposed assembly for your building.
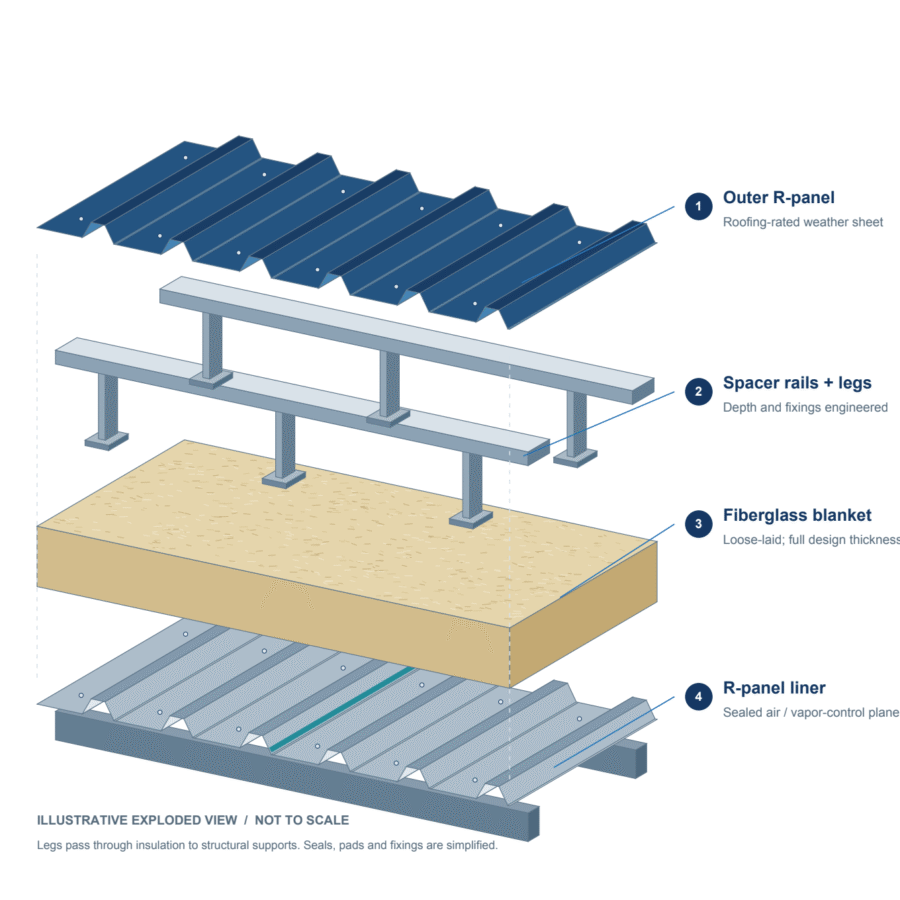

Exploded concept illustration of outer R-panel, spacer rails and legs, fiberglass blanket and sealed R-panel liner.

A roof package planned around the building

The liner, insulation zone, subframing and weather sheet are selected together. Separating these components gives the project team flexibility to specify the interior finish, insulation arrangement and outer sheet around the building brief. The result depends on the complete design and the quality of its installation.

Our scope can cover liner sheets, seals and closures, spacer installation, insulation, weather sheets, flashings and coordination with adjacent trades. The proposal identifies design responsibilities, supplied components, installation boundaries and the records required at handover.

Why consider a twin-skin roof in Texas?

For an air-conditioned warehouse, workshop or manufacturing building, reducing heat flow and uncontrolled air leakage can support the indoor environmental strategy. The insulation zone can be sized around a verified whole-roof U-factor while the internal metal liner provides a defined interior finish.

Texas projects also need location-specific consideration of humidity, wind, rain, hail exposure and thermal movement. This concept does not carry an automatic savings figure, impact rating or approval. Those decisions belong in the final specification, supported by the selected products and engineering.

Support for architects and specifiers

Contact TCR during concept design, specification development or tender preparation. We can help define the installation package and identify information needed from the panel, insulation and spacer suppliers and the project design team. Early coordination helps expose conflicts between insulation depth, brackets, curbs, drainage and roof-to-wall interfaces.

Send the site address, plans, sections, roof slope and support spacing, proposed building use, internal temperature and humidity, target U-factor, fire criteria and procurement timetable. Engineering calculations and certification responsibilities must be expressly assigned; this guide does not replace the architect or engineer of record.

Four parts of the installation package

R-panel liner and seals

Install the specified liner, lap seals, profile closures and perimeter transitions as a coordinated air and vapor-control plane.

Spacer rails and legs

Install engineered supports with the specified height, spacing and attachment into verified structure.

Fiberglass insulation

Fit unfaced blankets at their scheduled thickness, keeping joints close, layers staggered and the insulation dry.

Outer sheet and weathering

Install roofing-rated panels, fasteners, flashings and drainage details to the coordinated roof specification.

Thermal options and condensation control

The client guide presents 5- to 16-inch insulation options, with nominal insulation ratings from R-16 to R-50 using the stated fiberglass basis. These are not whole-roof ratings: steel brackets, rails, fasteners and compressed zones affect heat flow. Each proposed depth needs a complete assembly calculation before it is offered as a roof U-factor.

Leg height also depends on liner ribs, rail intrusion and tolerances. Review seasonal moisture behavior for the actual Texas location and indoor conditions. The two metal skins restrict drying, so a UK vapor-control detail should not simply be copied into a hot-humid, air-conditioned building.

New roofs and planned replacement projects

For new construction, coordinate the roof package with the structural frame, openings, curbs, rooftop equipment, lifting and erection sequence. For replacement, first establish the condition and capacity of the retained structure and which existing materials will be removed.

Retaining an existing roof beneath a new system is a separate recover proposal requiring a survey, moisture review, structural checks and applicable approvals. It is not assumed by this specification. For occupied facilities, agree interior protection, access, weather limits, phasing and shutdown needs before work begins.

Fire evidence, materials and quality records

The proposed unfaced fiberglass has documented material noncombustibility to ASTM E136. This does not establish a fire-resistance rating for the roof assembly. The project must address the relevant fire requirements for the complete construction, including sealants, closures, coatings and any thermal-break materials.

Require supplier data, dimensioned details, a representative mockup and inspection records before repeated installation. Inspect the liner seals before concealment and record insulation continuity, fastener installation and weathering details. The installation proposal should define testing, acceptance criteria and warranty responsibilities.

Technical resources for your specification

View the TCR Twin-Skin Metal Roof technical record for the exploded illustration, client PDF, nominal thermal options and sealing approach. The guide clearly identifies the items still requiring project design and supplier confirmation.

For broader comparisons, see our built-up insulated metal roof and wall systems overview. This installation page focuses on the roof package and the information needed to take a Texas project forward.

Talk to our team

Discuss your project with TCR

Architects, specifiers, owners and general contractors: contact Total Cladding and Roofing to discuss a twin-skin metal roof installation package. Tell us the project location, building use, design stage and the information you need. We can review the brief and define the next step toward a coordinated proposal.

Discuss Your Project

Frequently asked questions

Twin-skin Metal Roof Installation FAQs

What is a twin-skin insulated metal roof?

A site-assembled roof with an inner metal liner, engineered spacers, insulation and a separate outer metal weather sheet. It is different from asphalt built-up roofing and factory-laminated insulated metal panels.

What can TCR include in the installation scope?

The agreed package can cover the R-panel liner, seals and closures, spacers, fiberglass insulation, outer roof sheets, flashings and interfaces. Design responsibilities, supply boundaries and exclusions are stated in the proposal.

Why might this suit a Texas commercial project?

It offers flexibility in the insulation zone, interior metal finish and external sheet selection. Suitability depends on the local climate, indoor conditions, structure, roof geometry and verified project performance.

Can architects and specifiers request technical information?

Yes. Send the project location, drawings, design stage, roof geometry, support spacing, internal conditions and thermal/fire criteria. TCR can discuss installation scope and the supplier and design information needed.

What insulation thickness options are available?

The concept guide compares 5 to 16 inches of the stated fiberglass blanket, giving nominal insulation R-16 to R-50. These are planning options, not a confirmed spacer product range or whole-roof rating.

Are the published U-values finished-roof values?

No. They are calculated insulation-only values. A whole-roof calculation must include the actual steel spacers, fixings, profiles and compressed areas.

Is the complete roof fire rated?

No assembly rating has been established for this concept. The selected unfaced fiberglass has material noncombustibility data; the complete roof needs the evidence required for the actual project.

Can this be installed over an existing roof?

Only as a separately reviewed recover proposal. The existing structure, retained layers, moisture, additional loading, attachment and applicable requirements must be assessed. This guide does not assume an existing roof will remain.

How is condensation addressed?

Review the exterior climate, interior humidity and temperatures, operating conditions and seasonal moisture behavior. Detail continuous air and vapor control appropriate to the building and prevent wet insulation being enclosed.

How do we request a proposal?

Use the contact page and provide the site address, building use, drawings, new-build or replacement scope, performance criteria, access constraints and bid or construction dates. TCR will use the brief to define the next step.

UK refurbishment experience, a Texas office

Refurbishment specialists

Our business grew through roof and cladding refurbishment in the UK. That experience shapes the work we now offer from our Texas office.

Repair what can be retained

We investigate the roof problem and explain what can be repaired, restored or replaced, so you can decide how to invest in the building.

Roofing and cladding together

We can coordinate roof, insulation, wall panel and drainage work, including the connections where separate repairs can leave problems behind.

A plan for your working building

We agree access, work areas and protection with your site team, including any restrictions needed while the roof is opened.

Roofing and cladding systems

Roofing systems and materials for Texas facilities

Rustoleum Logo
Sika Logo
Kingspan Logo
Morin Logo
American WeatherStar Logo
GAF Logo
TAMKO Logo
PAC-CLAD Logo
1

Tell us about the building

Start with the address and the roof or cladding problem. Photographs are helpful if you already have them.

2

Arrange a site visit

We review the affected areas and discuss how you use the building and what you want the work to achieve.

3

Review the quotation

Your quotation explains the proposed repairs or refurbishment, the areas included and the price.

4

Agree the work plan

We discuss timing, access, deliveries and protection with your site contact before work begins.

5

Complete the work

We carry out the agreed work and discuss any changes needed if opening the roof reveals additional damage.

6

Handover

We review the completed work and provide the care information and documents included in your project.