

Cold-Storage IMP Roof and Wall Installation
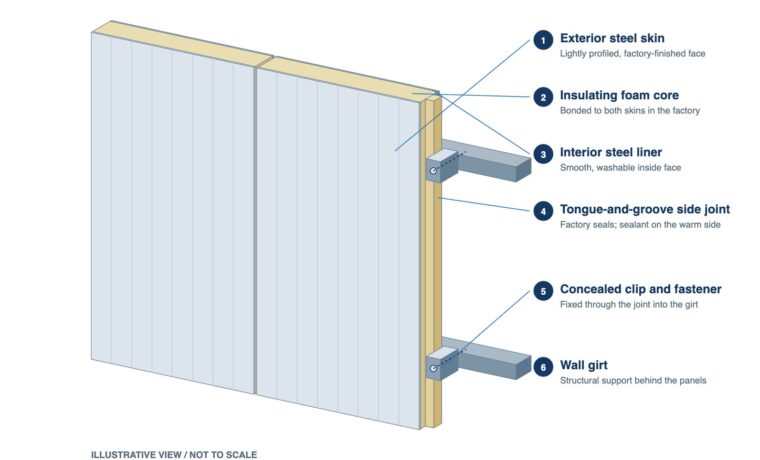
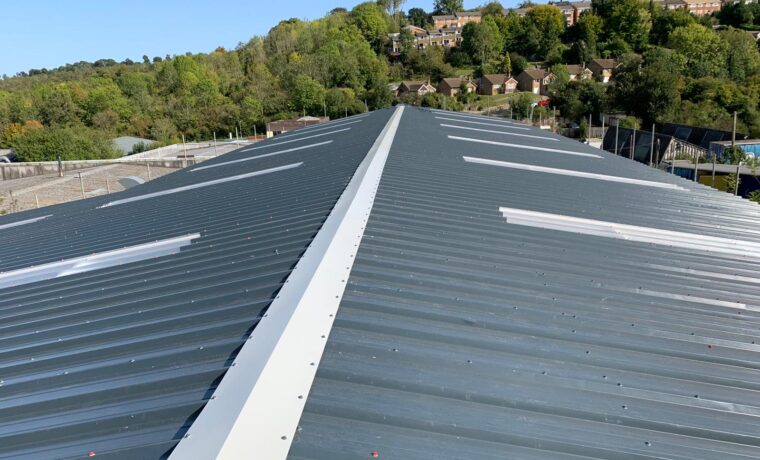
A temperature-controlled facility required a coordinated insulated roof and wall enclosure with carefully planned joints, openings, transitions, and interior protection.
View case studyCommercial project scopes, system details, and delivery considerations
Discuss a ProjectIMP Installation
A temperature-controlled facility required a coordinated insulated roof and wall enclosure with carefully planned joints, openings, transitions, and interior protection.
View case study
A distribution-center expansion required insulated wall panels, coordinated loading-bay openings, and a phased installation plan around an active logistics site.
View case studyStart with the project documents
Send the available drawings, specifications, site photographs, building information, access constraints, and schedule so the project requirements can be reviewed.
Our business grew through roof and cladding refurbishment in the UK. That experience shapes the work we now offer from our Texas office.
We investigate the roof problem and explain what can be repaired, restored or replaced, so you can decide how to invest in the building.
We can coordinate roof, insulation, wall panel and drainage work, including the connections where separate repairs can leave problems behind.
We agree access, work areas and protection with your site team, including any restrictions needed while the roof is opened.
By clicking "Accept All Cookies", you agree to the storing of cookies on your device to enhance site navigation, analyse site usage, assist in our marketing efforts, and for personalised advertising.