Ranch Roofing in Alpine, Texas

Roof repairs and replacement for ranch homes, barns and working buildings around Alpine. Talk to TCR about the roofs on your property.

Request a Roofing Quote

Residential and ranch roofing

Ranch roofing that works with the whole building

When a ranch home has porches, additions and several connected roofs, a reroof needs more thought than replacing the broad metal panels. TCR provides ranch roof repairs and replacement around Alpine, with attention to the details that connect the home and its working buildings.

Our service includes residential metal roofing, barn and workshop roofs, and repairs to existing coverings. We help you choose a practical scope that protects the property and gives the finished roof a considered appearance.

Request a roofing quote or call (210) 775-0995 to discuss your property.

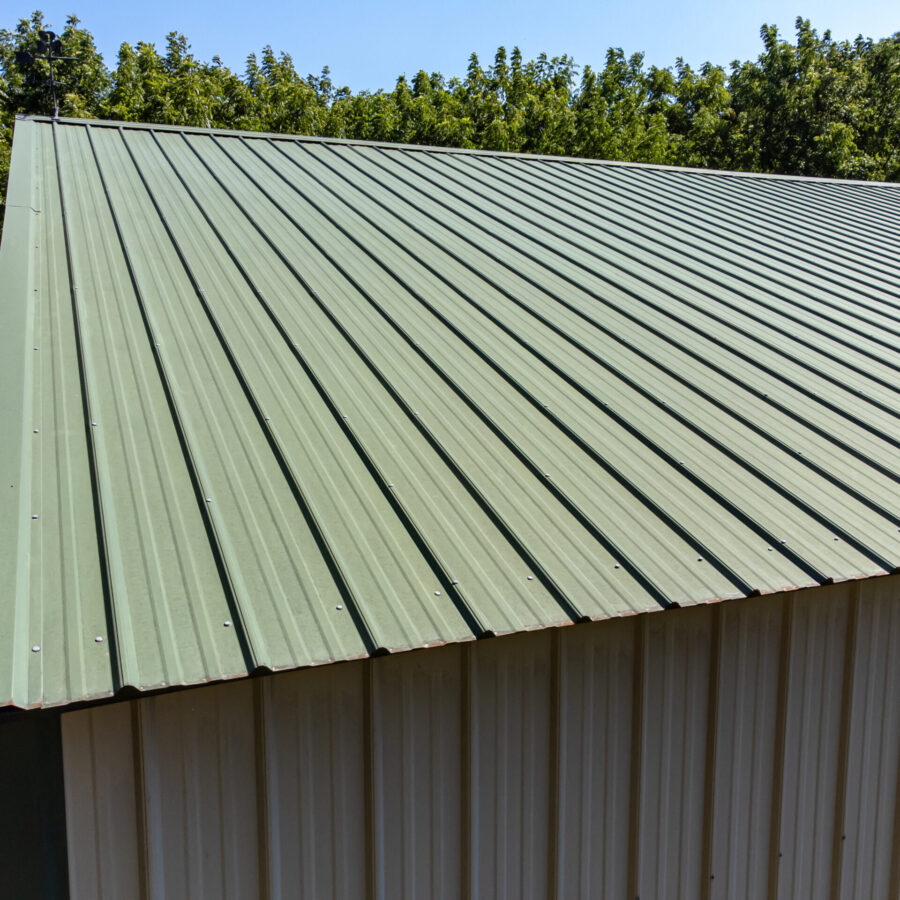
Green profiled metal roof on an outbuilding

Solve the difficult junctions as part of the reroof

A leak near a lower roof, valley or wall can involve several materials. Replacing the main roof covering without addressing that connection can leave the original problem unresolved. We assess the junctions along with the roof surface.

TCR’s experience in roof and cladding refurbishment helps when new work has to meet older construction. We identify the relevant flashings and interfaces in the proposal, so you know which connections are being renewed and which parts of the existing building remain.

A roof can look simple from the driveway while having several difficult water-management details. Hips, valleys, changes in slope and roof-to-wall connections all influence how water leaves the building. On a ranch home with porches or additions, those details may be the most important part of resolving a recurring leak.

Tell us where the leak appears inside and whether it relates to a particular roof feature. Staining near the junction of an addition, dampness beside a chimney or water at the top of a wall can help focus the assessment. The visible stain is a clue rather than a complete diagnosis, because water can move before it becomes apparent indoors.

The proposed repair or replacement needs to explain what happens at the affected connection. A new covering on one slope may still depend on retained flashing or wall material next to it. We discuss those boundaries and identify the components included in the work, so the project addresses the relevant detail as well as the broad roof surface.

This is where refurbishment experience is valuable. Existing construction can include earlier alterations that do not match the original building, and a successful roofing proposal needs to acknowledge what is actually present. TCR considers how new materials meet those retained elements. You can then review a practical solution for the Alpine-area property you own, with the awkward junctions included in the discussion from the outset.

A practical example is a lower porch roof that meets the side of the house. The visible leak might be below the porch covering, while the relevant defect involves the wall flashing or the roof above it. The assessment needs to consider that relationship before a repair is chosen. TCR explains which areas have been included in the proposed work and why. This helps the owner understand whether the quotation addresses the specific junction or only renews one of the surfaces next to the problem.

Standing seam for a considered residential finish

Standing seam can offer a clean metal roof appearance where the building suits the selected system. Panel layout, edge details, penetrations and the way the roof meets porches all contribute to the result.

We discuss the appearance alongside the supporting construction and assembly requirements. A system choice needs to account for roof geometry and the manufacturer’s installation details. The quotation should describe the work needed to achieve that roof, rather than rely on the panel name alone.

The appearance of standing seam depends on more than selecting a color. Panel layout, the treatment of hips and valleys, edge trims and the details around openings all contribute to the finished roofline. We discuss those features with the construction requirements so the appearance you want is connected to a defined roofing system.

Concealed attachment does not remove the need for careful design at penetrations and boundaries. The selected system has requirements for its supports, fastening and movement. Those requirements need to be considered alongside the shape of the roof and the existing building. A complete proposal describes the associated work instead of treating the metal panels as an independent finish.

If you are moving from shingles or an older metal covering to standing seam, the change should be reviewed as a reroofing project. The existing deck or supports, underlayment, edges and connections may need work to suit the chosen assembly. TCR explains the proposed preparation and detail work so you can understand what is involved in the change.

It is also useful to discuss the visual relationship with retained areas. A porch roof that remains, a separate outbuilding or an older wall finish can affect how the new roof reads across the property. You may choose to coordinate those elements or keep them distinct. Agreeing the replacement boundaries and selected finish gives the project a clearer brief before materials are ordered.

Compare the detail of the proposed finished roof with the features you see on the existing house. Where will the panel lines meet a valley? Which edges will have visible trim? What happens around a chimney or other opening? These are useful questions to ask alongside the material choice. They help turn a general preference for standing seam into an understandable roofing brief. We discuss the selected system and the work needed at these features, so the appearance and construction are considered together in the proposal.

R-panel roofing for barns and other ranch buildings

A barn, equipment shelter or workshop can have a different roofing brief from the home. R-panel repairs and replacement can be assessed according to the existing supports, use of the building and condition of the metal covering.

We look at fasteners, laps, ridges and flashings as well as the panels. A sound roof with a defined defect may be repairable; a deteriorated covering may need renewal. The scope makes that distinction by building so the entire property is not treated as one identical roof.

An agricultural building can have a different priority from the main home. A barn might need weather protection over stored equipment, while a workshop may have occupied areas and roof penetrations associated with its use. We assess the building and roof condition before proposing panel replacement, repairs or connected refurbishment work.

On an exposed-fastener roof, a leak can involve the attachment or a weathering detail even when the surrounding panel still appears serviceable. The useful repair is the one matched to the actual defect and compatible with the retained roof. We explain the repair area, its connections and the existing material that remains, helping you understand the limits of the work.

For a replacement, the proposal should address the roof covering and the relevant ridges, edges, flashings and openings. It also needs a clear approach to concealed deterioration that may become visible during removal. Knowing how additional work will be reviewed helps you manage the project without confusing it with the original replacement allowance.

The home and agricultural buildings do not have to receive the same system or the same amount of work. One may need a new roof while another needs a defined repair. TCR can bring those decisions into one conversation and organize the quotation by building. This makes it easier to prioritize the property while retaining the specification each roof requires.

Comfort beneath the roof matters too

Where roofing covers occupied rooms, the assembly needs to work with insulation, ventilation and indoor moisture. A new metal covering alone does not settle those questions. Tell us about damp insulation, dripping or rooms being brought into residential use.

For conversions or mixed living and workshop space, our barndominium service offers a related route. We consider the roof interfaces with the rest of the building project and explain the roofing work included, helping avoid gaps between separate construction packages.

If a room is uncomfortable or insulation becomes damp, the metal covering may be only one part of the explanation. External leaks, internal moisture and the arrangement of the roof assembly need to be distinguished. Tell us whether the problem follows rain, occurs during dry weather or appeared after a change in how the space is used.

For a barndominium or conversion, the intended living space should guide the roofing discussion from the beginning. Insulation, ventilation and the connections between the roof and walls are part of the building envelope. Replacing the outer panels without considering that envelope can leave important decisions unresolved for the rest of the project.

The roofing proposal should make its interfaces with other work clear. If a separate interior or building contractor is handling insulation, ceilings or wall alterations, the roof scope needs to connect with those responsibilities. We discuss the relevant boundaries so the owner can see which work is included and which elements need coordination elsewhere in the project.

This approach is useful for occupied ranch homes as well as conversions. A reroof is an opportunity to understand the construction that will remain beneath the new covering and identify concerns that deserve attention. You do not need to arrive with a technical solution. Describe the rooms, the symptoms and any planned changes, and TCR will help define the roofing questions that need to be resolved.

A clear route from roof problem to proposal

Start with what you want to change: resolve a leak, replace a worn roof or improve the appearance while reroofing. We assess the existing construction and discuss suitable options before defining the work.

The proposal identifies the roof areas, removal, materials, detail work and practical arrangements. It also establishes how concealed deterioration is handled. You have a useful basis for comparing the project and deciding the next step for your Alpine-area property.

Begin with the outcome you need, such as stopping a leak at an addition, renewing an aging metal roof or changing the appearance of the home during replacement. That gives the assessment a practical brief. Existing photographs, drawings and records of earlier repairs help explain the building, but they are not a substitute for understanding its current roof condition.

When reviewing the quotation, look for the roof areas and the associated components included. Removal, preparation, selected materials, flashings and connections should be identifiable. Where a component is being retained, its relationship with the new work should also be understood. This allows you to compare the proposal as a complete construction project.

Appearance choices and necessary repairs can be separate decisions. We can discuss suitable options while identifying the work required to address the existing roof. Keeping those choices visible helps you decide where to invest and avoids confusing an optional change in finish with a repair needed to resolve a defect.

Before the work begins, we discuss access, protection and communication around the occupied property. If concealed deterioration is found during removal, there should be a clear process for explaining it and reviewing additional work. TCR carries that practical conversation through the project, so you understand both the roofing being delivered and the decisions that shape the finished result.
Talk to our team

Discuss your Alpine ranch roofing project

Tell us which roofs need attention and what you want the work to achieve. We will discuss the property, the assessment and the route to a clear roofing quotation.

Request a roofing quote or call (210) 775-0995.

Request a Roofing Quote

Frequently asked questions

Ranch Roofing in Alpine, Texas FAQs

Can you reroof a home with several porches and additions?

Yes. The connected roofs and their junctions are assessed as part of defining the work.

Is standing seam suitable for every roof shape?

No. Suitability depends on the selected system, slope, geometry and supporting construction.

Can you include a barn roof in the same project?

Yes. It receives a scope matched to its use and construction.

Will new metal panels fix condensation?

Not necessarily. Moisture, insulation and ventilation need consideration with the roof assembly.

Can you assess a conversion to living space?

Yes. Share the intended use and drawings so the roofing requirements can be considered alongside the conversion.

Do you repair roof-to-wall flashings?

Relevant flashings and the surrounding roof can be reviewed for repair or inclusion in a replacement.

Can the roof work be split into stages?

We can discuss a phased scope by building, with priorities, protection and retained roof areas identified.

What will the quotation cover?

The proposal identifies the agreed roof areas, removal, materials and associated detail work, plus the approach to concealed conditions.

What should I send with an inquiry?

The property location, buildings involved and a short description of the problem. Existing photographs or drawings are useful if available.

How do I contact TCR about my roof?

Call (210) 775-0995 or use the website contact form to request a roofing quote.

UK refurbishment experience, a Texas office

Refurbishment specialists

Our business grew through roof and cladding refurbishment in the UK. That experience shapes the work we now offer from our Texas office.

Repair what can be retained

We investigate the roof problem and explain what can be repaired, restored or replaced, so you can decide how to invest in the building.

Roofing and cladding together

We can coordinate roof, insulation, wall panel and drainage work, including the connections where separate repairs can leave problems behind.

A plan for your working building

We agree access, work areas and protection with your site team, including any restrictions needed while the roof is opened.

Roofing and cladding systems

Roofing systems and materials for Texas facilities

Rustoleum Logo
Sika Logo
Kingspan Logo
Morin Logo
American WeatherStar Logo
GAF Logo
TAMKO Logo
PAC-CLAD Logo
1

Tell us about the building

Start with the address and the roof or cladding problem. Photographs are helpful if you already have them.

2

Arrange a site visit

We review the affected areas and discuss how you use the building and what you want the work to achieve.

3

Review the quotation

Your quotation explains the proposed repairs or refurbishment, the areas included and the price.

4

Agree the work plan

We discuss timing, access, deliveries and protection with your site contact before work begins.

5

Complete the work

We carry out the agreed work and discuss any changes needed if opening the roof reveals additional damage.

6

Handover

We review the completed work and provide the care information and documents included in your project.