Ranch Roofing in Kerrville and Fredericksburg, Texas

Roof repairs and replacement for ranch homes, barns and working buildings around Kerrville & Fredericksburg. Talk to TCR about the roofs on your property.

Residential and ranch roofing

Ranch roofing with attention to the home’s appearance

The roof is a major part of a ranch home’s exterior. Replacing it is a chance to resolve the roofing problem and get the appearance and details right. TCR provides ranch roof repairs and replacement around Kerrville and Fredericksburg for homes, barns, workshops and converted buildings.

We combine residential roofing options with experience in metal roofs and cladding refurbishment. That helps when the project brings together an occupied home, porches, additions and working outbuildings.

Request a roofing quote or call (210) 775-0995 to discuss your property.

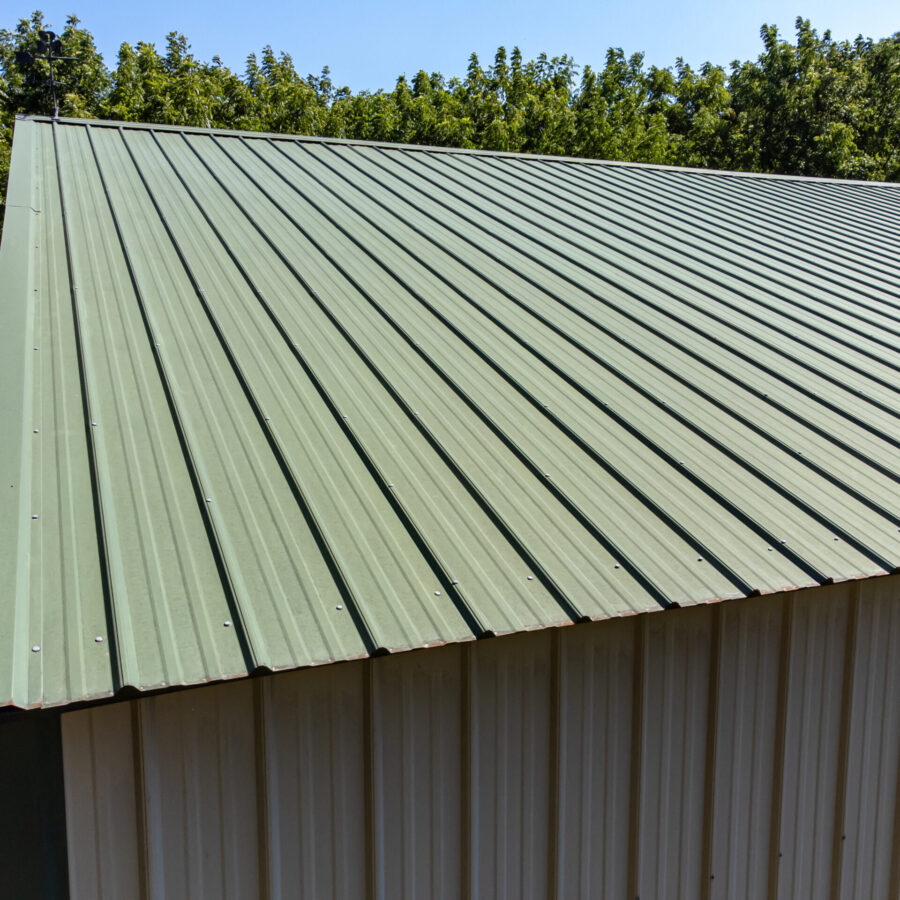
Green profiled metal roof on an outbuilding

A metal roof that suits the house

Standing seam and R-panel create different roof appearances and use different attachment methods. The choice should reflect the house, its construction and the finish you want. Panel layout, ridges, edges and visible flashings contribute to the result alongside color.

We discuss those choices with the roof geometry and system requirements in mind. A considered replacement scope explains how the roof will meet existing stone, brick, siding or other wall finishes and which associated details are included.

Start with the character of the house and the roof you want to see when the project is complete. Long panel lines, the treatment of ridges and the width of visible trims all contribute to that appearance. Color is one choice within a larger set of details, and it is worth discussing the finished roof rather than relying only on a sample of the material.

The construction still guides which choices are suitable. Roof slope, shape, supports and the selected system’s requirements need to be considered with the visual brief. TCR explains the proposed assembly so you can see how the finish you prefer will be achieved on the existing home. This is particularly useful when changing from another covering to metal roofing.

Existing wall finishes also affect the roof detail. A junction beside stone, brick or siding needs appropriate weathering while retaining a considered appearance. The proposal should identify the relevant flashings and connections included in the work, instead of leaving the visible edges to be decided after the main covering is ordered.

If a porch, garage or separate building will retain its existing roof, discuss that boundary early. New and older material can differ in appearance, and the connection between them needs a defined construction detail. You can choose how much of the property to include while understanding both the visual result and the work required at each transition. That gives the reroof a clearer brief from the start.

It helps to separate a preference for a material from the intended overall result. You may like the clean lines of standing seam but also want the porch junctions and visible edges to sit comfortably with the existing home. Those features need to be discussed as part of the roofing brief. TCR reviews the construction and selected system with you so the proposal can describe the details that contribute to the finished appearance, rather than leave the owner relying only on a panel sample or a general product description.

Resolve the porch and addition details

A roof over a porch or extension can be the point where a persistent leak begins. Changes in slope, wall connections and the junction with the main roof need to be assessed together. Replacing the main covering alone may leave that problem in place.

TCR’s roofing and cladding background helps at these boundaries. We review the affected connections and identify relevant flashing work in the proposal, giving you a clear picture of how the replacement or repair connects to the building.

A porch roof may have a lower slope or different covering from the main house. Where the two meet, the water path and flashing arrangement need to suit both parts of the construction. If a leak returns at this junction, the assessment should consider the connection as a whole rather than assume the largest roof surface is responsible.

The same applies to an extension added after the original house. Earlier alterations can leave several generations of material meeting at one wall or roof edge. Tell us about previous building work and the history of any leak. That information helps focus the review on the relevant retained details and the way water moves through the junction.

When a replacement is proposed, the quotation should identify the roof areas and the connections being renewed. A price that includes the main covering but leaves the porch interface untouched describes a different project from one that addresses both. TCR explains those boundaries so the homeowner can see how the proposed work relates to the original roofing concern.

A suitable low-slope system may be relevant where part of the property differs from the main pitched roof. That option needs its own assembly and drainage details, including the transition to surrounding materials. We can discuss the roofing systems together while keeping the specification for each area clear, helping you review the whole home instead of a collection of disconnected roof products.

For example, a main house and a lower porch can have different roofing requirements even when the owner wants their finishes to look coordinated. The proposal should explain the covering and connection for each area. A shared appearance does not remove the need to assess slope, drainage and the junction with the wall. Discussing these details early helps the homeowner understand how the different parts fit together and which work is included. It also makes it easier to compare another quotation that may describe a different replacement boundary.

Repairs when the rest of the roof is worth keeping

Not every leak calls for a new roof. A defined defect can often be considered for repair when the surrounding covering remains suitable. We assess the condition and explain the purpose of the proposed work.

Where the covering has reached widespread deterioration or repeated repairs are no longer useful, we can set out a replacement option. That lets you compare the next investment in the roof with a clearer understanding of what each approach addresses.

Preserving a serviceable roof can be worthwhile when the fault is confined to one detail. A flashing, penetration or limited area of damaged covering may have a defined repair option. We assess the surrounding roof and explain what will remain, so you understand the extent of the work and the condition being retained.

Appearance is also relevant to a local repair. New material may look different from weathered roofing, particularly when only a small area is renewed. The proposed boundary and selected material should be discussed before the work is agreed. An exact visual match should not be assumed simply because the replacement is described by the same general roof type.

Where problems are widespread, replacement can be compared with continued repairs. The comparison should include the associated details being renewed, not just the area of new covering. A reroof that addresses deteriorated flashings and connections may be a different investment from another patch to a single visible symptom. TCR explains the reasoning behind the proposed scope.

Your plans for the property matter as well. If you intend to alter an addition, convert a building or change the home’s exterior, the roof work can be considered alongside those decisions. A targeted repair may support a later planned project, while a replacement can be specified for the intended use. The aim is to help you choose the next useful roofing step.

Include barns, workshops and converted spaces

The ranch home and outbuildings can be reviewed as one property while retaining different specifications. A workshop, open shelter and barndominium each have their own needs for roof assembly, moisture control and finishing details.

If a building is changing use, share the plans early. Roofing over occupied rooms needs to be considered alongside the rest of the conversion. We define the roofing work and its interfaces so the scope is useful to the overall project.

The home’s appearance may lead the discussion, but the working buildings deserve a scope of their own. A barn, workshop or shelter has different internal conditions and priorities. The roof needs to suit what happens beneath it, whether that means protecting equipment, agricultural storage or an occupied area within a converted building.

For metal-roofed outbuildings, we assess panels and the relevant fasteners, ridges, laps and flashings. A defined repair can be considered where the roof remains suitable; replacement can be proposed where renewal is needed. Keeping those tasks identifiable helps the owner prioritize the property without assuming the barns should receive the same system as the house.

Conversions need early coordination. If a workshop or agricultural building will become living space, the roofing discussion should include the intended envelope, insulation and connections to the rest of the project. Replacing the outer covering alone does not define those requirements. TCR explains its roofing scope and the interfaces that need to be considered with other building work.

A combined quotation can retain these distinctions while making the project easier to understand. The home, converted space and working outbuildings can have separate material choices and stages. You can see the work and cost by building, discuss optional improvements and understand how the new roofs will meet retained construction. That supports a coherent project without forcing every structure into one identical specification.

Understand the finished project as well as the price

A quotation should identify the selected roof system, preparation, removal, retained areas and detail work. It should make clear what is included at valleys, walls and penetrations, along with how concealed deterioration is handled.

We discuss the project with you before work starts, including access and protection around the occupied home. You can then make a decision based on the work being delivered and the appearance you have agreed, with a clear route from assessment to installation.

The best comparison between quotations begins with the included work. Identify the roof areas, removal, preparation, selected system, trims, flashings and relevant drainage items. If a component is being retained, understand how it connects to the new roof. These details explain what the price represents and help avoid comparing different construction packages as though they were identical.

Finish choices should be identifiable before the project moves into ordering and installation. Discuss the selected material and the appearance of visible edges, ridges and junctions. Where options are available, the quotation can distinguish them from work needed to address the existing roof. You can then decide how the construction and visual priorities fit the budget.

Practical arrangements matter around an occupied home. We discuss access, deliveries, work areas and protection before starting, including any rooms or outside areas that need particular consideration. If concealed deterioration becomes visible during removal, the process for explaining and reviewing additional work should be understood. This keeps the owner involved in decisions that change the project.

At completion, review the agreed roof work and retain the project information and included care documents. If some areas remain unchanged or further work is planned later, that record helps explain the boundary of the completed project. Contact TCR about your Kerrville or Fredericksburg area property and the roofing result you want; we will discuss the assessment and proposal needed to make that result concrete.

Talk to our team

Discuss your Kerrville & Fredericksburg ranch roofing project

Tell us which roofs need attention and what you want the work to achieve. We will discuss the property, the assessment and the route to a clear roofing quotation.

Request a roofing quote or call (210) 775-0995.

Request a Roofing Quote

Frequently asked questions

Ranch Roofing in Kerrville and Fredericksburg, Texas FAQs

Can you help choose between standing seam and R-panel?

Yes. We discuss appearance, roof construction and the full assembly required for each suitable option.

Will you consider the roof’s appearance beside stone or brick walls?

Yes. The panel layout, edge treatment and wall flashings form part of discussing the finished roof.

Can you include porch roofs?

Yes. Porches and their junctions with the main roof can be assessed and included in the agreed scope.

Can a small leak be repaired instead of reroofing?

A defined repair can be considered where the rest of the roof remains serviceable.

Do you work on barndominiums and conversions?

Yes. The intended living space and its roof assembly are considered alongside the metal covering.

Can the barn and house use different roofing materials?

Yes. The specification can differ to suit each building’s construction, use and desired finish.

Can the roof work be split into stages?

We can discuss a phased scope by building, with priorities, protection and retained roof areas identified.

What will the quotation cover?

The proposal identifies the agreed roof areas, removal, materials and associated detail work, plus the approach to concealed conditions.

What should I send with an inquiry?

The property location, buildings involved and a short description of the problem. Existing photographs or drawings are useful if available.

How do I contact TCR about my roof?

Call (210) 775-0995 or use the website contact form to request a roofing quote.

UK refurbishment experience, a Texas office

Refurbishment specialists

Our business grew through roof and cladding refurbishment in the UK. That experience shapes the work we now offer from our Texas office.

Repair what can be retained

We investigate the roof problem and explain what can be repaired, restored or replaced, so you can decide how to invest in the building.

Roofing and cladding together

We can coordinate roof, insulation, wall panel and drainage work, including the connections where separate repairs can leave problems behind.

A plan for your working building

We agree access, work areas and protection with your site team, including any restrictions needed while the roof is opened.

Roofing and cladding systems

Roofing systems and materials for Texas facilities

Rustoleum Logo
Sika Logo
Kingspan Logo
Morin Logo
American WeatherStar Logo
GAF Logo
TAMKO Logo
PAC-CLAD Logo
1

Tell us about the building

Start with the address and the roof or cladding problem. Photographs are helpful if you already have them.

2

Arrange a site visit

We review the affected areas and discuss how you use the building and what you want the work to achieve.

3

Review the quotation

Your quotation explains the proposed repairs or refurbishment, the areas included and the price.

4

Agree the work plan

We discuss timing, access, deliveries and protection with your site contact before work begins.

5

Complete the work

We carry out the agreed work and discuss any changes needed if opening the roof reveals additional damage.

6

Handover

We review the completed work and provide the care information and documents included in your project.