FASSADE Wall (FW40)
- Manufacturer
- All Weather Insulated Panels
- Product
- FASSADE Wall (FW40)
- Status
- Current
- Market
- United States
- Latest revision
- Not confirmed
- Latest file date
- Not confirmed
- Last verified
- September 20, 2026
- Archived files
- 0
Product overview
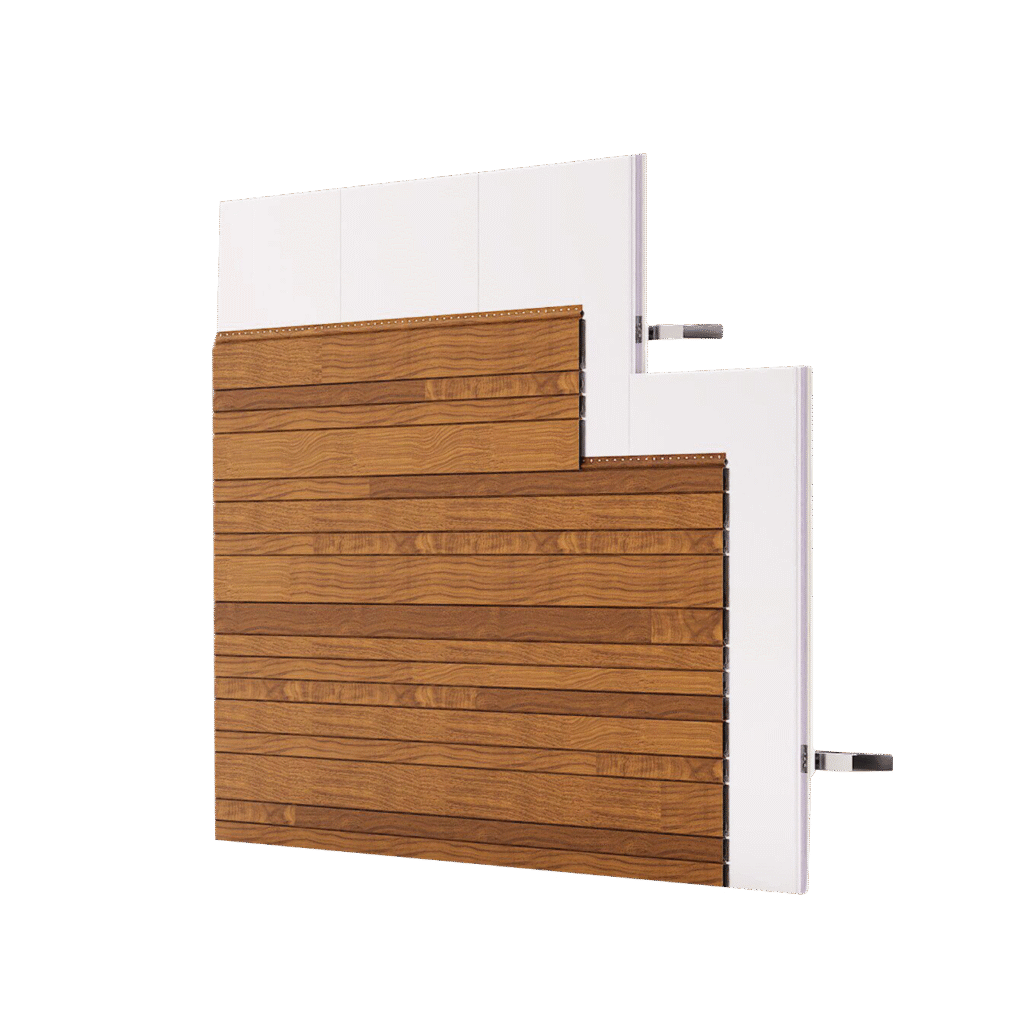
This all-in-one backup wall layer integrates a weather barrier. Add a steel siding design of your choice over the top to enhance the appearance. Discover our innovative single component wall design that combines exterior aesthetics, weather protection, insulation, and vapor barrier for optimal stability.
Manufacturer-recorded characteristics
- Provides flexibility in wall design including exterior aesthetic, weather barrier, insulation and vapor barrier for long term stability.
- Panel joinery is designed for installation of the panel vertically or horizontally
- Single backup wall component acts as a barrier against mold, erosion, and structural breaches.
Record scope
This page is the product-level record for FASSADE Wall (FW40). It separates this product from similar lines, variants and generations so that specifications and data sheets can be checked against the correct identity.
- Product family: Insulated metal panel system
- Recorded applications: Commercial, industrial and controlled-environment building envelope
- Market: United States
- Manufacturer: All Weather Insulated Panels
Key recorded details
These values summarize reviewed manufacturer information. Use the linked source for tolerances, options, exclusions and complete assembly requirements.
- Manufacturer feature 1: Provides flexibility in wall design including exterior aesthetic, weather barrier, insulation and vapor barrier for long term stability.
- Manufacturer feature 2: Panel joinery is designed for installation of the panel vertically or horizontally
- Manufacturer feature 3: Single backup wall component acts as a barrier against mold, erosion, and structural breaches.
Matched current documents
The following current files are connected directly to this product record. Older revisions remain in the archive when moderators retire them.
- FASSADE Wall (FW40) Product Data Sheet
- FASSADE Wall (FW40) with InnovaCELL Technology Product Data Sheet
- FASSADE FW40 Uniform Load Span Table
- FASSADE Wall FW40 Specification Sheet
Design and specification coordination
Use these checks to connect the product record to a complete, project-specific assembly. The manufacturer documents and approved construction documents govern where they provide more specific requirements.
- Confirm panel profile, coverage width, seam or rib geometry, metal type, gauge or thickness and finish.
- Coordinate minimum slope, substrate, underlayment, clip or fastener selection and allowance for thermal movement.
- Verify perimeter, ridge, valley, transition, penetration and closure details with the selected panel configuration.
- Check tested wind-uplift, fire, water and air assemblies against deck type, span and attachment spacing.
- Record manufacturing length limits, field-seaming requirements, finish availability and protection during storage and handling.
Submittal and field verification
A useful product record should allow a reviewer to trace what was specified, approved, delivered and installed. Include the following items when this product is proposed or verified.
- Use the exact product name and manufacturer identifier on the submittal; do not substitute a similar family name.
- Attach the current product data sheet and the applicable installation, safety, approval and warranty documents.
- Record selected options such as size, thickness, profile, color, finish, reinforcement and attachment method.
- Identify the tested or approved assembly and list each adjoining component needed to reproduce it.
- At delivery, compare labels and revision dates with the approved record and archive superseded files instead of overwriting them.
Selection, installation and existing-roof checks
Confirm the exact product name, generation and configuration before using any value on this page. Check the roof substrate, slope, attachment or adhesive, reinforcement, edge and penetration details, accessories, tested assembly and local approval that apply to the project. For an existing roof, compare labels, package records, original submittals and physical dimensions; appearance alone is not enough to identify a product.
Applications and product scope
Recorded applications
- Commercial, industrial and controlled-environment building envelope
Record scope
- Product family: Insulated metal panel system
- Recorded market: United States
- Product code: FASSADE Wall (FW40)
Technical information
- Manufacturer feature 1: Provides flexibility in wall design including exterior aesthetic, weather barrier, insulation and vapor barrier for long term stability. (United States; Source checked September 20, 2026)
- Manufacturer feature 2: Panel joinery is designed for installation of the panel vertically or horizontally (United States; Source checked September 20, 2026)
- Manufacturer feature 3: Single backup wall component acts as a barrier against mold, erosion, and structural breaches. (United States; Source checked September 20, 2026)
Current manufacturer scope
Use the current linked manufacturer data, specification, installation and load documents for the selected configuration. Verify panel thickness, facing, finish, attachment, span and complete tested assembly before construction.
Market: United States · Effective: Source checked September 20, 2026
Data sheets and technical documents
Current product files and retained historical revisions.
Current files
Archived files
No older reviewed revisions are archived for this product yet.
Identification and compatibility
Confirm the exact product name, profile, core or panel type, facing, thickness and label against the current manufacturer record. Similar profiles are not proof of identity.
Compatibility considerations
Coordinate the selected panel or component with the manufacturer-approved support, fasteners, clips, sealants, vapor control, flashings, trims and tested assembly.
Sources and citations
Technical reference note
Verify current suitability, availability, engineering performance, certification, warranty, and installation requirements with the manufacturer and the project design professional before specification or construction. Archived files do not represent current requirements.