FALK RDEK 40 Roof Deck Panel
- Manufacturer
- FALK Panel
- Product
- FALK RDEK 40 Roof Deck Panel
- Status
- Current
- Market
- United States
- Last verified
- October 15, 2026
What the RDEK 40 is
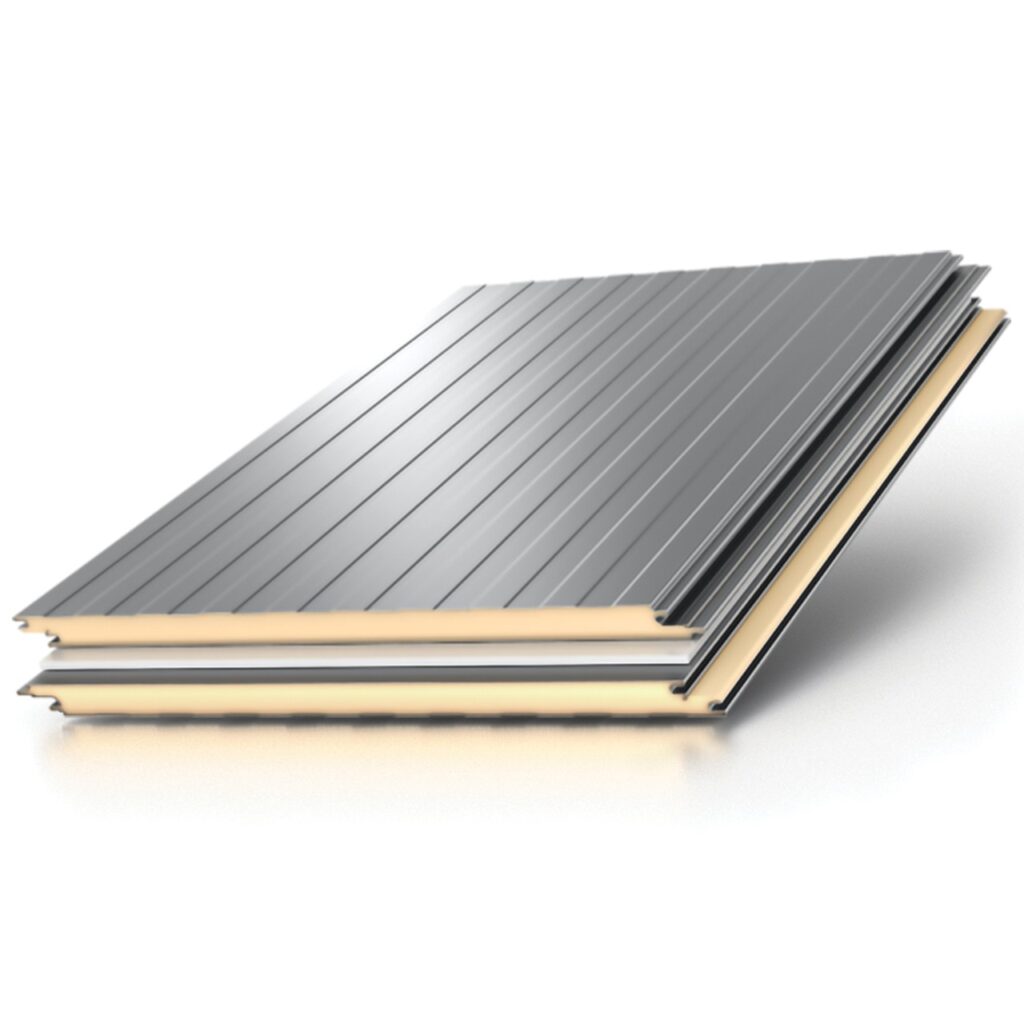
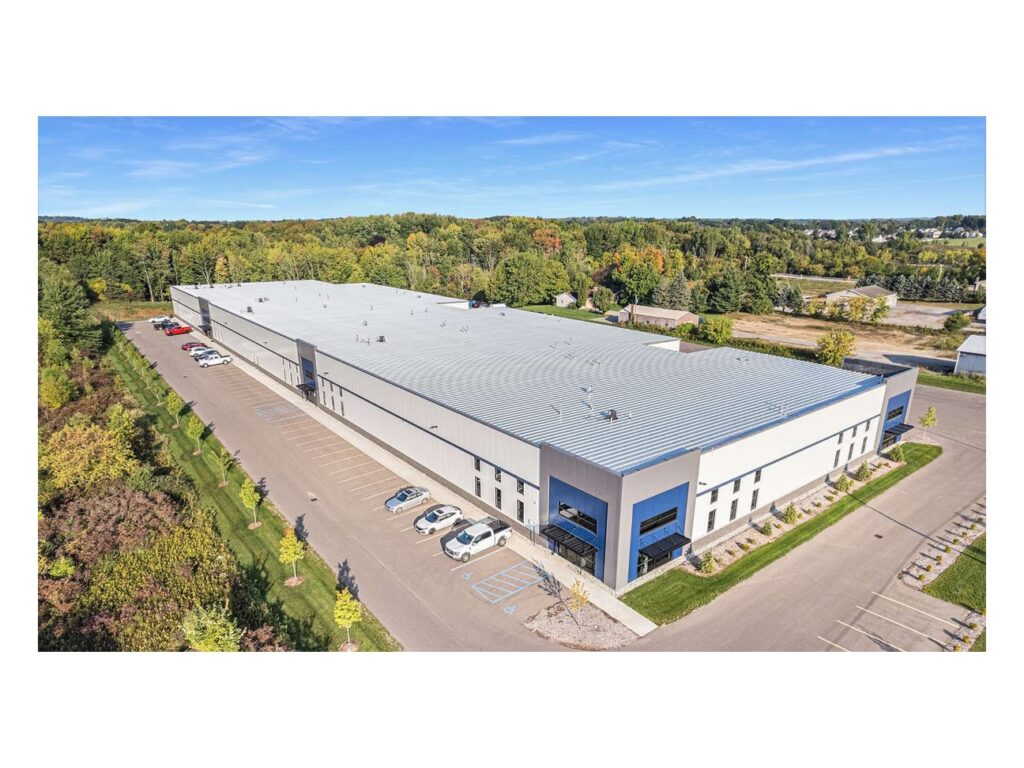
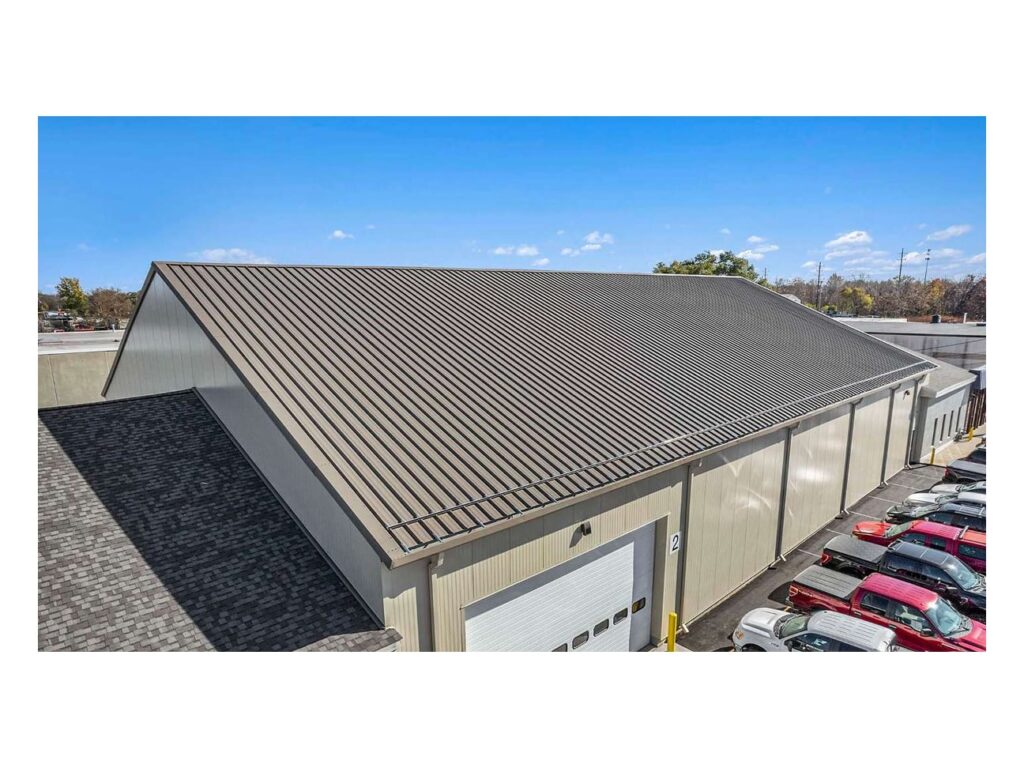
The FALK RDEK 40 is an insulated roof deck panel. Foamed-in-place polyisocyanurate (PIR) sits between two steel layers. The panel replaces conventional B-decking on light, low-slope roofs. It suits projects that need strong diaphragm shear support.
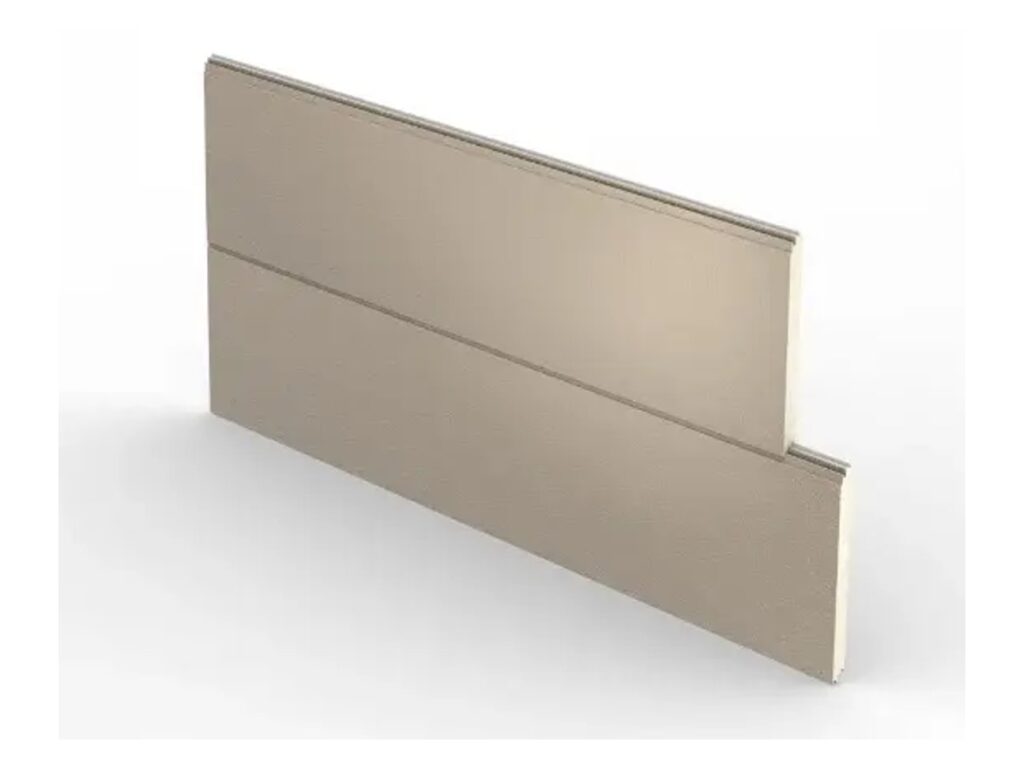
The exterior carries a membrane-ready surface. It is primed and coated for TPO or PVC membranes, and it takes self-adhered or fully adhered single-ply thermoplastic membranes. The result is a deck, insulation and substrate in one panel. The panel is one of the insulated metal panel roofs and walls supplied by FALK.
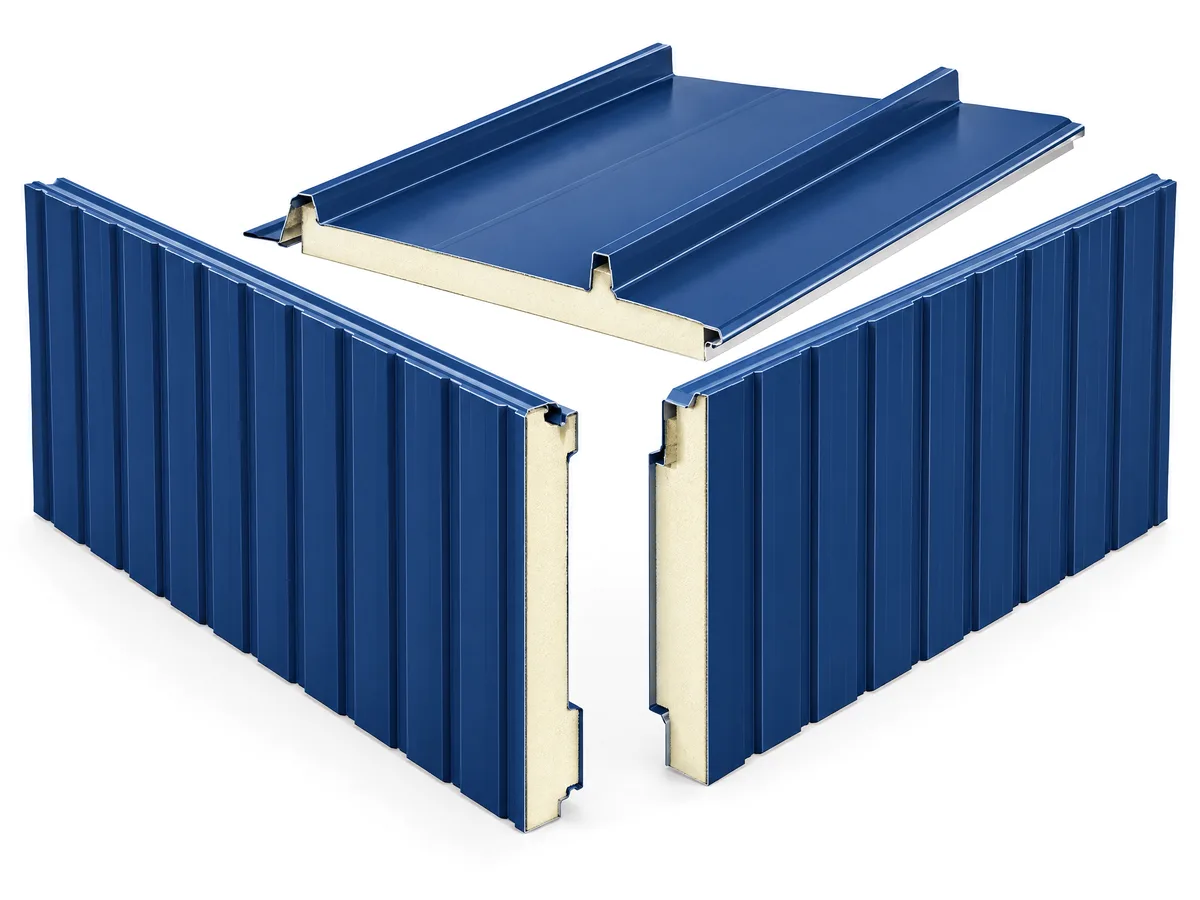
The RDEK 40 is used on both roofs and walls, with interior and exterior applications. It is compatible with roof slopes from 1/4:12 to 1:12. The panel attaches directly to purlins or joists, which leaves a neat interior.
Sizes and lengths
The system width is 42.25 in (1073.2 mm). The working width is 40 in (1016 mm). Panels are made in lengths from 7 ft to 82 ft.
Four nominal panel thicknesses are made. Each has a different weight, R-value and U-factor:
- 4 in: R-value 33.33, U-factor .03, approx. weight 2.79 lbs/sf
- 5 in: R-value 41.67, U-factor .024, approx. weight 2.95 lbs/sf
- 6 in: R-value 50.00, U-factor .02, approx. weight 3.11 lbs/sf
- 8 in: R-value 66.67, U-factor .015, approx. weight 3.5 lbs/sf
R-values are calculated from ASTM C1363 U-factor results. The calculated R-value per inch is 8.33. U-factor is given in BTU/HR/FT²/°F.
The box-rib liner measures 101 mm across the rib. Panels in all four thicknesses share the same 40 in working width and the same 7 ft to 82 ft length range.
Data sheets and technical documents
Current files
Archived files
No older reviewed revisions are archived for this product yet.
Core, steel and coatings
The core is foamed-in-place polyisocyanurate (PIR). The steel skins come in 24 and 22 gauge on both the weather side and the liner side. Stainless steel is only available in 24 gauge.
Weather-side (exterior) coatings are Fluropon 70% PVDF, SMP and PE. Liner-side (interior) coatings are Fluropon 70% PVDF, SMP, PE and stainless.
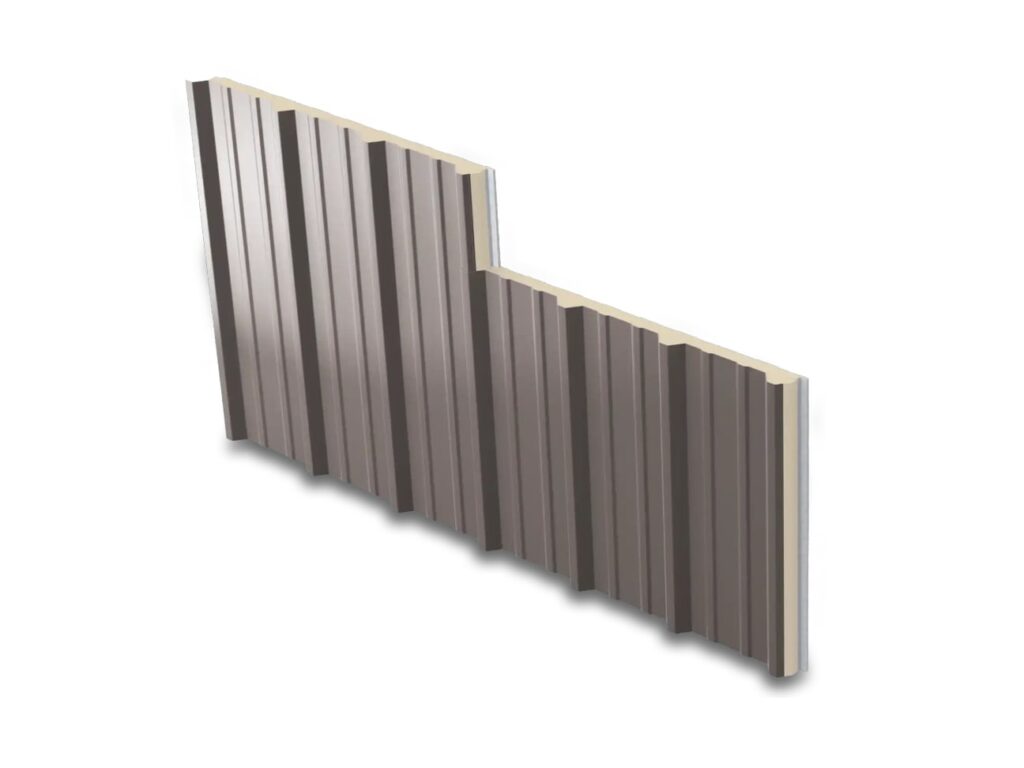
The weather-side profile is flat, with a membrane applied over it. The liner-side profile is a box rib. The rib measures 101 mm between centers, with 45.7 mm flats on either side. The rib depth is 2 mm and the step is 5 mm.
Embossing is standard for 24 and 26 gauge. It is not available on 22 gauge.
Joints and weather protection
Panels have water-tight tongue and groove joints. A foam gasket is pre-installed in the joint. The gasket and joint stop vapor and water from passing through.
The roof is watertight right after installation. That allows phased installation without concern for weather. Other construction stages can start sooner, so the building is finished faster and at lower cost.
Compared with conventional construction, the insulated panel goes up quickly. One panel provides the deck, the insulation and the interior finish.
Accessories and installation
Accessories for the RDEK 40 are flashings, trim, screws, clips, plates and batten strip. The panel fastens directly to purlins or joists.
The exterior is primed and coated for TPO or PVC. The membrane is self-adhered or fully adhered. The joints are water-tight, with the foam gasket already installed. Panels can be placed in phases.
The manufacturer also publishes an installation guide, a CSI specification, a quick spec checklist, load and span tables, a detail library in DWG and a Revit family for the RDEK 40.
Testing and approvals
FM Approvals cover the RDEK panel under standards 4880, 4470 and 4471. These ratings apply with 5 ft purlin spacing and a 16 gauge purlin. Wind uplift ratings are 1-105 psf and 1-120 psf. The internal fire rating is Class 1 and the external fire rating is Class A. The hail rating is Severe Hail.
The RDEK 40 also holds a QAI building product listing. Florida Building Code product approvals cover the panel as a structural roof and as a structural wall.
Fire testing under the FALK insulated panel line includes ASTM E84, UL 1256 Part II, ASTM D1929, CAN/ULC-S102, CAN/ULC-S126, CAN/ULC-S127, CAN/ULC-S138 and NFPA 286. Structural testing includes ASTM E455, ASTM E72, AISI S907, ASTM E1592 and ANSI FM 4474. Thermal testing uses ASTM C518 and ASTM C1363. Panel properties are tested under ASTM D1621, D1622, D2126, D6226 and D1623.
Water testing under ASTM E1646 passed at 12.0 psf (575 Pa) and 20.0 psf (958 Pa). AAMA 501.1 dynamic water penetration passed at 20.0 psf (958 Pa).
What each size is for
All four thicknesses share the 40 in working width, the PIR core and the 24 or 22 gauge steel. The choice among them is a choice of thermal value and weight.
- The 4 in panel has the lowest R-value of the four, 33.33, and the lowest weight, 2.79 lbs/sf.
- The 5 in panel raises the R-value to 41.67.
- The 6 in panel reaches R-value 50.00 and a U-factor of .02.
- The 8 in panel has the highest R-value, 66.67, and the lowest U-factor, .015.
Light weight is a feature of the system on every thickness. It ranges from 2.79 to 3.5 lbs/sf. The 22 gauge option is available on both skins, and embossing is left off 22 gauge.