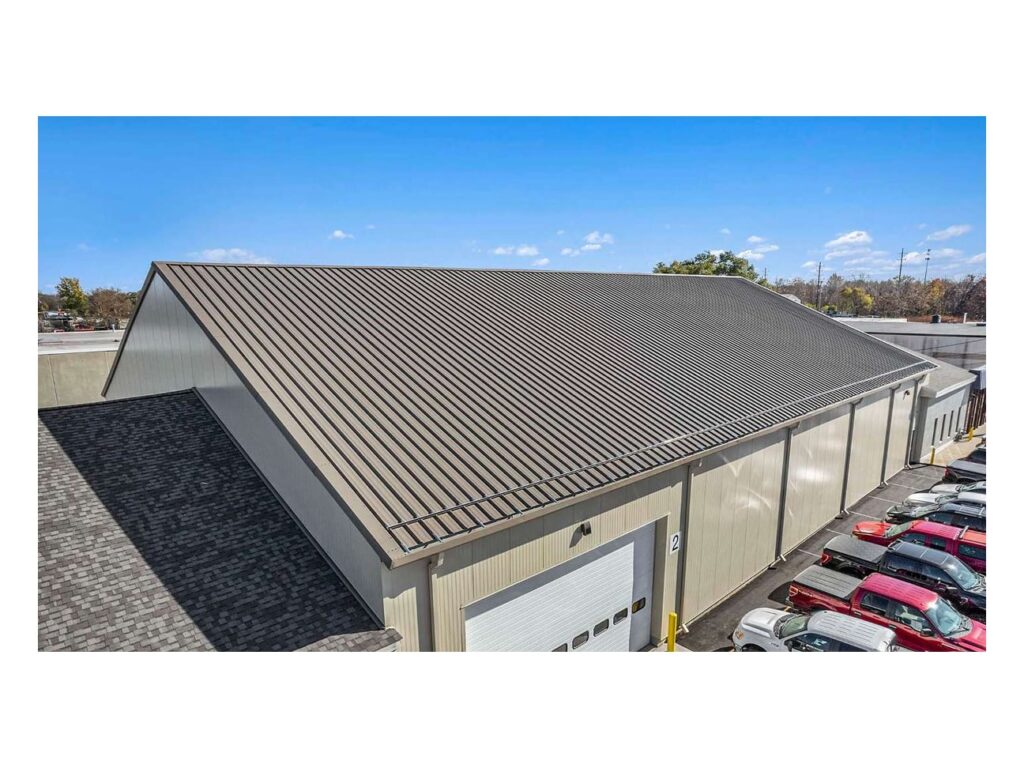
FALK RRP 40
- Manufacturer
- FALK Panel
- Product
- FALK RRP 40
- Status
- Current
- Market
- United States
- Last verified
- October 15, 2026
What the RRP 40 is and where it is used
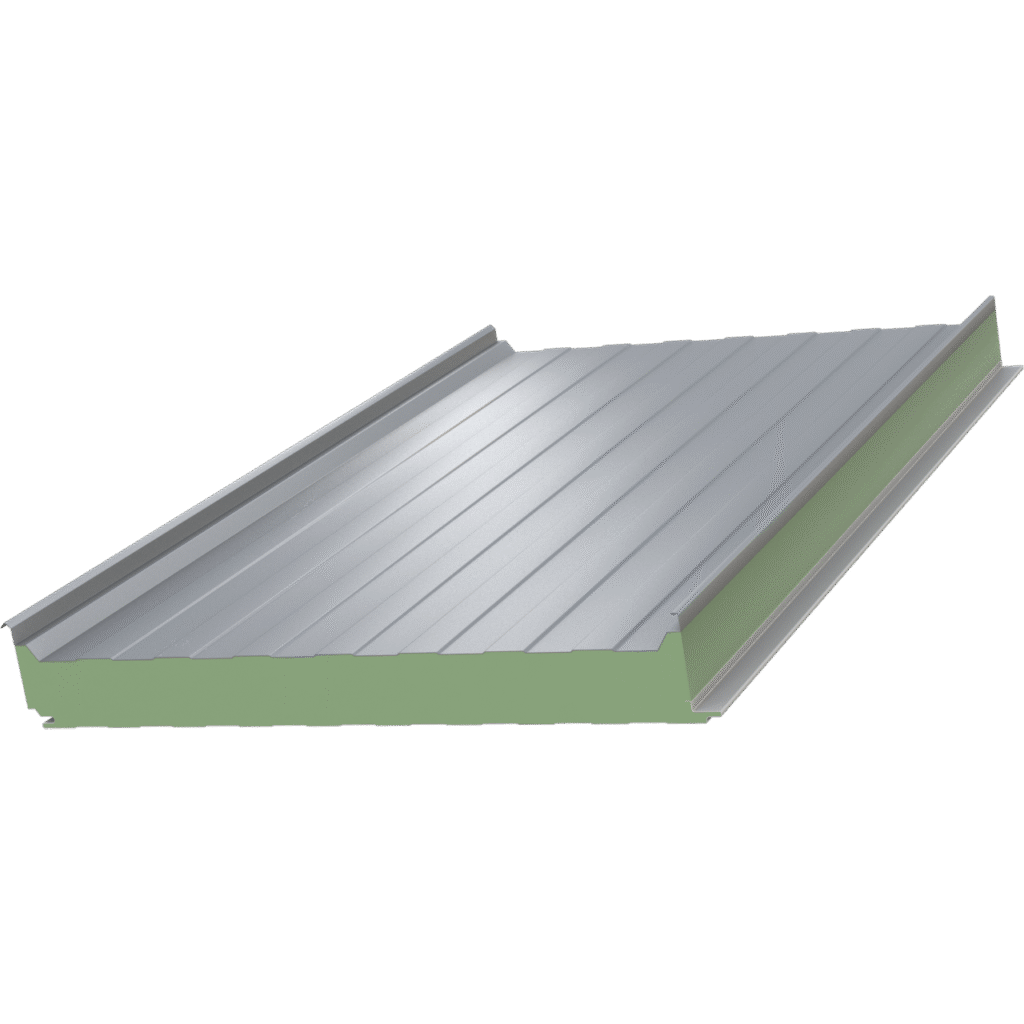
The RRP 40 is a ribbed roof panel from FALK. It is an insulated metal panel with triple trapezoidal profiling, built with three crowns across the panel width. The panel spans large spaces and suits exterior applications. It can be installed vertically or horizontally. Its listed applications are roof and wall.
The panel is sold as part of insulated metal panel roofs and walls. Installation is rapid compared to conventional construction. Colors and coatings come in a wide range of options.
Each panel is a sandwich of two steel skins around a foamed-in-place polyisocyanurate (PIR) core. The outer skin is the weather side. The inner skin is the liner side. The weather side carries the ribbed RRP Box profile, and the liner side carries a Box profile.
Sizes and thicknesses
The RRP 40 is made in two core thicknesses. The thickness is nominal.
- 4 in. thick: R-value 33.33, U-factor .03, approximate weight 2.55 lbs/sf
- 6 in. thick: R-value 50.00, U-factor .02, approximate weight 2.99 lbs/sf
Both thicknesses share one width. The system width is 40 in. (1016mm). The total width is 43.46 in. (1104mm). The overlap at the joint is 1 9/16 in. (39.68mm).
Panel length runs from 10 ft to 82 ft. Cutback options are 2 in. to 12 in. The R-value is calculated from ASTM C1363 U-factor results. The calculated R-value per inch of core is 8.33.
Data sheets and technical documents
Current files
Archived files
No older reviewed revisions are archived for this product yet.
Steel gauges, coatings and profiles
Steel gauge depends on the side of the panel. Both the 4 in. and the 6 in. panel use the same gauge options.
- Weather side: 24 or 22 gauge
- Liner side: 26, 24 or 22 gauge
Three coating types are available on both faces: Fluropon 70% PVDF, SMP and PE. The weather side and the liner side take the same three choices.
Embossing is standard on 24 gauge and 26 gauge steel. It is not available on 22 gauge steel.
The weather-side profile is the RRP Box rib. Its rib dimensions are 48mm, 58mm and 120mm, with 7mm and 2mm steps. The liner-side profile is the Box rib. Its ribs sit 101mm apart, with 45.7mm, 5mm and 2mm dimensions.
Roof slope and accessories
The RRP 40 is used on slopes from 3/4:12 to 6:12. Its slope rating is 5:12.
The panel goes with a set of accessories.
- Flashings
- Trim
- Screws
- Plates
Curb details and a detail library exist for the RRP 40 as DWG and PDF drawings. Load and span tables for wall use, a shear load table, a three-part specification, a quick specification checklist, a Revit family and a BIM file also exist for the panel. An installation guide and a product showcase are available as downloads.
How the panel is installed
The panel joint overlaps. Foam is placed at the joint in the factory, so the overlap is sealed before the panel reaches the job. Exposed fasteners hold the panels to the structure and make the connection. Screws and plates from the accessory set are the fixings.
Panels mount horizontally or vertically. Lengths run up to 82 ft. Cutbacks of 2 in. to 12 in. are available at the panel ends.
The rated assembly sits on purlins at 5 ft spacing, using 16 gauge purlin. Rapid installation compared to conventional construction is a stated feature of the RRP 40.
Fire, wind, hail and water ratings
The RRP 40 holds an internal fire rating of Class 1 and an external fire rating of Class A. Its hail rating is Severe Hail. Its wind uplift rating is 1-105 psf on 5 ft purlin spacing with 16 gauge purlin. FM Approvals cover the RRP 40 in 4880 and 4471 for core thicknesses of 2.5 in. to 6 in.
Water penetration results are as follows.
- ASTM E331-00 (2016): 20 psf (958 Pa) pass
- ASTM E1646-95: 12.0 psf (575 Pa) pass and 20.0 psf (958 Pa) pass
- AAMA 501.1-17 dynamic water penetration: 20.0 psf (958 Pa) pass
- ASTM E2140-01 (2023): pass
FALK insulated metal panels are also tested for fire, panel properties, structural, thermal and air performance. Fire tests include ASTM E84, UL 1256 Part II, ASTM D1929, NFPA 286 and CAN/ULC-S102, S126, S127 and S138. Structural tests include ASTM E455, ASTM E72, AISI S907 and ASTM E1592. Thermal tests are ASTM C518 and ASTM C1363. Panel property tests include ASTM D1621, D1622, D2126, D6226 and D1623.
Listings and certifications
The RRP 40 carries a Florida Building Code Certificate of Product Approval for a structural roof. A second Florida certificate covers a structural wall. A QAI Building Product Listing covers the panel. FM Approvals cover FM 4880 and FM 4471 at core thicknesses of 2.5 in. to 6 in.
The FALK panel line has an Environmental Product Declaration valid from 11-8-2024 through 11-7-2029. FALK meets IAS accreditation criteria AC473 for manufacturers of cold-formed steel components not requiring welding.
The RRP assembly is rated at RoofNav for 5 ft purlin spacing with 16 gauge purlin. It has a 1-105 psf wind uplift rating, a Class 1 internal fire rating, a Class A external fire rating and a Severe Hail rating.
Related products
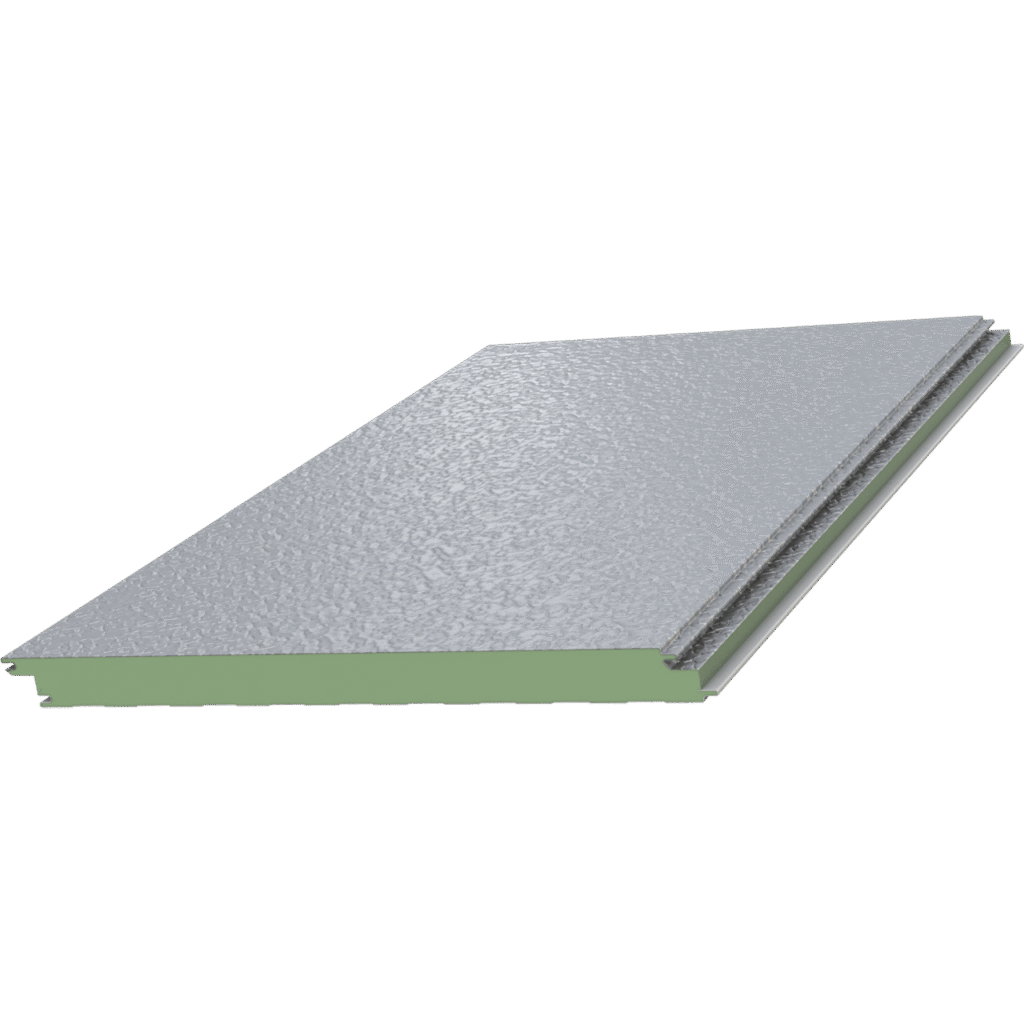
AdobeTexture® (HE40A/HE40A with InnovaCELL™ Technology)
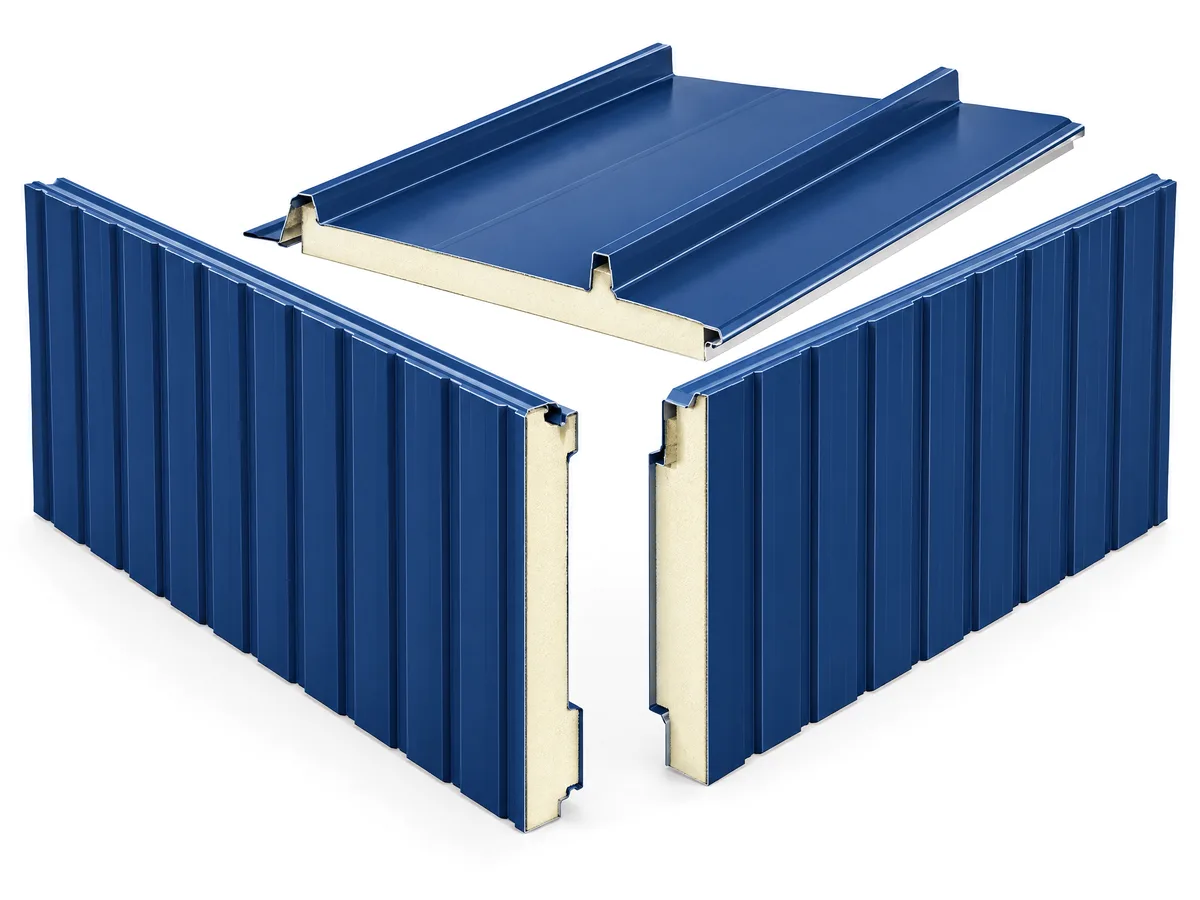 Illustration
CF Santa Fe® Wall Panel
CLEANsafe 120
Standing Seam (SR2/SR2 with InnovaCELL™ Technology)
FALK SSR 42 Insulated Standing Seam Roof Panel