CF Santa Fe® Wall Panel
- Manufacturer
- Metl-Span
- Product
- CF Santa Fe® Wall Panel
- Status
- Current
- Market
- United States
- Last verified
- September 20, 2026
Overview
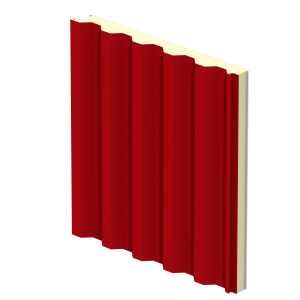
CF Santa Fe is a Metl-Span insulated metal wall panel with a flat exterior profile and a heavy embossed stucco texture that resembles a masonry stucco finish. It has a polyurethane (PUR) foam core and is used on commercial and industrial buildings in the United States, indoors and outdoors. The listed industries are automotive, healthcare, manufacturing and self-storage. The texture resembles masonry stucco with a southwest desert look.
It is one of the textured panels among the insulated metal wall panels in the CF range.
Dimensions
- Widths: 24 in.*, 30 in.*, 36 in. and 42 in.
- Thicknesses: 2, 2-1/2, 2-3/4*, 3 and 4 in.
- Lengths: 8'-0" to 32'-0" horizontal; 8'-0" to 40'-0" vertical
- Reveal: up to 1 in., in 1/4, 1/2, 3/4 and 1 in. increments
* Available only from the Nevada plant.
Data sheets and technical documents
Current product files and retained historical revisions.
Current files
Archived files
No older reviewed revisions are archived for this product yet.
Faces and profiles
The exterior is flat with heavy embossing resembling a desert southwestern appearance. It is G-90 galvanized or AZ-50 aluminum-zinc coated steel in 24 and 22 gauge.
The interior is Light Mesa, nominally 1/16 in. deep, embossed or unembossed, in G-90 galvanized or AZ-50 coated steel of 26, 24 or 22 gauge.
Finishes and colors
- Finish systems: Fluropon, Fluropon Premier, Fluropon Classic, Flurothane, Flurothane Coastal, WeatherXL and Igloo White Polyester
- Metallic finishes can show color shift, shade variance, striations and longitudinal patterning
- Light Stone in the Tuff Cote system does not match Light Stone in the Standard SP offering
- Pricing varies by color, gauge and quantity
Core and joint
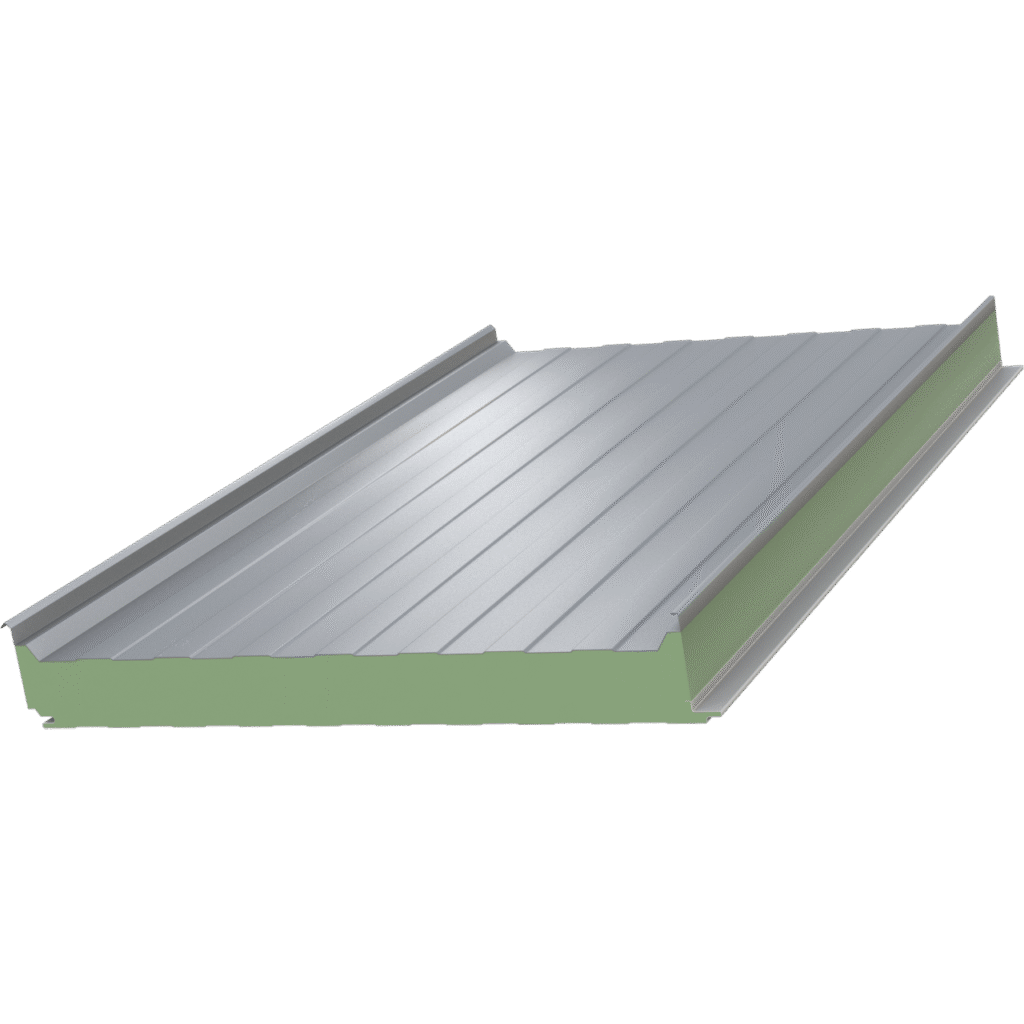
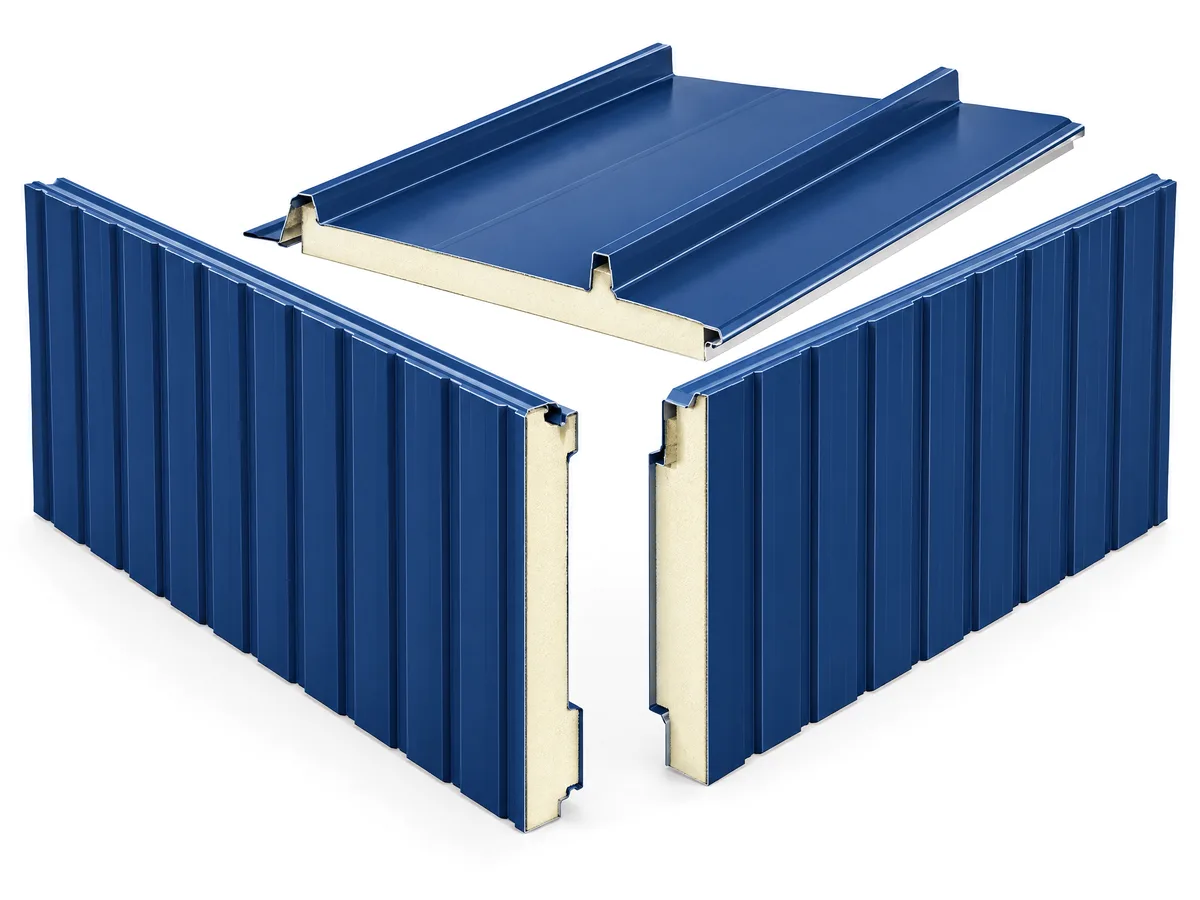
The foamed-in-place core is a zero ozone depletion potential Class 1 PUR foam. The panel edges form an offset double tongue-and-groove, with the metal shelf extended for positive face fastening. It can be used with other Metl-Span joint profiles and uses concealed clips.
Thermal values
The k-factor is 0.114 BTU·in/hr·ft²·°F at 35°F mean core (ASTM C518). Panel values are for 42 in. width at 35°F.
- 2 in.: U 0.059, R 17.5
- 2-1/2 in.: U 0.046, R 21.9
- 3 in.: U 0.038, R 26.2
- 4 in.: U 0.028, R 35.0
Fire testing
- ASTM E84: flame spread under 25, smoke developed under 450
- ASTM E119: one hour non-load-bearing with two layers of Type X gypsum
- FM 4880: Class 1, product approved; an exterior wall requires FM 4881
- NFPA 285-19: assembly met the standard
- NFPA 286: met IBC Section 803.1.2.1
- CAN/ULC S101: one hour rating with two layers of Type X gypsum; 15 minute stay-in-place
- CAN/ULC S102, S134 and S138: requirements met
Structure, air and water
- ASTM E72 and ASTM E1592: results in a load chart
- FM 4881: Class 1 exterior wall structural performance, with an FM wall load chart
- ASTM E283: air infiltration under 0.01 cfm/ft² at 20 psf
- ASTM E331: no uncontrolled leakage at 20 psf
Regional approvals
The panel has a City of Miami and Dade County Notice of Acceptance and State of Florida approval.
Accessories and details
The panel is listed with the V6 X-Span Clip and the V6 X-Span Edge Trim.
- Specification section: MasterFormat 2012 Section 07 42 13.19
- Load span tables are based on Allowable Stress Design (ASD)
- Thermal values are based on ASTM C518, ASTM C1363 and thermal modeling
- Base: H-BE-01 extended trim leg, H-BE-02 overhang with drip edge, H-EB-01 flush extruded base
- Corners: H-CE-01 outside, H-CE-02 inside, H-CE-03 formed, H-CE-04 trimless inside, H-EC-01 extruded outside
- Eave, parapet and soffit: H-BE-03 wall and soffit
- Header, jamb and sill: H-EW-01, H-EW-02, H-EW-03, H-WH-01, H-WJ-01, H-WS-01
- Joints: H-JT-01 and H-JT-02 side joint, H-VJ-01 vertical joint with gasket, H-VJ-02 vertical joint with wet seal
- Vertical: C&I CF Vertical Detail Book, in PDF and CAD