CF 7.2 Insul-Rib™ Wall Panel
- Manufacturer
- Metl-Span
- Product
- CF 7.2 Insul-Rib™ Wall Panel
- Status
- Current
- Market
- United States
- Last verified
- September 20, 2026
Overview
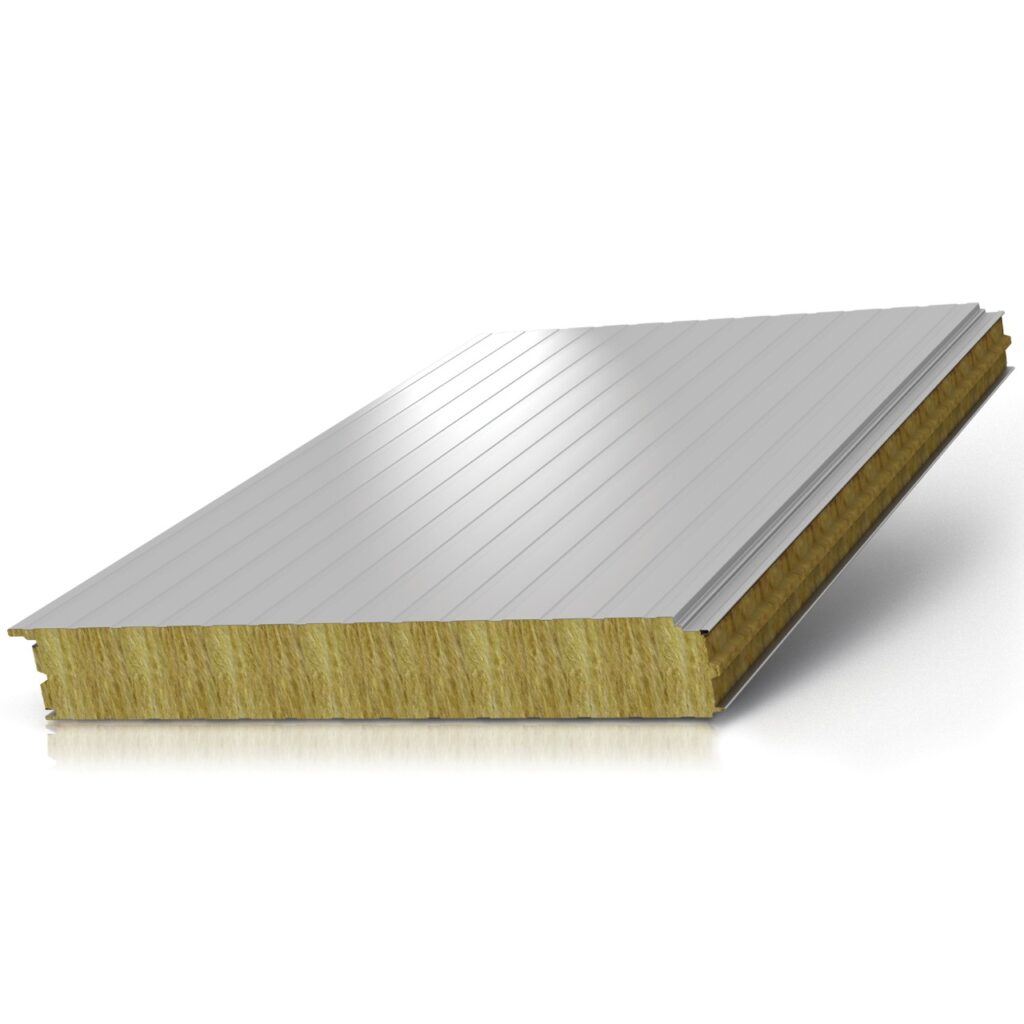
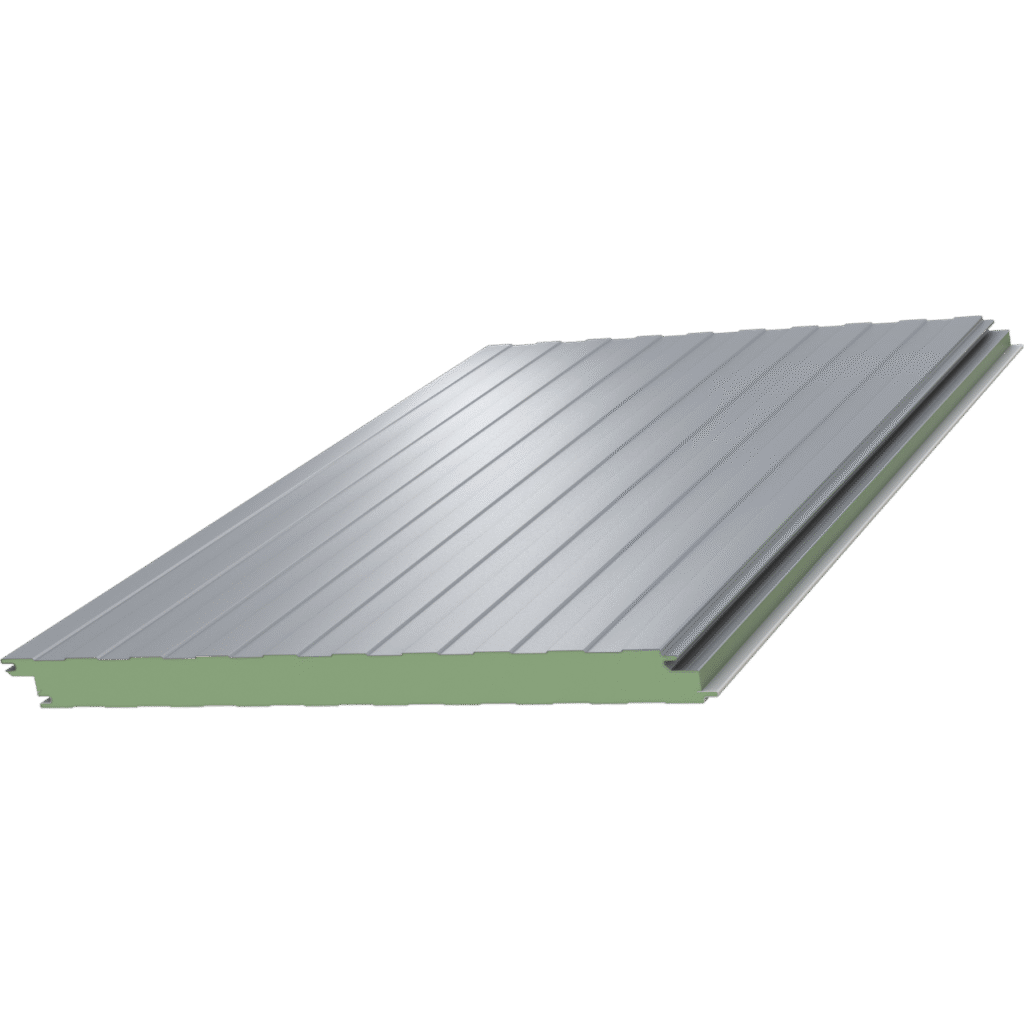
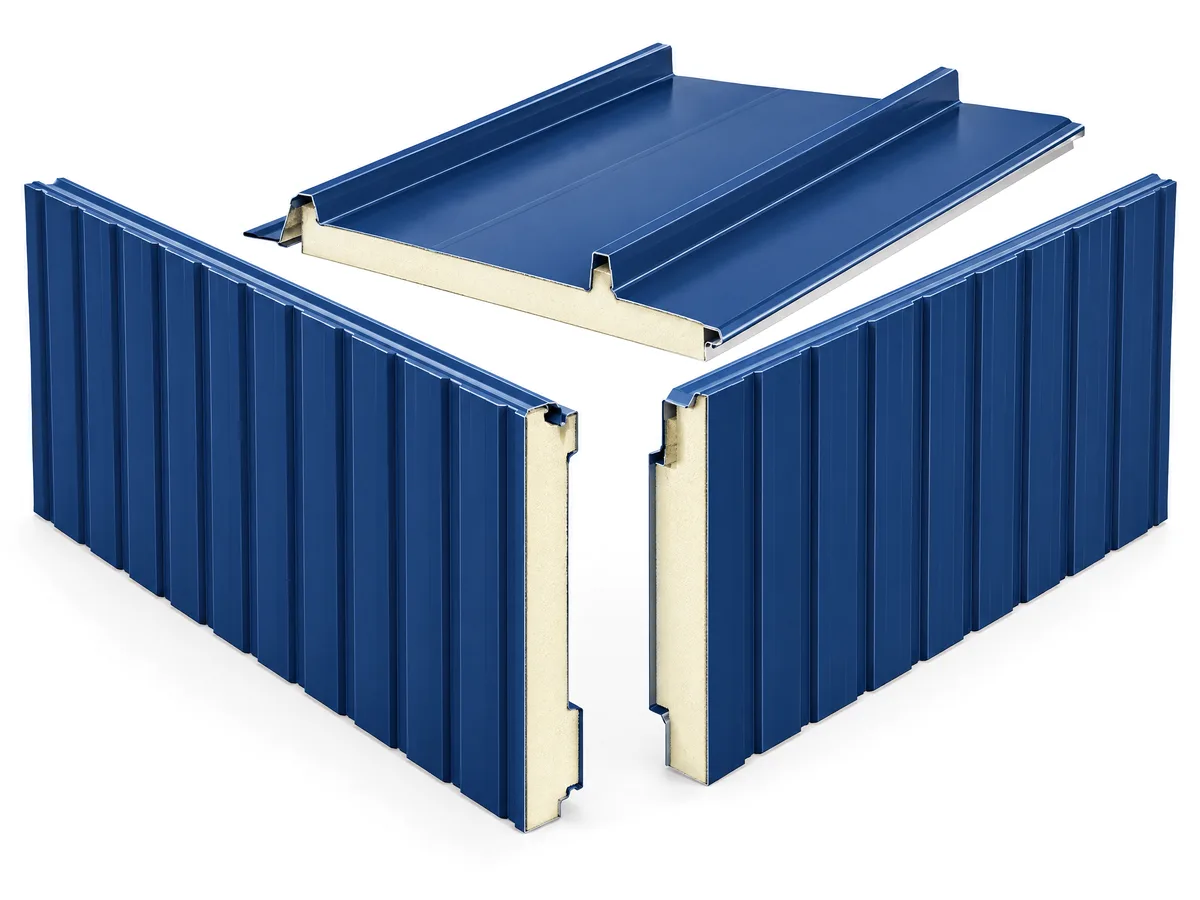
The CF 7.2 Insul-Rib is a Metl-Span insulated, ribbed metal wall panel. It combines a traditional 7.2 ribbed panel design with an insulated foam core. The ribs are 1 1/2 inches high and spaced on 7.2 inch centers, and they produce shadow lines and a sweeping surface texture on the wall.
The panel is part of the Metl-Span CF family of insulated metal panels for commercial and industrial buildings in the United States. It can be installed vertically or horizontally, indoors or outdoors, and uses a lock-and-groove system.
Materials and construction
The exterior and interior faces are each G-90 galvanized steel or AZ-50 aluminum-zinc coated steel in 26, 24 or 22 gauge. The 22 gauge face is not available unembossed. The core is foam insulation.
The joint is an offset double tongue-and-groove with an extended metal shelf for face fastening. Concealed clips are used, which eliminate thermal short circuits.
Data sheets and technical documents
Current product files and retained historical revisions.
Current files
Archived files
No older reviewed revisions are archived for this product yet.
Dimensions
The coverage width is a nominal 36 inches. Rib height is included in the stated thickness.
- Thickness: 3 inches or 4 inches.
- Length, horizontal installation: 8 feet 0 inches to 32 feet 0 inches.
- Length, vertical installation: 8 feet 0 inches to 40 feet 0 inches.
Thermal values
Values are for a 36 inch panel width, based on ASTM C518, ASTM C1363 and thermal modeling. U-factor is in BTU/h-ft2-F and R-value in h-ft2-F/BTU.
- 3 inches: U-factor 0.064, R-value 15.6.
- 4 inches: U-factor 0.042, R-value 23.8.
Finishes and colors
Finishes run from Fluropon, Fluropon Premier and Fluropon Classic to Flurothane, Flurothane Coastal, WeatherXL and Igloo White Polyester. The color chart displays approximate colors.
Metallic colors can vary in shade and show striations, color shift and longitudinal patterning, all inherent to the finish. Light Stone in Tuff Cote and Light Stone in Standard SP are different colors.
Load tables and accessories
Published load spans follow Allowable Stress Design (ASD). For ASCE 7-10 (LRFD) based loads, the ASD load combinations are in section 2.4.1 of that standard. FM Global requirements are linked apart from the tables. Its guide specification sits in MasterFormat 2012 section 07 42 13.19. The panel is listed in the FM Approval listing for walls and ceilings. A separate 7.2 Insul-Rib load span table document is published.
Named components include the V6 X-Span Clip and V6 X-Span Edge Trim. Trim and related items include drip edge, extended trim, lap trim, spacer trim, extrusions and trim leg variants. The panel can be combined with other CF joint profiles of the same thickness after contacting the factory.
Published details
Horizontal installation details:
- Base: 7.2H-BE-01 (flush base on module with extended trim), 7.2H-BE-02 (flush base with drip edge), 7.2H-BE-03 (flush base on module with extrusion), 7.2H-BE-04 (flush base with extrusion).
- Corners: 7.2H-CE-01 (outside), 7.2H-CE-02 (inside).
- Window header: 7.2H-HD-01 (on module with drip edge), 7.2H-HD-03 (on-module head with extrusion), 7.2H-HD-04 (off-module head with extrusion).
- Window jamb: 7.2H-JD-01, and 7.2H-JD-02 with spacer trim.
- Window sill: 7.2H-SD-01 (with spacer), 7.2H-SD-02 (with trim).
- Joints: 7.2H-JT-01 (joint), 7.2H-JT-02 (joint end dam), 7.2H-VJ-01 (vertical joint).
Vertical installation details:
- Base: 7.2-BE-01 (flush with drip trim), 7.2-BE-02 (notched with drip trim), 7.2-BE-03 (flush with extended trim leg), 7.2-BE-04 (notched with extended trim leg), 7.2-BE-05 (overhang with drip trim).
- Corners: 7.2-CE-01 (outside), 7.2-CE-02 (outside with spacer trim).
- Roof junctions: 7.2-CFR-01 (wall to gutter with CFR42 roof panel), 7.2-CFR-02 (wall to rake with CFR42 roof panel).
- Openings: 7.2-HD-01 (door header with drip edge), 7.2-JD-01 (door jamb), 7.2-JD-02 (door jamb with spacer trim), 7.2-SD-01 (window sill).
- Joint: 7.2-JT-01.
The eave and gutter connection uses CFR42 roof panel details. Its guide specification sits in MasterFormat 2012 section 07 42 13.19.