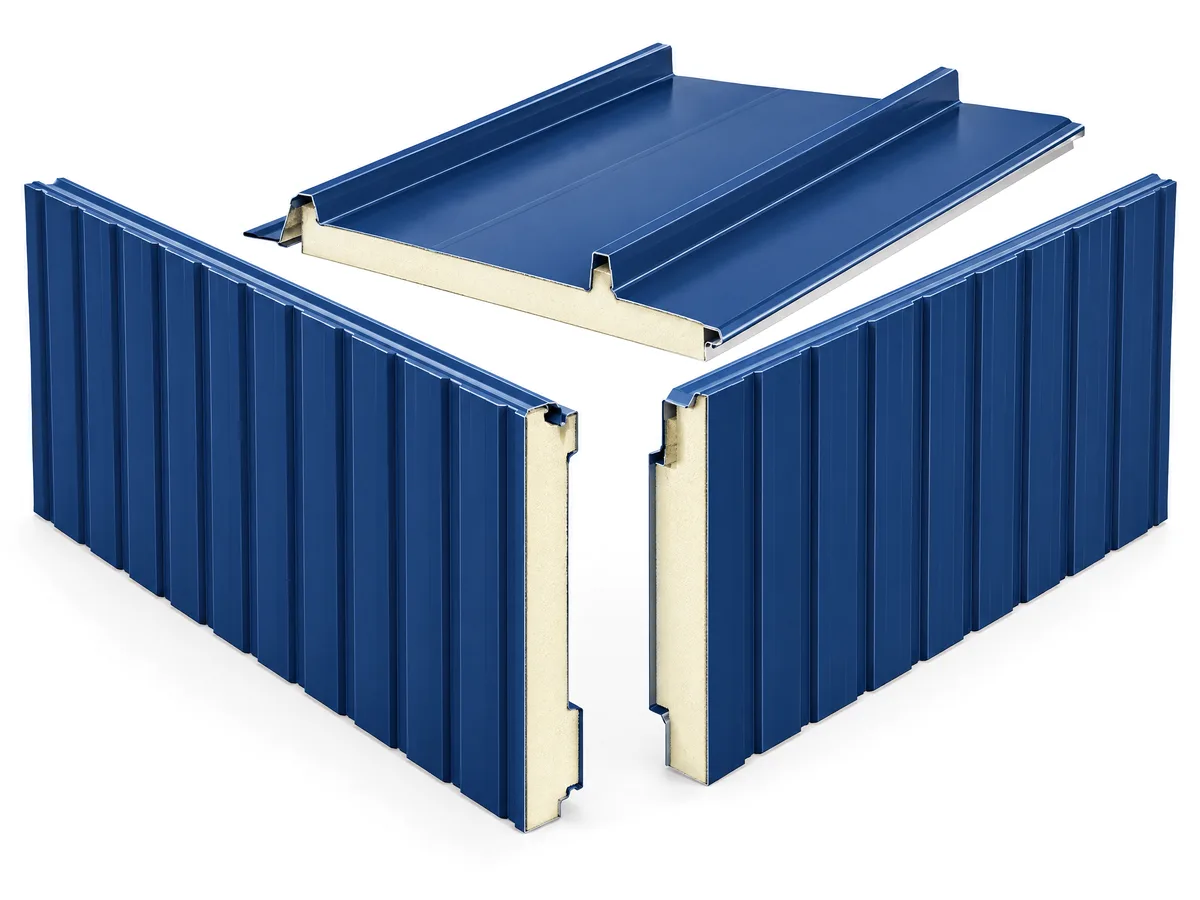
CF Architectural Wall Panel
- Manufacturer
- Metl-Span
- Product
- CF Architectural Wall Panel
- Status
- Current
- Market
- United States
- Last verified
- September 20, 2026
Overview
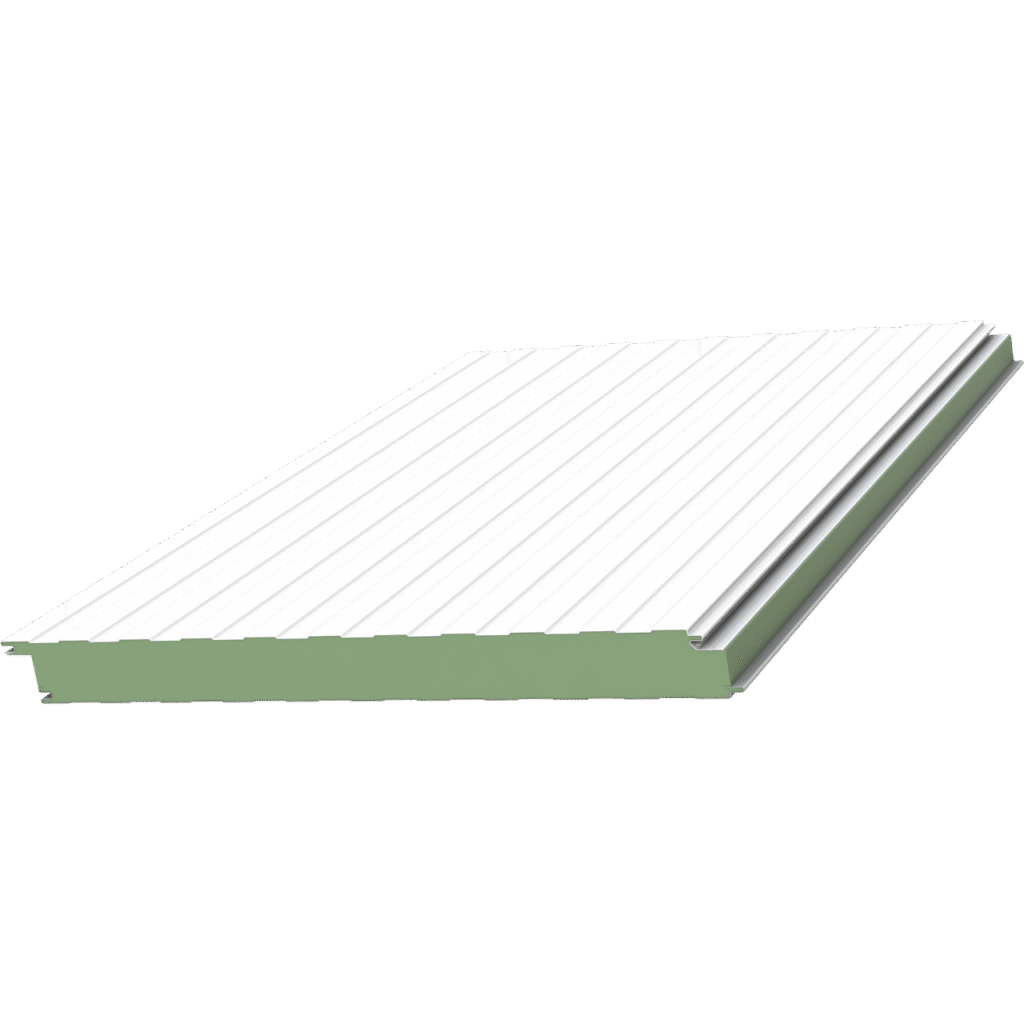
The CF Architectural Wall Panel is a Metl-Span insulated metal wall panel with a flat, monolithic exterior profile. It is made in vertical and horizontal versions. The vertical version is installed with concealed clips and fasteners in the side joint. The horizontal version is installed horizontally and is available with a range of reveals.
The panel belongs to the Metl-Span CF family of insulated metal panels and serves commercial and industrial building envelopes in the United States. It can be used on interior and exterior walls and can be combined with other Metl-Span joint profiles. Custom widths and preformed corners are available. Preformed corners are available with the embossed exterior only on the PIR-core vertical version.
Materials and construction
The exterior face is G-90 galvanized or AZ-50 aluminum-zinc coated steel in 22 gauge. The interior face comes in 26, 24 or 22 gauge G-90 galvanized or AZ-50 aluminum-zinc coated steel.
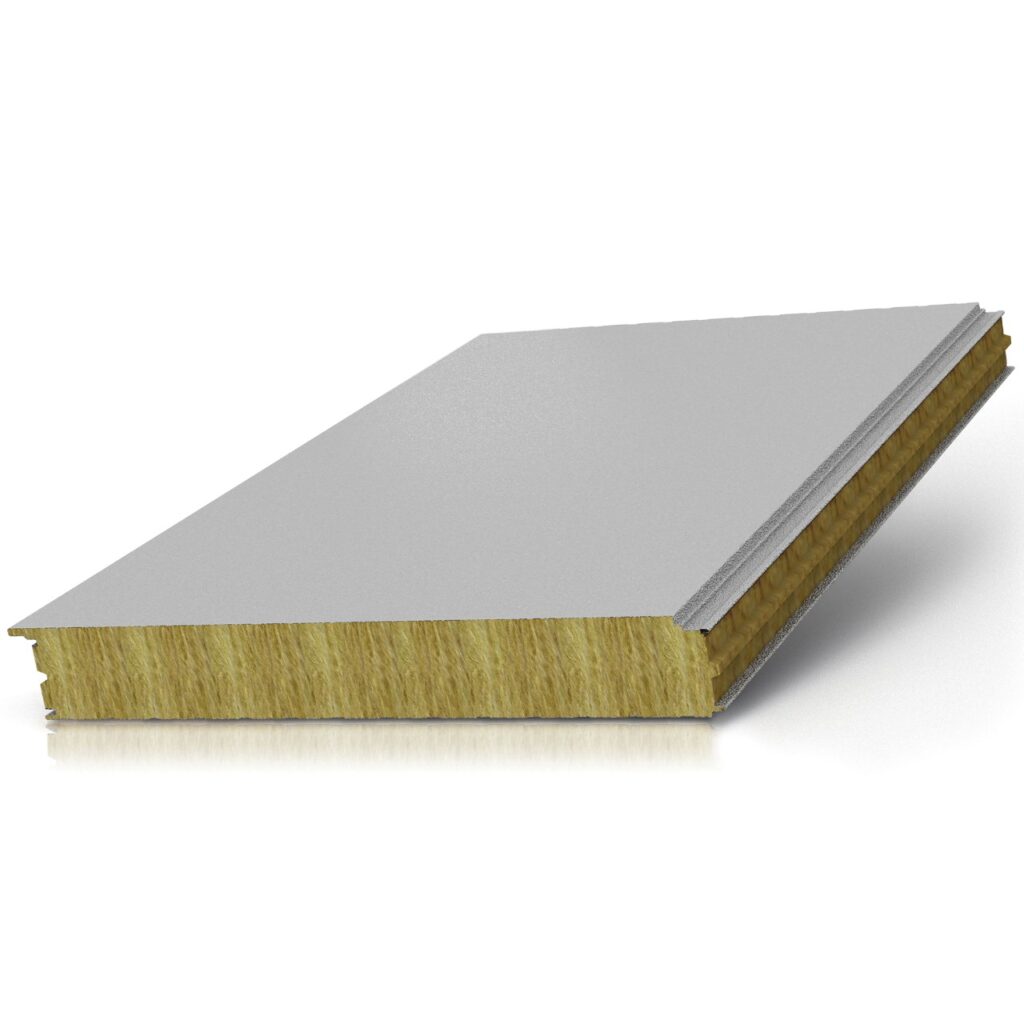
The core is foamed in place and uses zero ozone depleting (zero ODP) Class 1 foam. Three core and orientation versions are described:
- The vertical panel with PUR foam core, which has a lock and groove system.
- The vertical panel with PIR foam core.
- The horizontal panel with PUR foam core.
Data sheets and technical documents
Current product files and retained historical revisions.
Current files
Archived files
No older reviewed revisions are archived for this product yet.
Profile and dimensions
The exterior profile is flat and embossed or unembossed. The interior profile is Light Mesa, nominally 1/16 inch deep, embossed or unembossed.
The offset double tongue-and-groove joint has an extended metal shelf that allows positive face fastening.
- Width: 24 inches, 30 inches or 36 inches.
- Thickness: 2 inches, 2 1/2 inches, 3 inches or 4 inches.
- Length, non-directional embossed: 8 feet 0 inches to 32 feet 0 inches.
- Length, unembossed: 8 feet 0 inches to 16 feet 0 inches. On the PIR-core vertical panel, the unembossed panel is available only from the Metl-Span Canadian facility.
- Reveals on the PUR-core panels: up to 1 inch in 1/4 inch increments, or up to 3 inches in 1/2 inch increments.
- Reveals on the PIR-core vertical panel: up to 1 inch in 1/4 inch increments.
Finishes and colors
Fluropon, Fluropon Premier, Fluropon Classic, Flurothane, Flurothane Coastal and WeatherXL are the coating systems, with Igloo White Polyester as the seventh. Metl-Span publishes a color chart, and the shades on screen are approximate.
Inherent to metallic finishes are color shift, shade variation, striations and longitudinal patterning. A Light Stone panel in Tuff Cote will not match Light Stone in Standard SP.
Thermal values
Thermal values are given for a 36 inch panel width at a 35 degree F mean temperature, based on ASTM C518, ASTM C1363 and thermal modeling.
PUR foam core, vertical and horizontal panels:
- 2 inches: U-factor 0.059, R-value 17.5.
- 2 1/2 inches: U-factor 0.046, R-value 21.9.
- 3 inches: U-factor 0.038, R-value 26.2.
- 4 inches: U-factor 0.028, R-value 35.0.
Thermal values of the PIR-core vertical panel
The PIR foam core vertical panel is rated with these values for a 36 inch width, in BTU/h-ft2-F for U-factor and h-ft2-F/BTU for R-value.
- 2 inches: U-factor 0.057, R-value 17.9.
- 2 1/2 inches: U-factor 0.045, R-value 22.4.
- 3 inches: U-factor 0.037, R-value 26.9.
- 4 inches: U-factor 0.028, R-value 35.9.
Fire test results
The PUR-core vertical and horizontal panels report the following fire results.
- Surface burning under ASTM E84 gave flame spread below 25 and smoke developed below 450.
- ASTM E119: one hour non-load bearing rating with two layers of Type X gypsum, vertical or horizontal installation.
- FM 4880: Class 1 fire rating, product approved. Exterior wall use requires FM 4881.
- NFPA 285-19: the panel assembly met the requirements of the standard. NFPA 259 covers the potential heat of the foam plastic insulation in the assembly tested to NFPA 285.
- NFPA 286: the test specimen met the criteria of IBC Section 803.1.2.1.
- CAN/ULC S101: one hour non-load bearing fire rating with two layers of Type X gypsum, and a 15 minute stay-in-place requirement met on the PUR-core panels. The PIR-core vertical panel meets a 10 minute stay-in-place requirement.
- CAN/ULC S102: meets the National Building Code of Canada requirements.
- CAN/ULC S134: complies with the fire-spread and heat-flux limitations of the National Building Code of Canada.
- CAN/ULC S138: met the criteria of the standard in a full-scale room configuration.
Structural, air and water performance
Structural testing follows ASTM E72, and the PUR-core panels also follow ASTM E1592, with results published in load charts. FM 4881 Class 1 exterior wall structural performance is listed, with an FM wall load chart for the PUR-core panels and FM Approval listings (VSH rating) for the PIR-core vertical panel.
- K-factor under ASTM C518: 0.114 BTU.in/hr.ft2.F at 35 degrees F mean core on the PUR-core panels, and 0.112 on the PIR-core vertical panel.
- Air infiltration under ASTM E283 on the PUR-core panels: under 0.01 cfm/ft2 at 20 psf.
- Air infiltration under ASTM E283 and ASTM E2357 on the PIR-core vertical panel: under 0.04 cfm/ft2 at a static pressure differential of 1.57 psf.
- Water infiltration under ASTM E331 on the PUR-core panels: no uncontrolled leakage at a static pressure of 20 psf.
- Water infiltration under ASTM E331 on the PIR-core vertical panel: no uncontrolled leakage at 6.24 psf for 2 hours.
Approvals
All three versions carry State of Florida product approval. The PUR-core vertical and horizontal panels also have a City of Miami and Dade County Notice of Acceptance (Miami-Dade NOA), for vertical installation only.
Load data, accessories and details
Load span tables use an Allowable Stress Design (ASD) basis. LRFD loads under ASCE 7-10 refer to section 2.4.1 for the ASD combinations. Requirements from FM Global are linked separately. The guide specification falls under MasterFormat 2012, section 07 42 13.19. Load span tables for the flat panel are published for the US and Canada.
The flat, flush profile is used in horizontal and vertical installation, in new construction and renovation. The side joint carries concealed clips and fasteners. An optional concealed clip is the V6 X-Span Clip, with the V6 X-Span Edge Trim.
Named trim and components are drip trim, lip trim, extruded trim options, joint gaskets, wet seal joints, a reveal corner cover and a side joint end-dam detail.
Details for horizontal installation:
- Base: H-BE-01 (extended trim leg), H-BE-02 (overhang with drip edge), H-EB-01 (flush extruded base).
- Corners: H-CE-01 (outside), H-CE-02 (inside), H-CE-03 (formed), H-CE-03-01 (reveal corner cover installation procedure), H-CE-04 (trimless inside), H-EC-01 (extruded outside).
- Eave, parapet and soffit: H-BE-03.
- Openings: H-EW-01 (offset header with extrusion), H-EW-02 (offset jamb with extrusion), H-EW-03 (extruded sill), H-WH-01 (window header), H-WJ-01 (window jamb), H-WS-01 (window sill).
- Joints: H-JT-01 and H-JT-02 (side joints), H-VJ-01 (vertical joint with gasket), H-VJ-02 (vertical joint with wet seal).
Vertical details are collected in the C&I CF Vertical Detail Book, and an Architectural Complete Detail Book covers the panel.