CF Partition Wall
- Manufacturer
- Metl-Span
- Product
- CF Partition Wall
- Status
- Current
- Market
- United States
- Last verified
- September 20, 2026
Overview
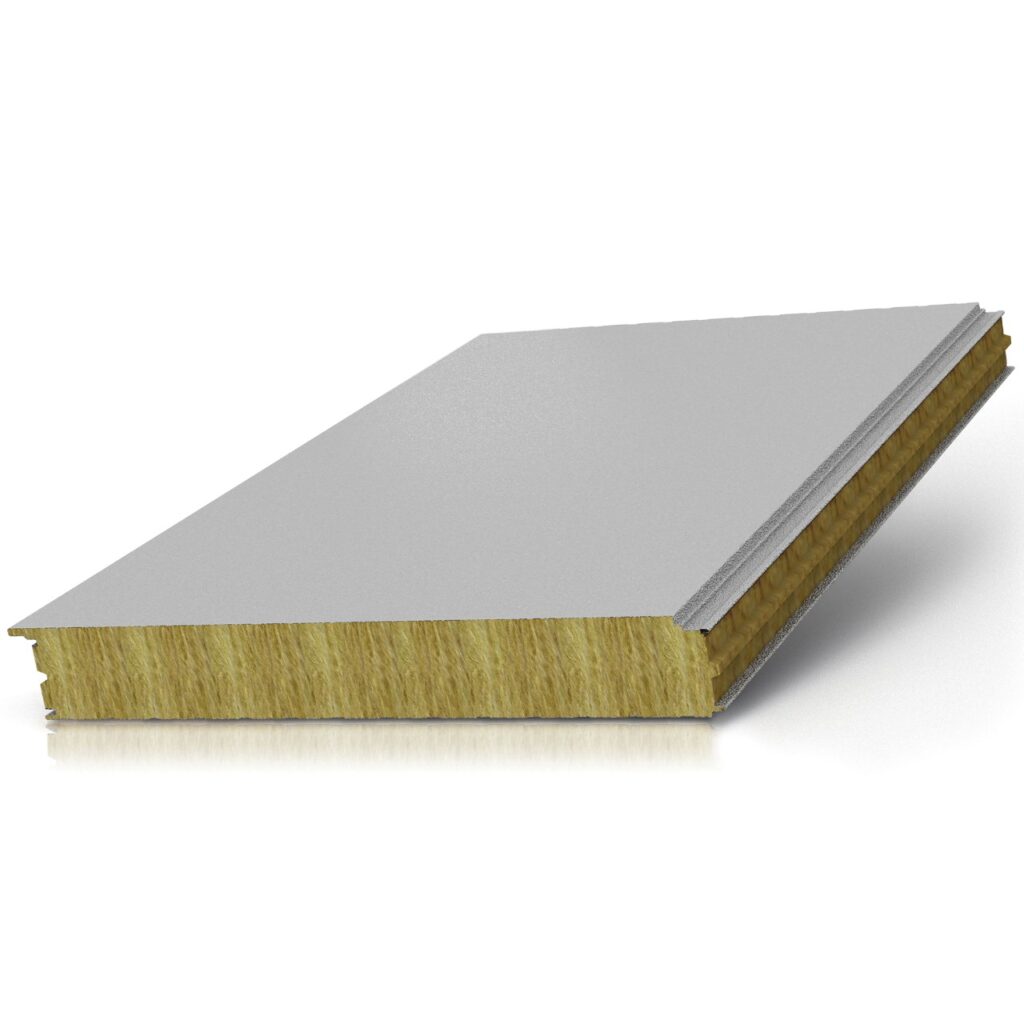
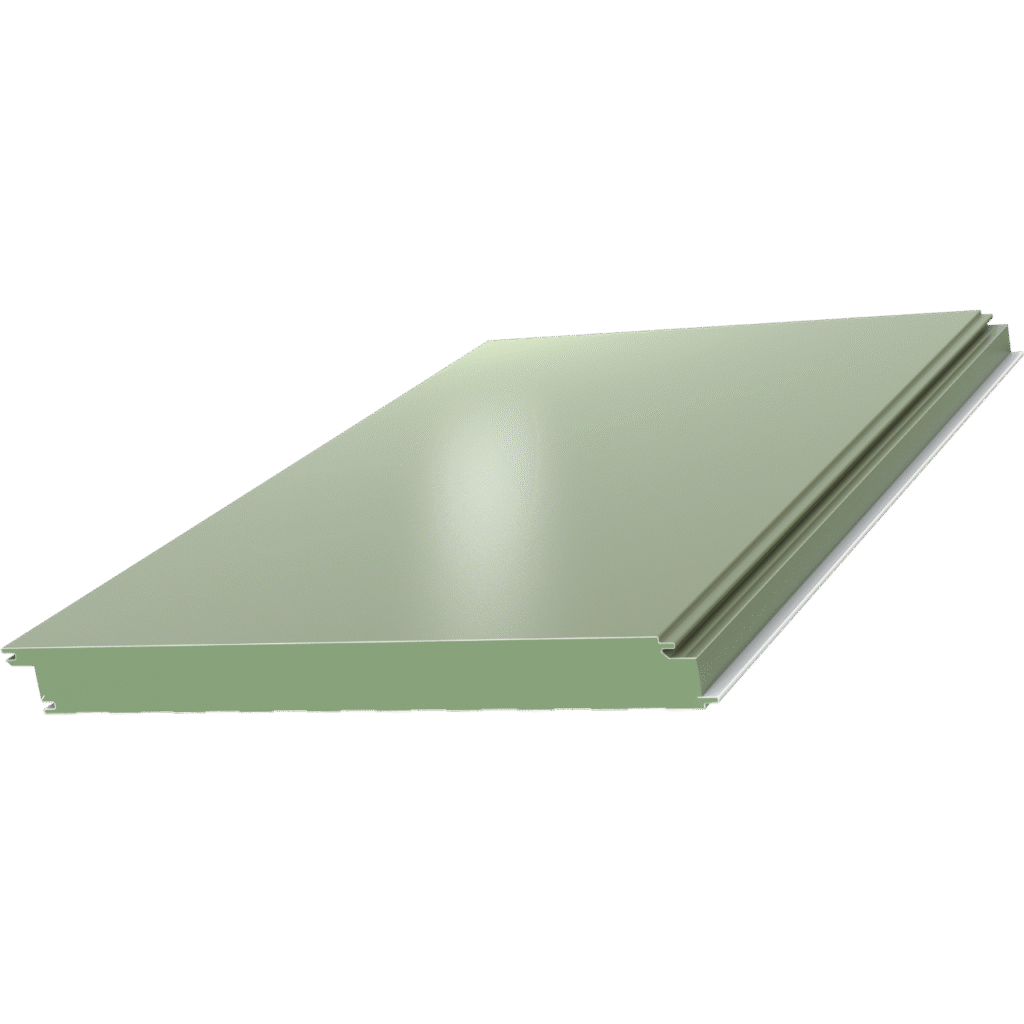
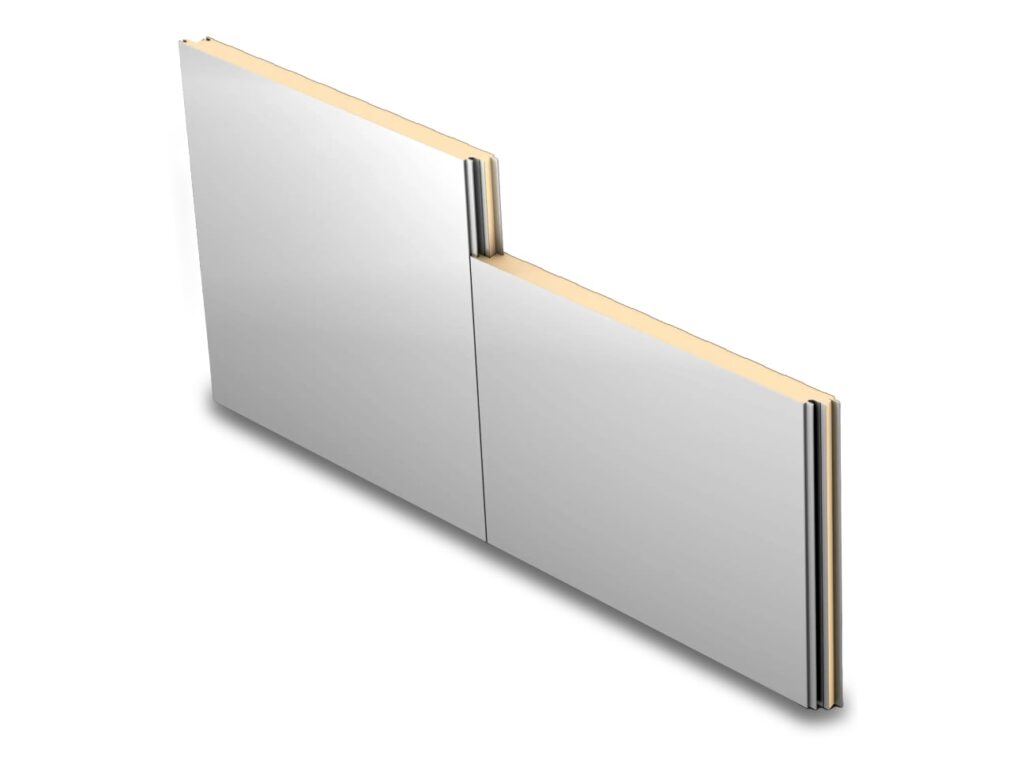
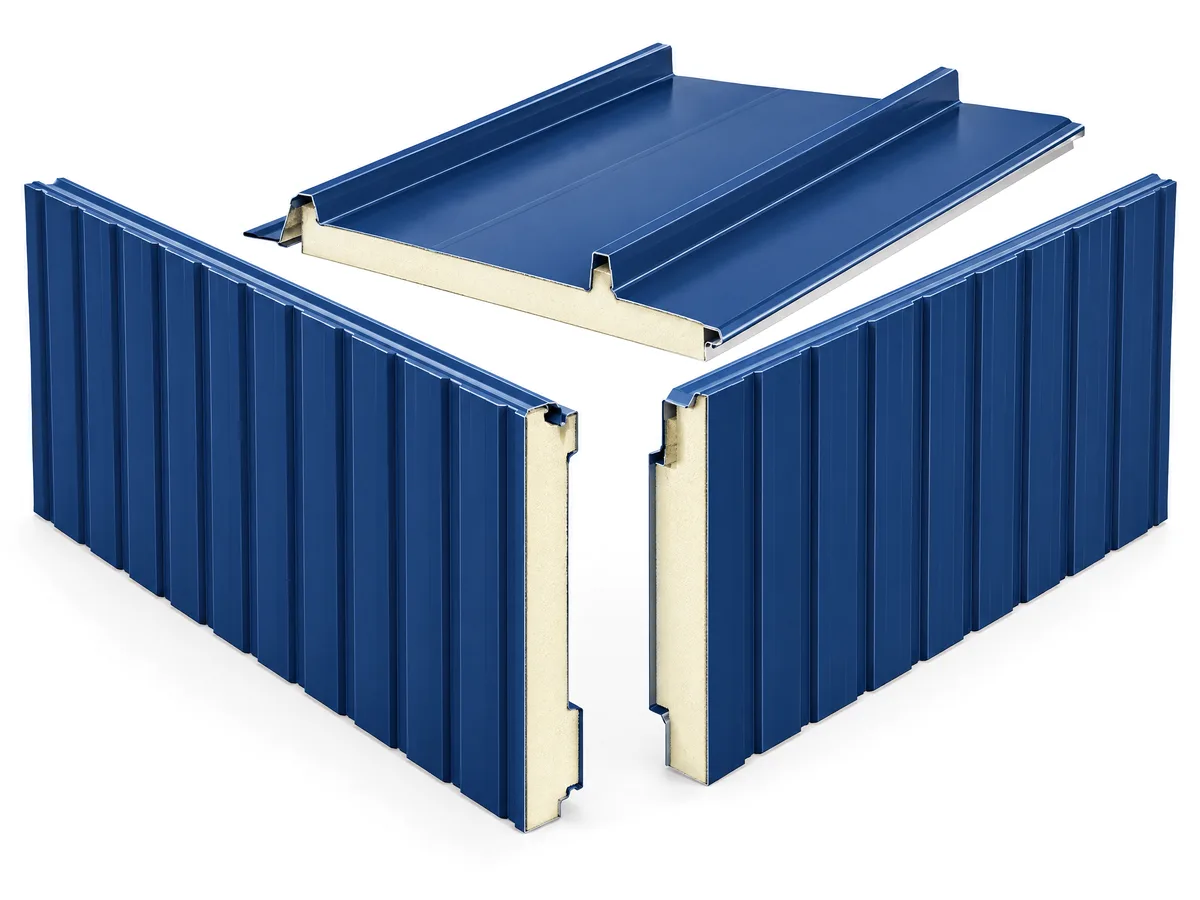
CF Partition is a Metl-Span insulated metal wall panel designed for interior partition walls and interior ceilings. It has a lightly corrugated profile that adds strength on both faces and keeps the two faces symmetrical, from the exterior to the interior of a building and between rooms. The core is PUR foam, and a PIR version has its own data sheet.
Among the insulated metal wall panels it is the partition member. Its listing is for commercial and industrial buildings in the United States, including dry goods warehouses, cooler and freezer buildings, food processing facilities and other temperature-controlled environments.
Size
- Coverage width: 44 in. in the product listing; 44.4 in. in the thermal table
- Thickness: 2, 2-1/2, 2-3/4*, 3, 4, 5 and 6 in.
- Length, non-directional embossed: 8'-0" to 52'-0", vertical
- Length, unembossed: 8'-0" to 40'-0", vertical
* Available only from the Nevada plant.
Data sheets and technical documents
Current product files and retained historical revisions.
Current files
Archived files
No older reviewed revisions are archived for this product yet.
Profile and faces
The exterior face can be Mesa, nominally 1/8 in. deep, or Light Mesa, nominally 1/16 in. deep. Both faces are G-90 galvanized or AZ-50 aluminum-zinc coated steel, or 304 or 316 stainless steel, in 26, 24 or 22 gauge. 22 gauge is not available in stainless steel. The stainless steel faces are listed as USDA compliant for aggressive or daily wash-down areas.
Finishes and colors
- Finish systems: Fluropon, Fluropon Premier, Fluropon Classic, Flurothane, Flurothane Coastal, WeatherXL and Igloo White Polyester
- Metallic finishes can show color shift, shade variance, striations and longitudinal patterning
- Light Stone in the Tuff Cote system does not match Light Stone in the Standard SP offering
- Pricing varies by color, gauge and quantity
Core, joint and fastening
The foamed-in-place core is zero ozone depletion potential Class 1 PUR foam. The joint is an offset double tongue-and-groove. The panel is through fastened at its top and bottom. It is FM Approved Class 1 with no height restrictions.
Thermal values
The k-factor is 0.114 at 35°F (2°C) mean core temperature. Panel values for a 44.4 in. width at 35°F, based on ASTM C518, ASTM C1363 and thermal modeling:
- 2 in.: U 0.059, R 17.5
- 2-1/2 in.: U 0.046, R 21.9
- 3 in.: U 0.039, R 26.2
- 4 in.: U 0.029, R 35.0
- 5 in.: U 0.023, R 43.7
- 6 in.: U 0.019, R 52.5
Test results
- ASTM E84: flame spread under 25, smoke developed under 450
- ASTM E119: one hour non-load bearing with two layers of Type X gypsum
- FM 4880: Class 1, product approved
- NFPA 286: met IBC Section 803.1.2.1
- CAN/ULC S101: one hour rating with two layers of Type X gypsum; 15 minute stay-in-place
- CAN/ULC S102 and S138: requirements met
- ASTM E72 and E1592: load chart
- ASTM E283: under 0.01 cfm/ft² at 20 psf
- ASTM E331: no uncontrolled leakage at 20 psf
Load and support notes
- Partition panels are non-load bearing, except for supporting their own dead weight
- Panel skins must be captured at both ends by supporting members designed for a 5 psf interior pressure
- Ceiling panels must be supported from the structure above or by an internal support structure
- FM Approved Class 1 with no height restrictions
- MasterFormat 2012 Section 07 42 13.19
- Load span tables are based on Allowable Stress Design (ASD); ASCE 7-10 LRFD loads refer to section 2.4.1 of ASCE 7-10
- Thermal values are based on ASTM C518, ASTM C1363 and thermal modeling
- Guide specifications cover CF wall panels with PUR and with PIR
The V6 X-Span Clip is the concealed clip listed with the panel, with a matching V6 X-Span Edge Trim. The trims and extrusions drawn in the horizontal details include extended trim legs, drip edge, extruded base, extruded sill, extruded jamb and header, gasket and wet seal.
The cold storage detail book adds accessories such as the Hef-T ceiling support with hanger rods and splice angles, the 8 in. S-Clip, Bulb-Tite, girt clips, channels, freezer channel, gutters and angles.