
K-Roc HF
- Manufacturer
- Kingspan
- Product
- K-Roc HF
- Status
- Current
- Market
- USA
- Latest file date
- March 29, 2024
- Last verified
- August 31, 2026
Overview
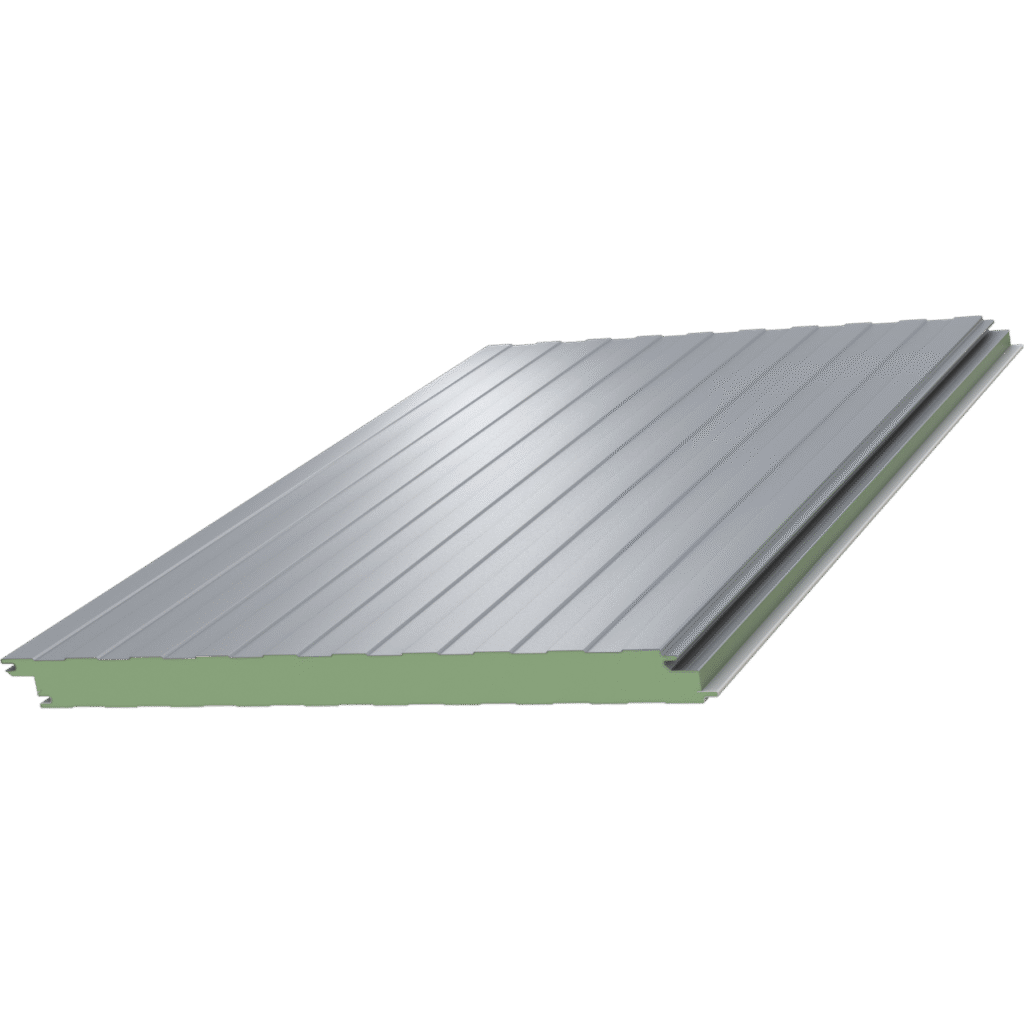
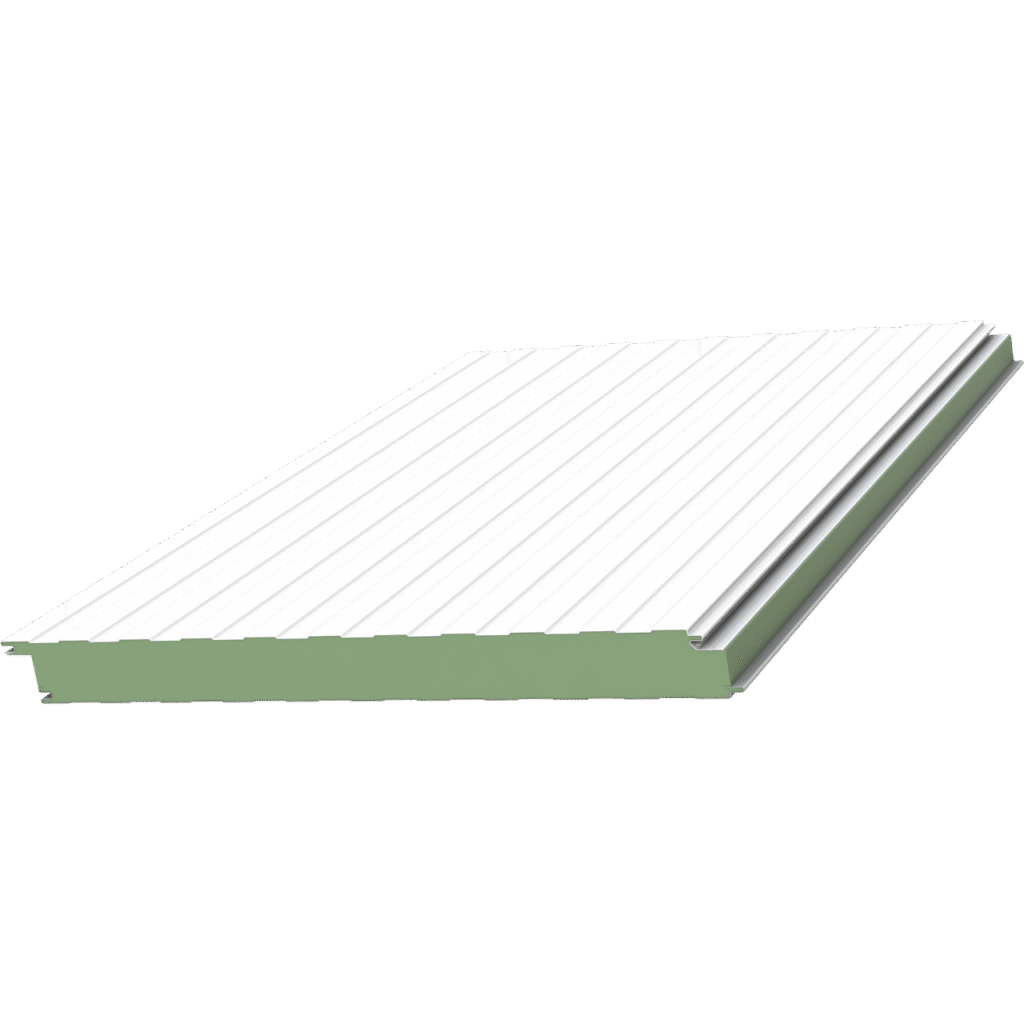
K-Roc HF is an insulated wall panel in the Kingspan Insulated Panel Systems range for the US market. Its core is mineral fiber, and the panel is a steel-faced, mineral wool core, fire resistive insulated panel for exterior walls, exterior fire rated walls, interior partitions and interior fire rated partitions. It belongs to the Insulated Wall Panel Systems family and to the K-Roc series, which also includes K-Roc KarrierPanel and K-Roc HF QT.
The recorded applications are commercial walls, fire-rated wall assemblies, industrial walls and washdown environments. The installation guide is titled K-Roc HF Series Fire Rated Commercial and Industrial Wall Panels and names five profiles: Azteco, Flat, Mini Micro-Rib, Micro-Rib and Shadowline. A ceiling version of the system is covered by its own CSI specification and CAD details.
Specification
The published specification for K-Roc HF is as follows.
- Insulation core: mineral fiber.
- Exterior profile: Azteco, Flat, Micro-Rib, Mini Micro-Rib or Shadowline.
- Interior profile: Shadowline.
- Embossing: stucco or non-embossed on the exterior and the interior face. The Azteco profile is available only with Azteco embossing.
- Width: 42 inches of cover.
- Thickness: 4, 6 and 8 inches.
- Length: 8 feet to 48 feet.
- Reveal option: 1/8 inch.
- Orientation: vertical or horizontal.
- Post fabrication: not applicable.
- R-value: 3.8 per inch, tested to ASTM C518 at a 75°F mean temperature.
Data sheets and technical documents
Current product files and retained historical revisions.
Current files
Archived files
No older reviewed revisions are archived for this product yet.
Facer gauges by profile
Exterior and interior facer gauges differ by profile.
- Azteco: exterior 24 or 22 ga; interior 26, 24 or 22 ga.
- Flat: exterior 24 or 22 ga; interior 26, 24 or 22 ga.
- Micro-Rib: exterior 24 or 22 ga; interior 26, 24 or 22 ga.
- Mini Micro-Rib: exterior 24 ga; interior 26, 24 or 22 ga.
- Shadowline: exterior 26, 24 or 22 ga; interior 26, 24 or 22 ga.
The load and span tables are written for AZ50 steel facers: 26 ga exterior with 26 ga interior for the Shadowline profile, and 24 ga exterior with 26 ga interior for the Azteco, Micro-Rib, Shadowline and Mini Micro-Rib profiles. Tables for 22/26 facer gauges are also printed.
Fire performance
K-Roc HF carries a published fire-resistance rating by panel thickness, tested to ASTM E119 and ULC-S101. The wall and ceiling thicknesses that correspond to each duration are:
- 1 hour: 4 inch wall, 6 inch ceiling.
- 1.5 hour: 6 inch wall, 6 inch ceiling.
- 2 hour: 6 inch wall, 8 inch ceiling.
- 3 hour: 8 inch wall; no ceiling rating is given.
Other fire test results printed for the panel are listed here.
- FM 4880: passed, Class 1 fire rating of building panels or interior finish materials.
- ASTM E814: listed up to a 6 inch diameter steel pipe through penetration.
- ASTM E84 on the mineral fiber core: flame spread 0, smoke developed 5.
- ULC-S114: non-combustible.
- ULC-S115: passed, the standard method of fire tests of firestop systems.
Thermal, air and water performance
Thermal performance is published at a 75°F mean temperature, tested to ASTM C518: R-15.2 at 4 inches, R-22.8 at 6 inches and R-30.4 at 8 inches.
Air infiltration to ASTM E283 is 0.03 CFM/ft² of panel area at 6.24 psf. Water testing to ASTM E331 recorded no uncontrolled water penetration at a 20 psf differential pressure. Structural testing was by vacuum chamber to ASTM E72, and panel load, span and deflection tables are published.
Regional approvals and environmental declaration
Two regional approvals are printed for the panel: City of Los Angeles LCR-85599 and FPA FL25618.1.
An Environmental Product Declaration covers K-Roc HF insulated metal panels in 4, 6 and 8 inch thicknesses, manufactured in Langley, British Columbia, Canada. It is numbered SCS-EPD-10061, was issued on March 29, 2024 and is valid through March 28, 2029. Its program operator is SCS Global Services. The declaration is product specific and cradle-to-grave, with North America as its market of applicability and a product reference service life of 30 years. The functional unit is 100 m² of building coverage area over a 75-year period. The life cycle assessment used the GaBi software and was externally reviewed under ISO 14044 and ISO 14071.
Span data
Load and span tables are printed for three fastening conditions. All tables use 16 ga supports of 50 ksi steel, a 42 inch panel width, and a bonded 1-1/8 inch washer on 1/4-14 self-drilling fasteners. Thermal differential is not considered, and pull-out values are based on 1/4-14 Triangle Blazer fasteners at 829 lbs per fastener.
- Interior applications, 26/26 facers, L/240 deflection limit, internal static pressure: at 5 psf the single span is 27 ft 9 in at 4 inches, 36 ft 8 in at 6 inches and 43 ft 11 in at 8 inches. At 15 psf the single span is 17 ft 8 in, 17 ft 10 in and 17 ft 10 in for the same thicknesses. At 10 psf the multiple span is 13 ft 1 in at 4 and 6 inches and 13 ft 2 in at 8 inches.
- Mid-span through-fastening, 26/26 facers, L/180 deflection limit, negative wall pressure: the single span is 13 ft 5 in at 20 psf and 5 ft 11 in at 45 psf for all three thicknesses. The double span at 20 psf is 14 ft 5 in at 4 inches, 16 ft 4 in at 6 inches and 16 ft 6 in at 8 inches. The multiple span at 20 psf is 14 ft 9 in, 16 ft 5 in and 16 ft 3 in.
- Conventional fastening with a concealed panel clip, 26/26 facers, L/180 deflection limit, negative wall pressure: the single span is again 13 ft 5 in at 20 psf. The double span at 20 psf is 6 ft 3 in at 4 inches, 6 ft 5 in at 6 inches and 6 ft 7 in at 8 inches, falling to 3 ft 0 in to 3 ft 1 in at 45 psf.
Mid-span through-fastening uses a concealed panel clip with two 1/4-14 self-drilling fasteners plus three exposed 1/4-14 fasteners at every support. The interior tables use three exposed fasteners with two screws per clip at the panel joint for every structural member available.
Colors and finishes
Two coating families are offered on Kingspan insulated panels: Sherwin-Williams WeatherXL siliconized modified polyester (SMP) and Sherwin-Williams Fluropon PVDF with 70% PVDF resins. Each color is published with solar reflectance (SR), emissivity (E) and Solar Reflectance Index (SRI).
- WeatherXL SMP standard colors: Imperial White (SR 0.62, E 0.86, SRI 74), Driftwood (SR 0.55, E 0.86, SRI 64), Sandstone (SR 0.49, E 0.86, SRI 56) and Surrey Beige (SR 0.41, E 0.86, SRI 45).
- Fluropon PVDF colors include Regal White (SR 0.70, E 0.86, SRI 85), Ascot White (SR 0.69, E 0.85, SRI 83), Bone White (SR 0.69, E 0.84, SRI 83), Driftwood (SR 0.45, E 0.86, SRI 50), Sandstone (SR 0.61, E 0.85, SRI 72) and Surrey Beige (SR 0.48, E 0.86, SRI 54).
- Darker PVDF colors include Colonial Red (SR 0.33, E 0.87, SRI 35), Evergreen (SR 0.26, E 0.85, SRI 24), Regal Blue (SR 0.26, E 0.85, SRI 24) and Tahoe Blue (SR 0.26, E 0.85, SRI 24).
Installation details
The vertical K-Roc HF CAD set, titled K-Roc HF Series Panels - Fire Rated Wall, was revised through 11/21/25. It contains 4, 6 and 8 inch panel joints, joint sealant details for each thickness, fastening patterns (including an isometric view), flush and overhang bases with base support, outside and inside corners with flat or profiled trim, partition base details, a fire-rated partition wall to roof, and an interior partition endwall. Further sheets cover framed opening head, jamb and sill with flat or profiled trim, fire rated stack joints, parapets, and wall-to-roof transitions at low eave, rake fascia and high eave.
The horizontal set adds 4, 6 and 8 inch expanded and engaged panel joints. The ceiling set covers 6 and 8 inch expanded or engaged joints, wall to ceiling and ceiling to wall transitions, a ceiling transition support, and a seismic lateral brace plate. Details place the primary vapor barrier on the warm side in winter.
The same fire-rated panel systems are described alongside other insulated metal panels for walls and roofs.
Related products
Contribution history
Published changes remain in this permanent record. Corrections create a new entry instead of deleting earlier history.
- September 1, 2026 at 5:51 pmLibrary Record
Technical Library first verified catalogue capture
First verified Technical Library capture of the current US catalogue record. This is not evidence of product launch or manufacturer change.
By TCR editorial team · Verified Primary Source