FALK HFW 40
- Manufacturer
- FALK Panel
- Product
- FALK HFW 40
- Status
- Current
- Market
- United States
- Last verified
- October 15, 2026
What the FALK HFW 40 is
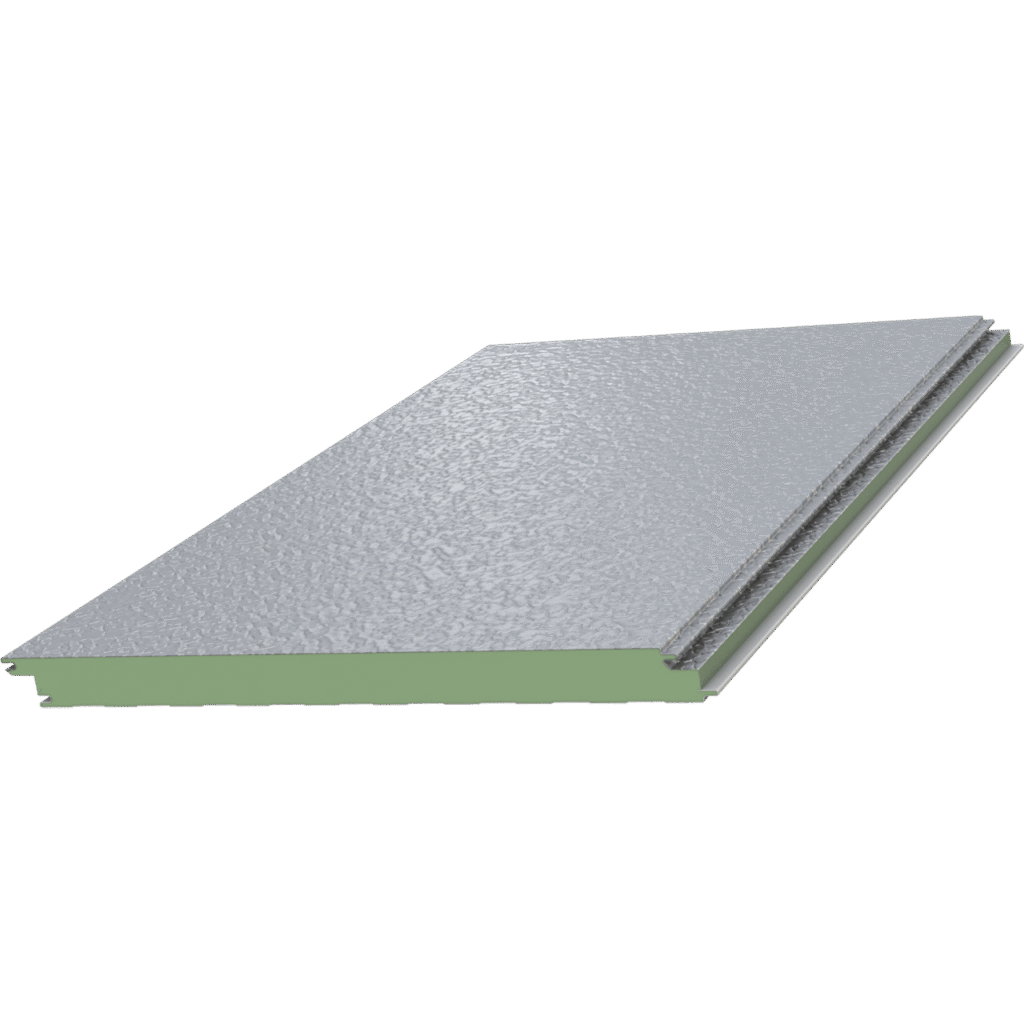
The FALK HFW 40 is a hidden fixed wall panel. It is an insulated metal panel: two steel sheets enclose a foamed-in-place polyisocyanurate (PIR) core. The fasteners are concealed, so no screw heads show on the panel face.
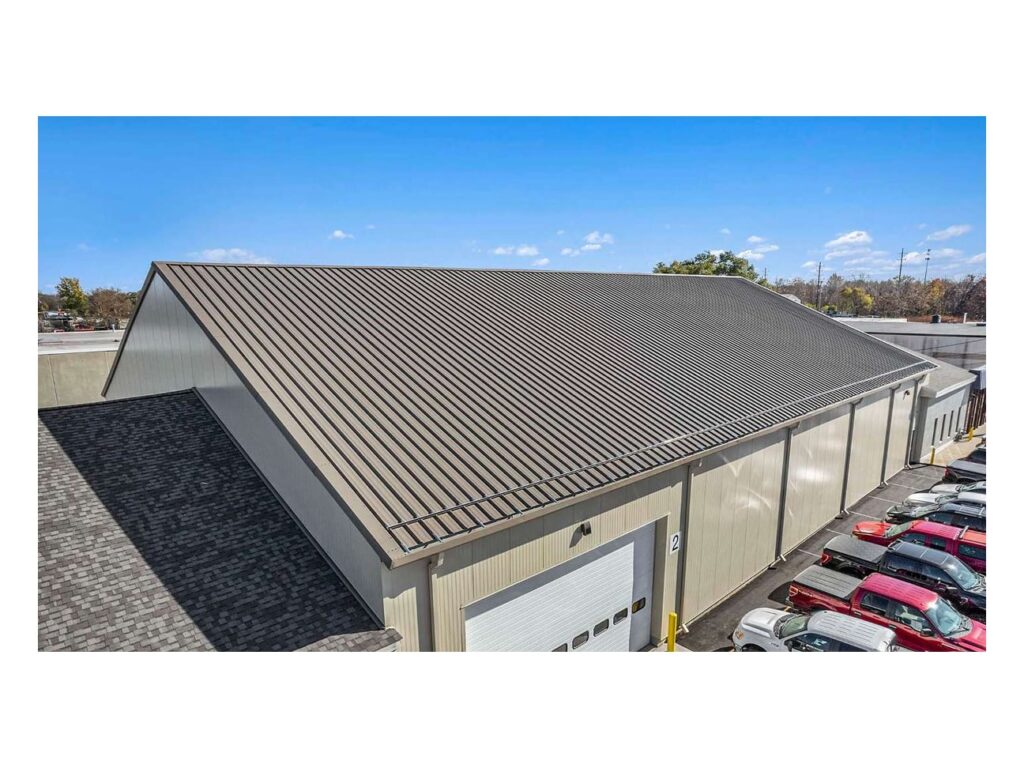
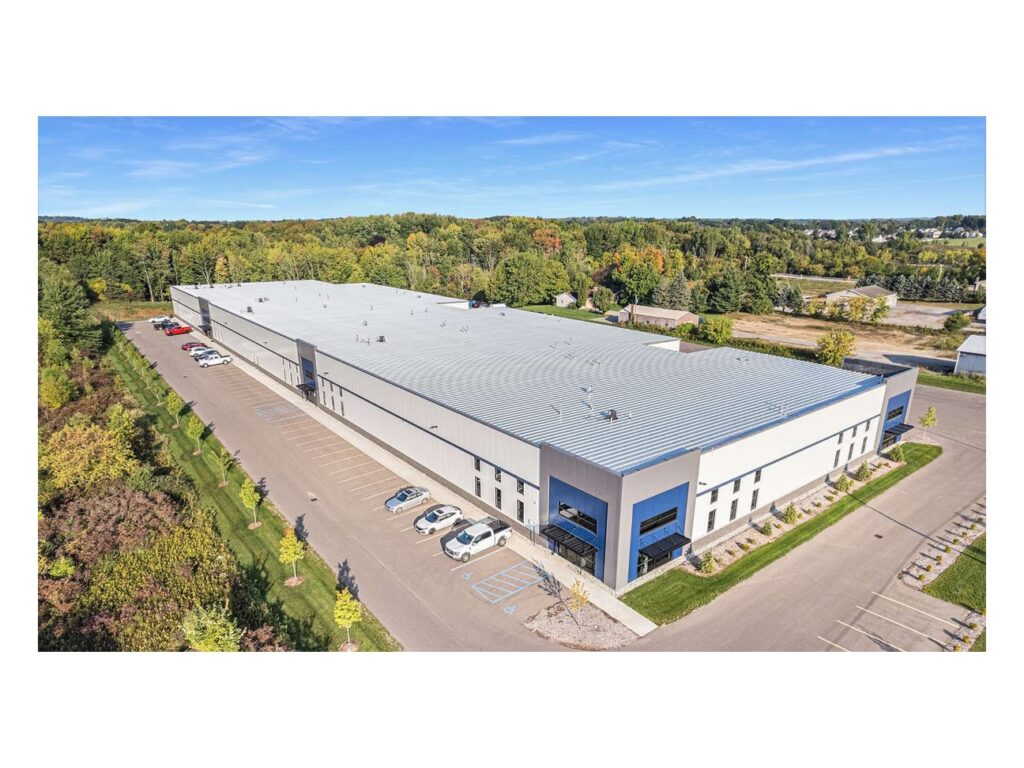
The panel suits interior and exterior applications. It installs vertically or horizontally. Listed applications are wall, facade and partition, and the building types named are industrial, agricultural and residential projects. Contractors who work with insulated metal panel roofs and walls use this panel on the wall side of the building envelope.
The product name is written HFW-40 on the data sheet and HFW 40 on the manufacturer web page. The number 40 refers to the 40 inch width of the panel.
Sizes and dimensions
The panel has a 40 inch (1016 mm) working width. The assembled width is 40 inches. The total width, with the joint included, is 42.25 inches (1073.2 mm).
- Panel length: 7 feet to 82 feet. The minimum length is 7 feet and the maximum is 82 feet.
- Insulation thickness: 2.5, 3, 4, 5, 6 and 8 inches. These thicknesses are nominal.
- Steel gauges: 26, 24 and 22 gauge on both the weather side and the liner side.
- Steel thickness: 0.5 mm standard on the exterior and 0.4 mm standard on the interior.
Every thickness is offered in all three gauges on both faces. The whole range shares the one 40 inch panel width.
Data sheets and technical documents
Current files
Archived files
No older reviewed revisions are archived for this product yet.
Thermal values and weight by thickness
The R-values are calculated from ASTM C1363 U-factor results. The calculated R-value per inch is 8.33. U-factor is given in BTU/HR/FT²/°F, and weight in pounds per square foot.
- 2.5 inch: R-value 20.83, U-factor .048, approximate weight 2.46 lbs/sf.
- 3 inch: R-value 25.00, U-factor .04, approximate weight 2.63 lbs/sf.
- 4 inch: R-value 33.33, U-factor .03, approximate weight 2.79 lbs/sf.
- 5 inch: R-value 41.67, U-factor .024, approximate weight 2.95 lbs/sf.
- 6 inch: R-value 50.00, U-factor .02, approximate weight 3.11 lbs/sf.
- 8 inch: R-value 66.67, U-factor .015, approximate weight 3.5 lbs/sf.
The 8 inch panel has the highest R-value and the lowest U-factor of the six. The 2.5 inch panel is the lightest.
Materials, coatings and profiles
The core is foamed-in-place PIR insulation. The two steel faces are the weather side (exterior) and the liner side (interior).
- Weather-side coatings: Fluropon 70% PVDF, SMP, PE and stainless.
- Liner-side coatings: the same four, Fluropon 70% PVDF, SMP, PE and stainless steel.
- Weather-side profiles: Micro Rib, Macro Rib and Box.
- Liner-side profile: Box.
- Embossing: standard for 24 and 26 gauge. Not available on 22 gauge.
Stainless steel is only available in 24 gauge. It is only recommended for interior and demising walls.
The three exterior profiles differ in rib size. Micro Rib has 16 mm and 8 mm dimensions with a 1 mm depth. Macro Rib has 32 mm and 16 mm dimensions with a 1.5 mm depth. Box Rib spans 101 mm, with two 45.7 mm flats and 5 mm and 2 mm details. The profiles can be mixed and matched.
Installation
The HFW 40 offers rapid installation compared to conventional construction. Panels fasten with concealed fasteners, vertically or horizontally. The 40 inch working width sets the coverage of each panel, and lengths up to 82 feet reduce the number of end joints on tall or long walls.
Accessories supplied for the panel are flashings, trim, screws and plates. Vertical and horizontal installation each have their own 2D and 3D detail drawings in PDF, and DWG files are available for the 2D details. An installation guide, a quick spec checklist and a CSI specification cover the panel as well.
BIM files for Revit come in three versions: Box, M16 and M30.
Testing, approvals and listings
The panel line is tested under North American and international standards. The groups below are listed on the data sheet.
- Fire: ASTM E84, UL 1256, ASTM D1929, CAN/ULC-S101, S102, S126, S127, S134 and S138, NFPA 259, NFPA 285 and NFPA 286.
- Panel properties: ASTM D1621, D1622, D2126, D6226 and D1623.
- Structural: ASTM E455, ASTM E72, AISI S907 and ASTM E1592.
- Thermal: ASTM C518 and ASTM C1363.
- Air: ASTM E283. Water: ASTM E331 and AAMA 501.1.
This panel carries FM approval to FM 4880 and FM 4881 for thicknesses of 2.5 inches to 6 inches. It also holds two Florida Building Code product approvals and a QAI listing. The North American performance rating and testing summary applies to the panel.
Load and span tables are published for outward load on 14 gauge and 16 gauge purlin supports in ASD, LRFD and LSD formats, and for inward load in ASD.
Which version fits which job
Thickness sets the thermal performance. The 2.5 inch panel has R-value 20.83 and weighs 2.46 lbs/sf. The 8 inch panel reaches R-value 66.67 and weighs 3.5 lbs/sf. Thicknesses of 3, 4, 5 and 6 inches fall between them.
Gauge sets the steel thickness. The 26, 24 and 22 gauge options apply to both faces. Embossing is standard on 26 and 24 gauge, and 22 gauge panels are flat.
Orientation follows the wall layout. Vertical installation and horizontal installation both use the same panel. Interior partitions and demising walls can use the stainless liner in 24 gauge. Exterior walls and facades can use the Micro Rib, Macro Rib or Box weather-side profile in any of the four coating types.
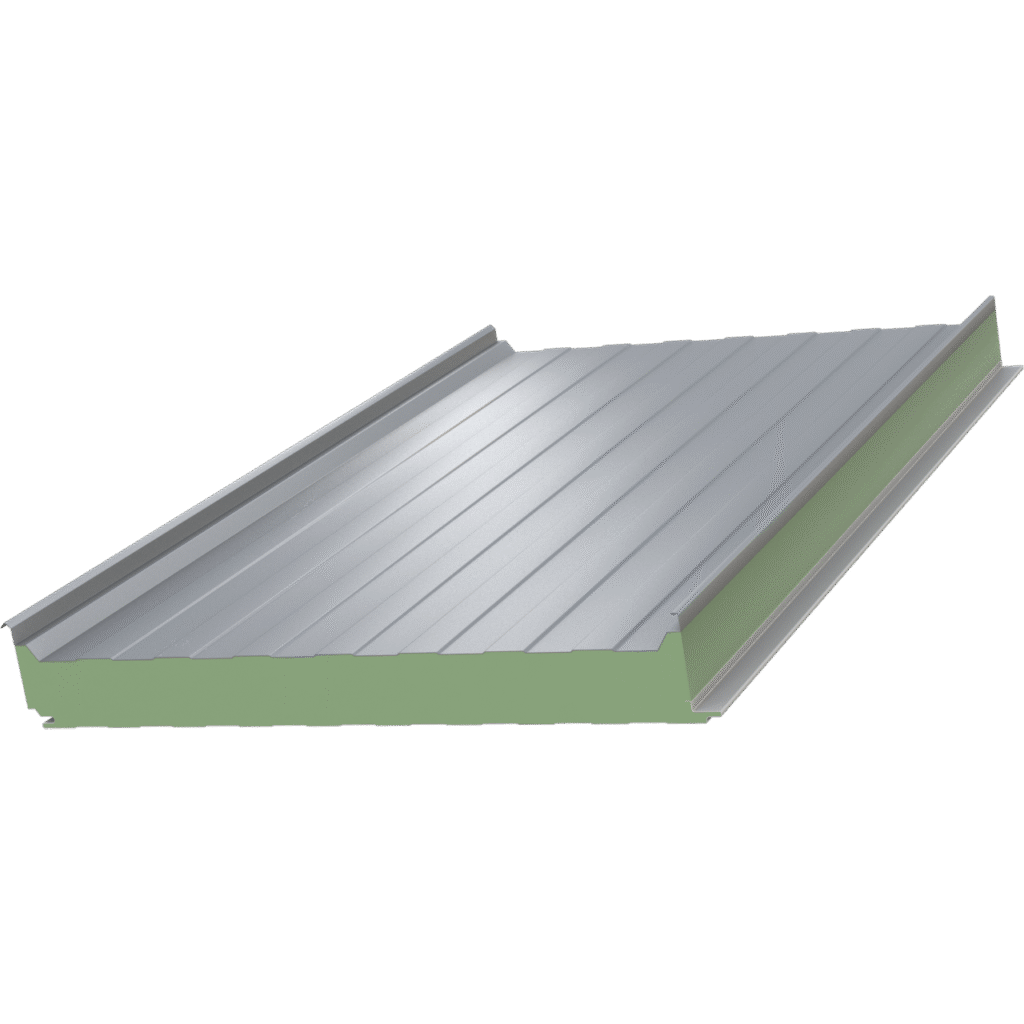
Related FALK products are the CSW 44 wall panel for temperature-controlled settings, the RRP 40 roof panel with triple trapezoidal profiling, and the SSR 42 roof panel with raised interlocking seams.