PBR and R Panel Metal Roofing
- Manufacturer
- Gibraltar Building Products
- Product
- PBR and R Panel Metal Roofing
- Status
- Current
- Market
- United States
- Latest file date
- July 2, 2014
- Last verified
- October 15, 2026
What PBR and R Panel metal roofing is
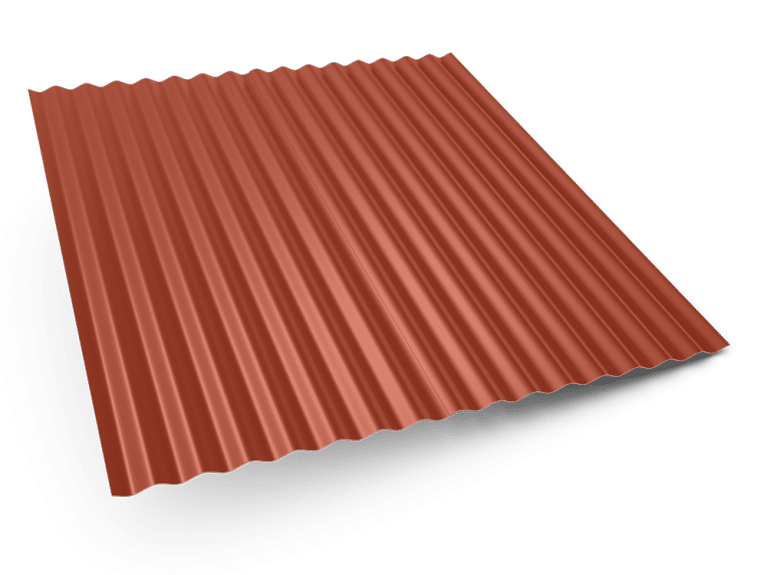
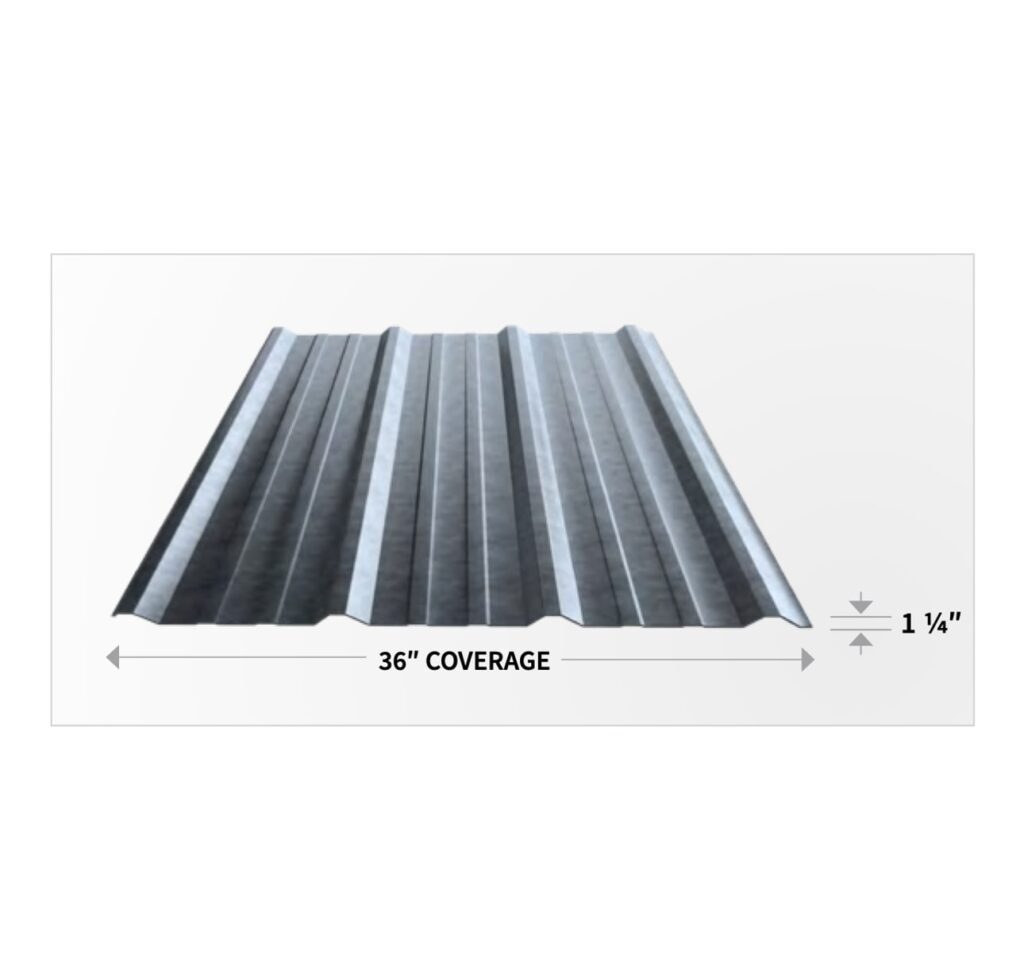
PBR and R Panel is an exposed-fastener metal panel system from Gibraltar Building Products. The roof version is the PBR panel. The wall version is the R panel. Both share a 37-1/2 in. panel width that yields 36 in. of coverage.
The system suits residential, agricultural, commercial and industrial applications. It is recommended for roof slopes of 1/12 pitch or greater. The panels are long-lived and fully recyclable. Exposed-fastener panels like these are the basis of metal roof replacement with exposed-fastener panels.
The same profile is specified for roofing, mansard, wall, liner, soffit and equipment screen work. The panel style is a sidelap seam with exposed fasteners, and the texture is smooth with ribs at 12 in. on center.
Versions and profile
Two versions share one 36 in. coverage width.
- PBR panel: the roofing profile, with a purlin bearing leg on the edge of the panel.
- R panel: the siding profile, with the same 36 in. coverage width.
The PBR panel is the version for roofs. The R panel is the version for walls.
Data sheets and technical documents
Current files
Archived files
No older reviewed revisions are archived for this product yet.
Sizes and coverage
- Panel width: 37-1/2 in.
- Coverage: 36 in.
- Rib spacing: 12 in. on center
- Minimum roof slope: 1/12 pitch
- Substrate under the roof panel: minimum 15/32" CDX plywood, or open framing
Materials, finishes and colors
Two finishes are offered. One is Silicone Modified Polyester (SMP) paint. The other is bare mill-finished Galvalume.
- SMP paint: carries a 40-year warranted finish. The paint system is a 2-coat system of primer and color coat on the exposed surfaces, with an additional 2-coat system on the unexposed side. It is applied on a continuous coil coating line after the metal is cleaned and pre-treated.
- Bare Galvalume with clear acrylic coating: carries a 25-year limited warranty against rupture, structural failure and perforation. The acrylic coating prevents hand and foot marking and adds formability and corrosion protection during transit and storage. It remains a mill finish.
The aluminum-zinc alloy coating is 55% aluminum, 43.4% zinc and 1.6% silicone. The aluminum gives barrier protection and the zinc gives sacrificial protection. Molten alloy is applied over a steel core at the steel mill by a hot-dipped process.
Galvanized steel is the other base metal. A layer of zinc is applied over a steel core by hot-dip galvanizing. Bare galvanized steel is shiny when new and weathers to a dull gray. It is not covered by any warranty.
Substrate coatings named for the panel are Galvalume AZ50 to ASTM A792, galvanized G90 to ASTM A446 for unpainted panels, and galvanized G60 to ASTM A446 for painted panels.
The SMP paint comes in 20 colors: Bright White, Polar White, Ivory, Light Gray, Smoke, Armadillo, Black, Black Crinkle, Light Stone, Timber Tan, Desert Sand, Brown, Burnished Slate, Crimson Red, Rustic Red, Hawaiian Blue, Gallery Blue, Colony Green, Pine and Copper Penny.
Fastening and installation
The two versions are joined differently at the side lap.
- PBR side lap: butyl tape sits in the lap on slopes from 1:12 to 3:12. A stitch screw goes through the lap every 12 in. on center. The purlin bearing leg rests on the support.
- R panel side lap: a screw fastens the lap.
The fastening schedule for roofing sets spacing by roof zone. Zone 1 is the field of the roof. Zones 2 and 3 are the perimeter and the corners, along the eave, gable and ridge.
Dimension a sets the width of the perimeter zones. It is 10% of the minimum building width or 40% of the mean roof height, whichever is smaller. It cannot be less than 4% of the minimum building width or 3 feet.
Panels arrive on site packaged against transport damage. They are stored above ground on well skidded platforms under waterproof covering, with ventilation between panels to prevent condensation. Care in unloading, storing and erecting prevents bending, warping, twisting, and end and surface damage.
Tested design pressures
The maximum tested design pressures apply to a 26 gauge minimum panel over minimum 15/32" CDX plywood.
- Field, Zone 1: maximum design pressure -84.25 psf, with fasteners at a maximum of 24 in. on center.
- Perimeter and corners, Zones 2 and 3: maximum design pressure -121.75 psf, with fasteners at a maximum of 16 in. on center.
Values between the field and perimeter test pressures can be interpolated.
Testing data for the coating and panel includes salt spray and accelerated tests, fire testing to ASTM E108 or UL 790, a wind-driven rain test to TAS 100 and a structural capacity test to TAS 125. Manufacturer qualifications call for uplift resistance per UL 580 Class 90 or higher and a listing in the UL fire resistant directory.
Approvals and accessories
These approvals are issued for the panel:
- UL Class A fire resistance
- UL 2218 Class 4 hail impact
- Florida Building Code approval, listed for PBR and R panels
Sixteen trim and flashing pieces are offered:
- Side wall flashing SW-2
- Preformed valley PV-1 or PV-2
- Hip and ridge cap RC-7 or RC-8
- Gable rake GR-5, GR-6 or GR-7
- Drip cap DC-2
- Transition flashing TF-1
- End wall flashing EW-1
- Eave flashing EF-3 or EF-7
- Base drip BD-2 or BD-2R
- Pipe boot
- Gambrel flashing GF-1
- Track cover TC-1
- Outside corner GR-6
- Double angle DA-1
- J channel JC-1
- Inside corner IS-1
Several of these pieces vary in length to suit the job. The side wall flashing has a 135 degree bend. The ridge cap has 135 degree bends. The gable rake has a 105 degree bend. The drip cap has a 45 degree bend.
What each version is for
The PBR panel covers roofs. It is the exposed-fastener choice for residential, agricultural, commercial and industrial roofs at a slope of 1/12 pitch or greater. Its side lap uses butyl tape on slopes from 1:12 to 3:12.
The R panel covers walls. It is the siding profile, and the same panel is specified for liner, soffit, mansard and equipment screen work.
The bare Galvalume finish is a mill finish with a 25-year warranty against rupture, structural failure and perforation. The SMP finish comes in 20 colors with a 40-year finish warranty.