Fasteel Soffit
- Manufacturer
- Fasteel Metal Roof Solutions
- Product
- Fasteel Soffit
- Status
- Current
- Market
- United States
- Last verified
- October 15, 2026
What the soffit panel is
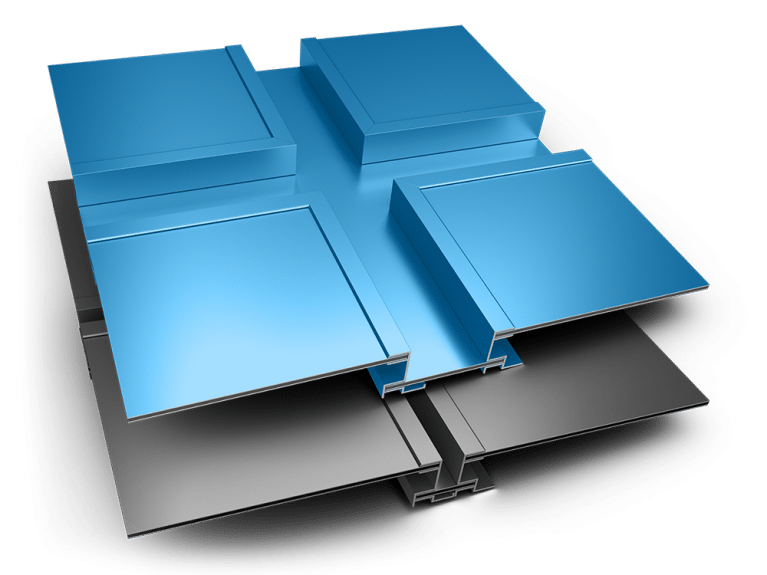
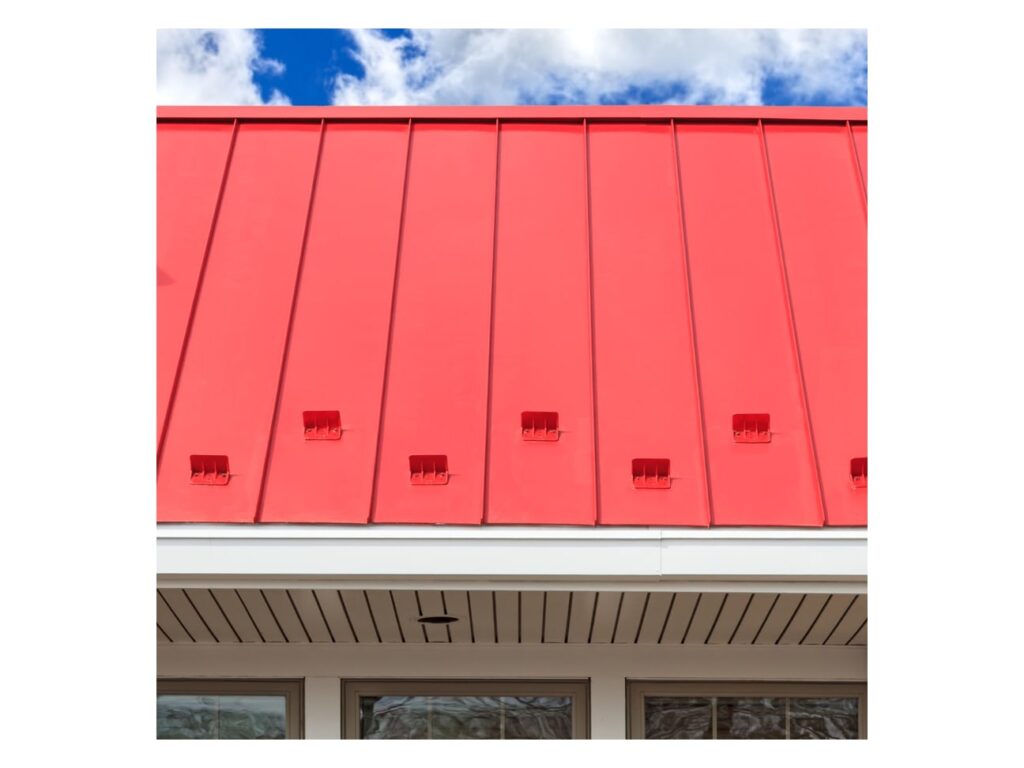
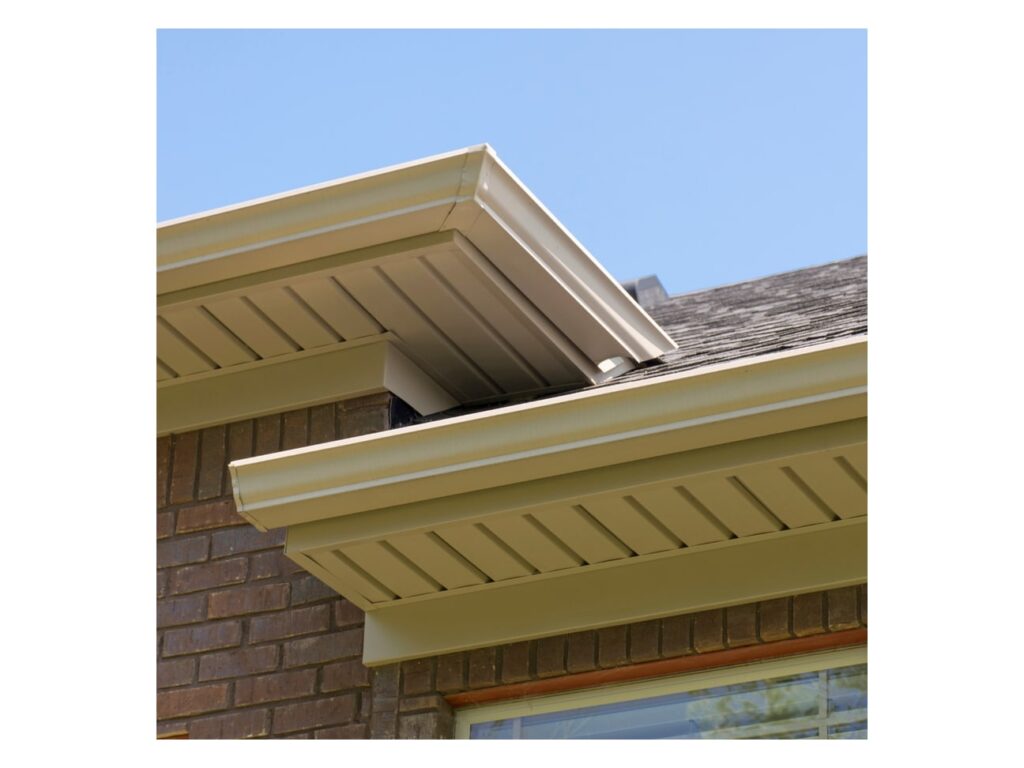
Fasteel Soffit is a 14" wide metal panel made by Fasteel Metal Roof Solutions. It usually connects the roof overhang with the side of a building. That position is the soffit, the underside of the overhang where the roof meets the wall.
The panel is typically installed in the eave of a building to protect the structure from weather. It is used as siding, interior decorations, or soffit. It is also very popular as an interior panel. The same product therefore serves the exterior eave, the wall and interior surfaces. Estimators who price metal wall panels and siding can treat the soffit panel as the matching piece for the overhang.
There are different types of products for different building types. The soffit panel is the version made for overhangs, eaves and interior surfaces.
Size and profile
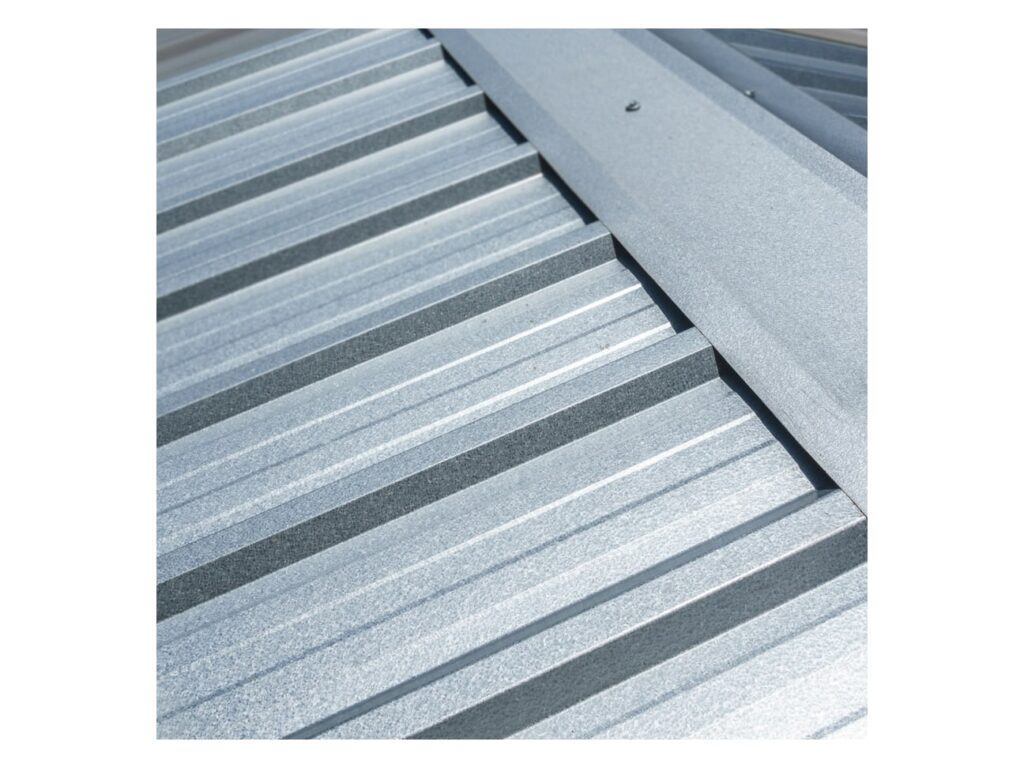
The panel is 14" wide. The profile is 1 1/2" high. Both figures are fixed for the product. No other width or height is listed.
The key dimensions are:
- Width: 14"
- Profile height: 1 1/2"
The 14" width and the 1 1/2" height apply to every version, whether smooth, 2-rib, striated or perforated, and to every material and finish.
Data sheets and technical documents
Current files
Archived files
No older reviewed revisions are archived for this product yet.
Versions and surface patterns
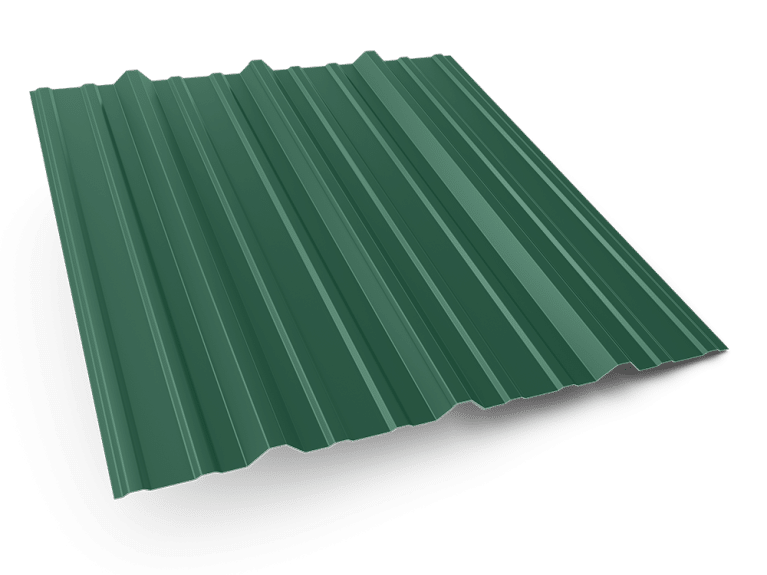
The soffit panel comes in three surface patterns and one perforated option. The patterns are smooth, 2 ribs, and striations. Each is made at the same 14" width.
The versions are:
- Smooth
- 2 ribs
- Striations
- Perforated
Perforated is an available option, so the soffit can be supplied with a perforated face. The smooth, 2-rib and striated patterns give a choice of look on the underside of an eave, on a wall or on an interior surface. Standard trim, flashing, and accessories are available for every version.
Materials and finishes
Three material and finish combinations are listed. Each gauge and coating is printed exactly as follows:
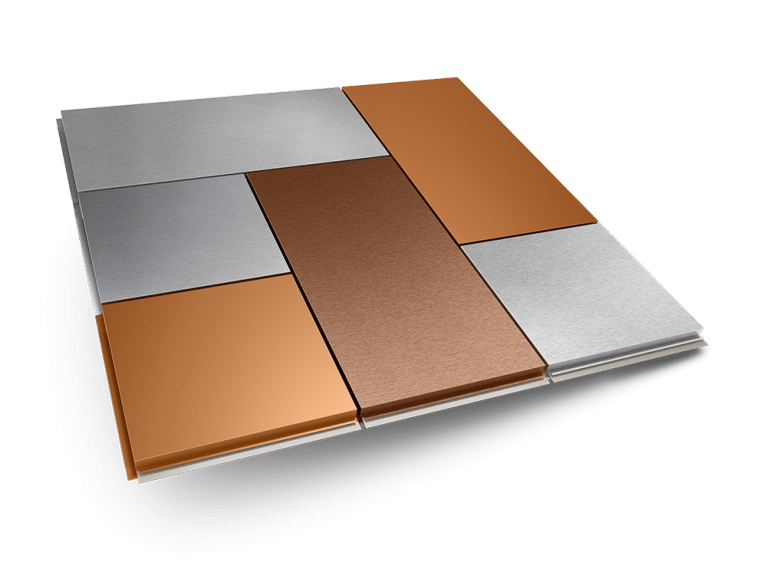
- 26 and 24 Ga acrylic coated Galvalume
- 26 Ga SMP color finish
- 24 Ga Kynar 500 color finish
Ga stands for gauge. Two gauges are offered for the acrylic coated Galvalume: 26 Ga and 24 Ga. The SMP color finish is offered at 26 Ga. The Kynar 500 color finish is offered at 24 Ga. A color finish is therefore a choice between SMP at 26 Ga and Kynar 500 at 24 Ga, while the acrylic coated Galvalume covers both gauges.
Installation
Soffit can be installed vertically or horizontally. Both directions use the same 14" wide panel. The direction is set by the overhang or wall being covered.
The panel will accommodate rigid or batt insulation. Rigid insulation and batt insulation are the two types accommodated. Standard trim, flashing, and accessories are available to finish the installed panels at edges and transitions.
What each use is for
Each use has its own role:
- Soffit: connects the roof overhang with the side of a building and protects the structure from weather at the eave
- Siding: covers a wall using the 14" wide panel
- Interior decorations: the panel is very popular used as an interior panel
- Vertical or horizontal installation: both are possible with the same panel
Because one panel serves all of these uses, the same widths, gauges, finishes and surface patterns apply whether the panel goes under an eave, on a wall or inside a building. The perforated option and the three surface patterns are available in each use.
Fire rating and certification marks
Soffit is UL 790 Class A fire rated. That is the one performance and testing entry for the panel.
The certification marks printed for the product are UL, Energy Star and the Cool Roof Rating Council. The UL 790 Class A fire rating is the tested performance. Both the fire rating and the three marks apply to the soffit panel alongside its 14" width, 1 1/2" profile height, three finishes and three surface patterns.
Material and finish combinations
Four gauge and coating combinations result from the three finish entries:
- 26 Ga acrylic coated Galvalume
- 24 Ga acrylic coated Galvalume
- 26 Ga SMP color finish
- 24 Ga Kynar 500 color finish
The surface patterns are smooth, 2 ribs and striations, and the perforated option is also available. The 24 Ga choices are the acrylic coated Galvalume and the Kynar 500 color finish. The 26 Ga choices are the acrylic coated Galvalume and the SMP color finish.
Where the panel sits on a building
At the eave, the panel is the surface between the roof overhang and the side of the building. It is typically installed there to protect the structure from weather. On a wall, the same panel is used as siding. Inside, it is used for interior decorations and is very popular as an interior panel.
Installation can run vertically or horizontally in each location. Rigid or batt insulation is accommodated. Standard trim, flashing, and accessories finish the work. The panel is 14" wide and 1 1/2" high in each case.
Perforated soffit is available for eaves as well as other locations. Smooth, 2-rib and striated faces are available in the same 14" width. UL 790 Class A fire rated applies to the panel wherever it is installed. The finishes are acrylic coated Galvalume, SMP color finish and Kynar 500 color finish, in the gauges printed above.