R-Panel
- Manufacturer
- Fasteel Metal Roof Solutions
- Product
- R-Panel
- Status
- Current
- Market
- United States
- Last verified
- October 15, 2026
What R-Panel is and where it is used
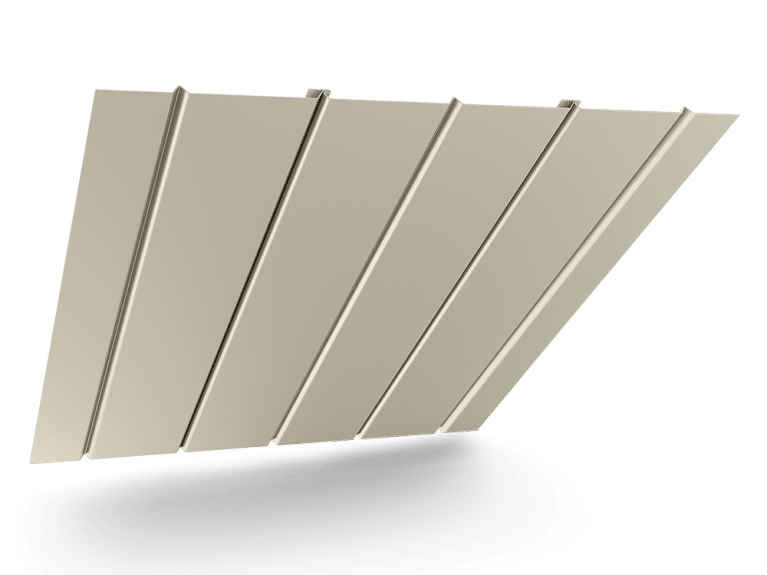
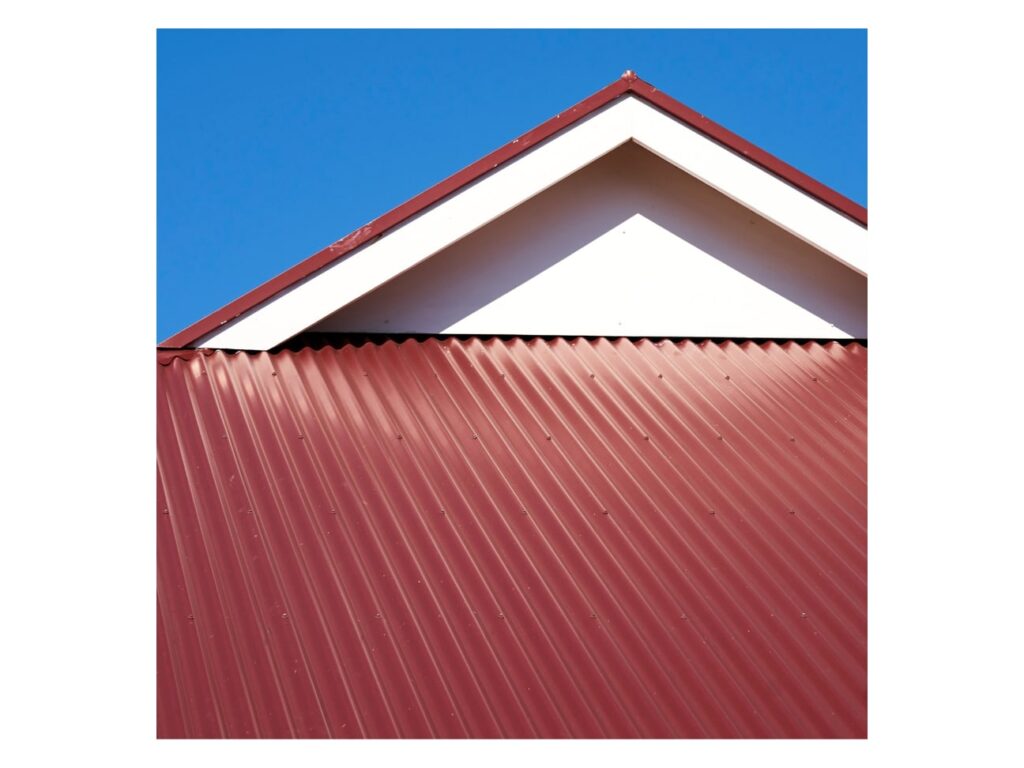
R-Panel is an exposed-fastener metal panel from Fasteel Metal Roof Solutions. It is used as a roof or as siding. It is used on warehouses, steel frame buildings and carports. The same profile also covers most external uses, including light commercial walls.
The panel is the basic profile behind metal roof replacement with exposed-fastener panels. Fasteners stay visible on the face of the panel. No clips or concealed fastening system are involved. That makes the panel a direct, fastened-through roof covering.
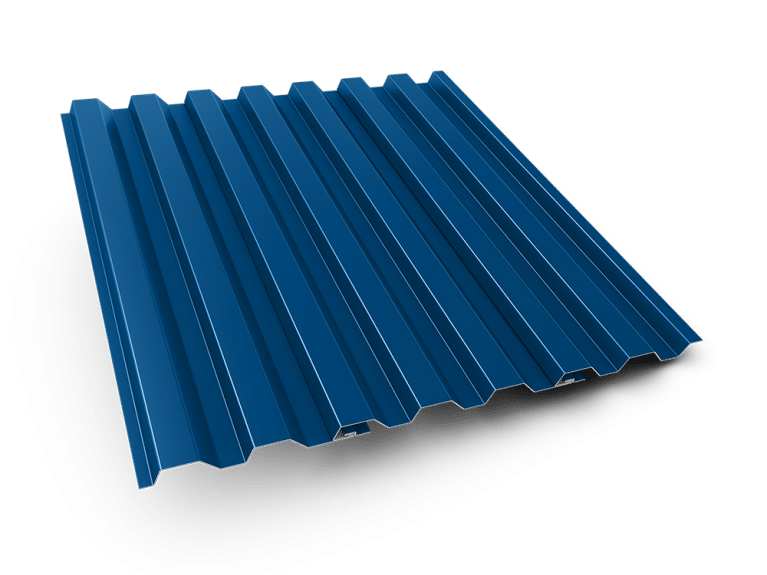
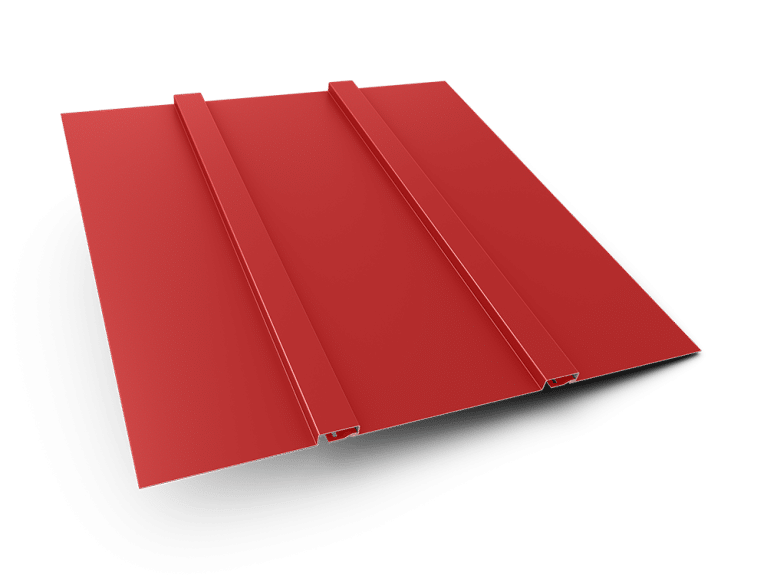
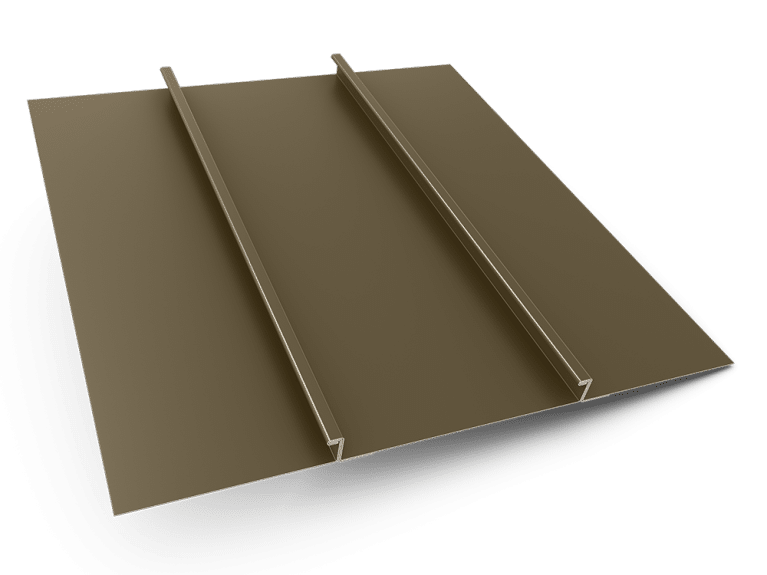
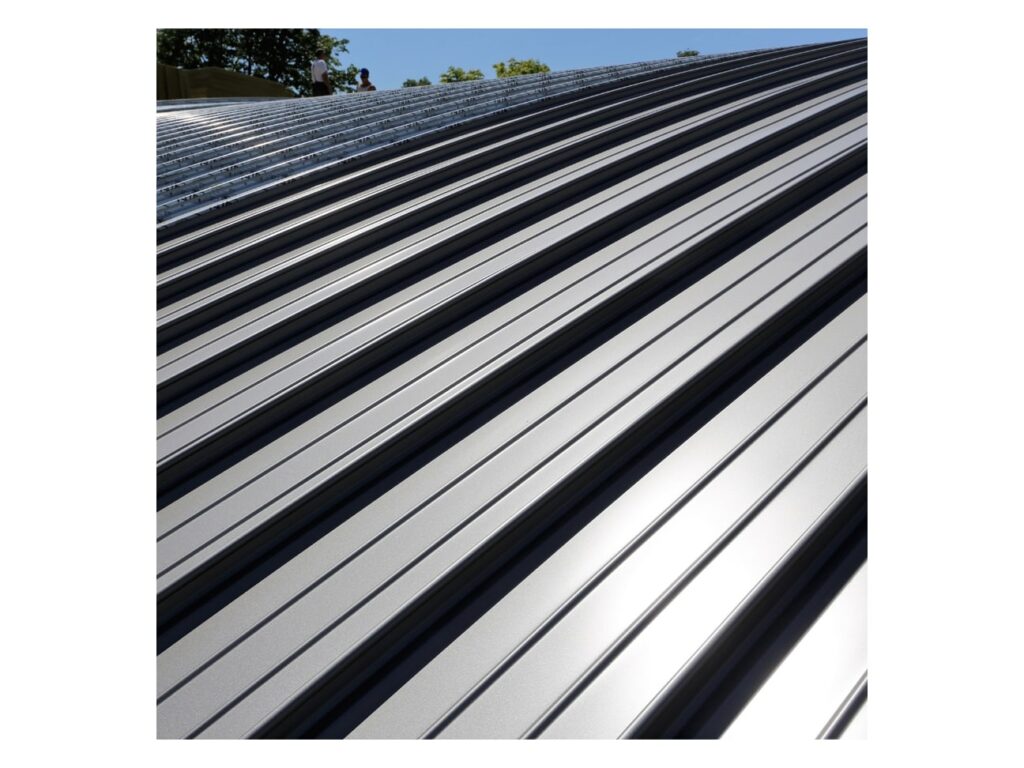
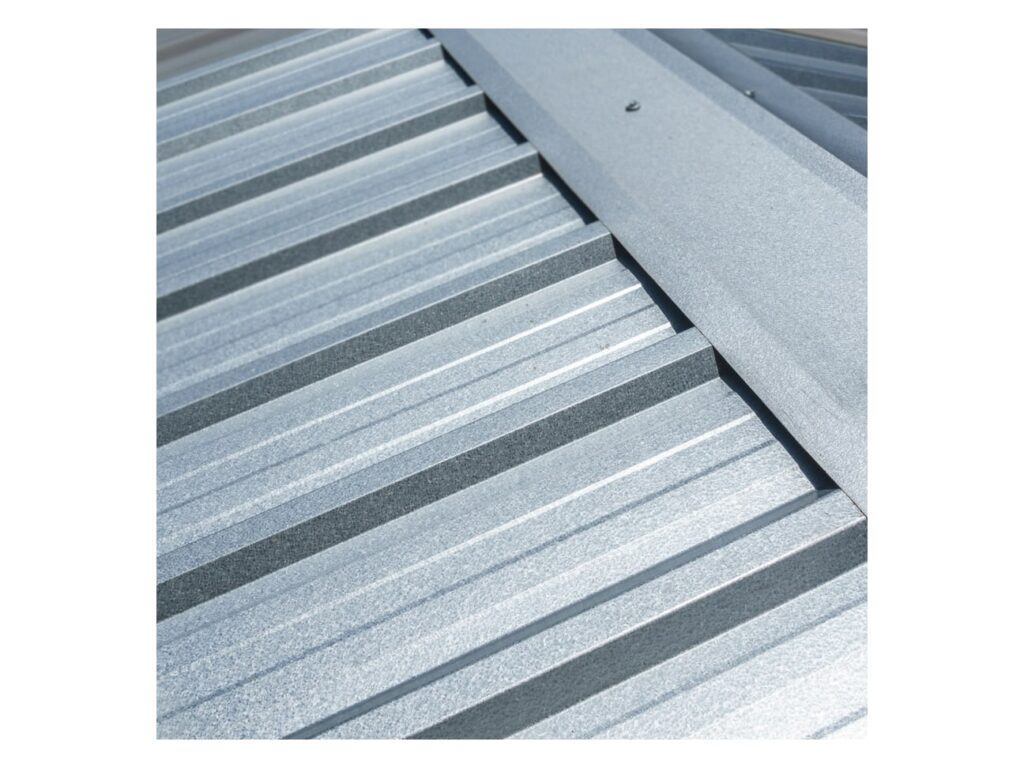
The profile is roll-formed with raised ribs. The raised rib increases load-bearing strength and allows longer panel lengths. Longer panels suit large-span structures.
Residential, commercial and agricultural buildings all use R-Panel. Workshops and agricultural facilities use it alongside warehouses. A low-profile, industrial look comes from the clean rib pattern. Standard trim, flashing and accessories are available for the roof and wall details around the panels.
Profile and sizes
Every figure below is for the standard R-Panel profile.
- Coverage width: 36"
- Rib spacing: 12" center to center
- Rib height: 1 1/4"
- Minimum slope: 1:12
The 1 1/4" rib height gives the panel its stiffness without a deep profile.
Compared with traditional corrugated panels, R-Panel has deeper ribs and a wider coverage area. Corrugated panel from the same maker has a 7/8" rib height and 32 5/8" coverage. The wider R-Panel coverage reduces the number of seams on a roof. Deeper ribs add rigidity to each sheet.
A minimum slope of 1:12 is the lowest pitch at which the panel is used. That is shallower than the 3:12 minimum of the corrugated panel. It is also shallower than the 2:12 minimum of the standing seam panel and the 3:12 minimum of the nail strip and snap lock panels.
Data sheets and technical documents
Current files
Archived files
No older reviewed revisions are archived for this product yet.
Materials and finishes
The steel is supplied with three coating and finish choices.
- 26 and 24 gauge acrylic-coated Galvalume
- 24 gauge SMP color finish
- 24 gauge Kynar 500 color finish
The acrylic-coated Galvalume option is the only one offered in 26 gauge. It is also offered in 24 gauge. Both color finishes are limited to 24 gauge.
The coatings improve resistance to corrosion, ultraviolet exposure and temperature changes. Panels are roll-formed for consistent rib spacing and uniform thickness. Gauge, finish and panel length are selected for each project. Custom lengths are available. Panels are made on site in small batches, which allows changes to length late in a project.
The panel carries Energy Star and Cool Roof Rating Council certification marks, along with the UL mark. Standard trim, flashing and accessories are available in the same system.
Performance ratings
Three UL ratings apply to R-Panel.
- UL 580 Class 90 wind uplift rated
- UL 790 Class A fire rated
- UL 2218 Class 4 impact rated
UL 580 covers wind uplift. Class 90 is the rating for this panel. UL 790 covers fire. Class A is the rating for this panel. UL 2218 covers impact. Class 4 is the rating for this panel.
The same three ratings are held by the standing seam, nail strip and snap lock panels from the same maker. The corrugated panel holds only the UL 790 Class A fire rating.
Wind uplift, fire and impact each have their own UL test standard. A single panel profile carries all three ratings, so one product serves roofs that face wind, fire exposure and hail.
The panel sheds heavy rainfall and handles heat, wind and long exposure.
How R-Panel is installed
R-Panel goes on as an exposed-fastener system. Screws pass through the face of the panel and are seen on the finished roof or wall. The panel is fastened directly, with no clips and no mechanical seaming.
The purlin-bearing rib option strengthens roofs. It suits warehouses and steel frame buildings.
The simple panel profile reduces installation time and labor. Standard trim and flashing fit the profile, so details use the same system as the panels.
The minimum slope is 1:12. Each panel covers 36" of roof or wall width.
What each use is for
Roof use is the main application. R-Panel covers warehouses, steel frame buildings, carports, workshops and agricultural facilities. The raised rib and longer panel lengths make large-span roofs practical. Fewer seams mean fewer places for water to enter.
R-Panel is one of the most widely used metal roofing profiles for residential, commercial and agricultural buildings. The panel profile is simple. That keeps installation time and labor low. The profile also performs consistently in high-heat and high-wind environments.
Siding use applies to the same building types. Light commercial walls are named as a use. Most external wall uses are covered.
The purlin-bearing rib option is for roofs that need extra strength. It strengthens the roof panel where purlins carry the load.
The acrylic-coated Galvalume panel is for buildings where a plain metallic finish is acceptable and 26 gauge or 24 gauge steel is wanted. The SMP and Kynar 500 panels are for buildings that need a color finish in 24 gauge.